

Save
Ask
Tour
Hide
$299,000
New Listing
2126 Huron DriveAiken, SC 29803
For Sale|Single Family Residence|Active
3
Beds
2
Total Baths
2
Full Baths
1,872
SqFt
$160
/SqFt
1981
Built
Subdivision:
Gem Lakes
County:
Aiken
Call Now: 706-339-4379
Is this the listing for you? We can help make it yours.
706-339-4379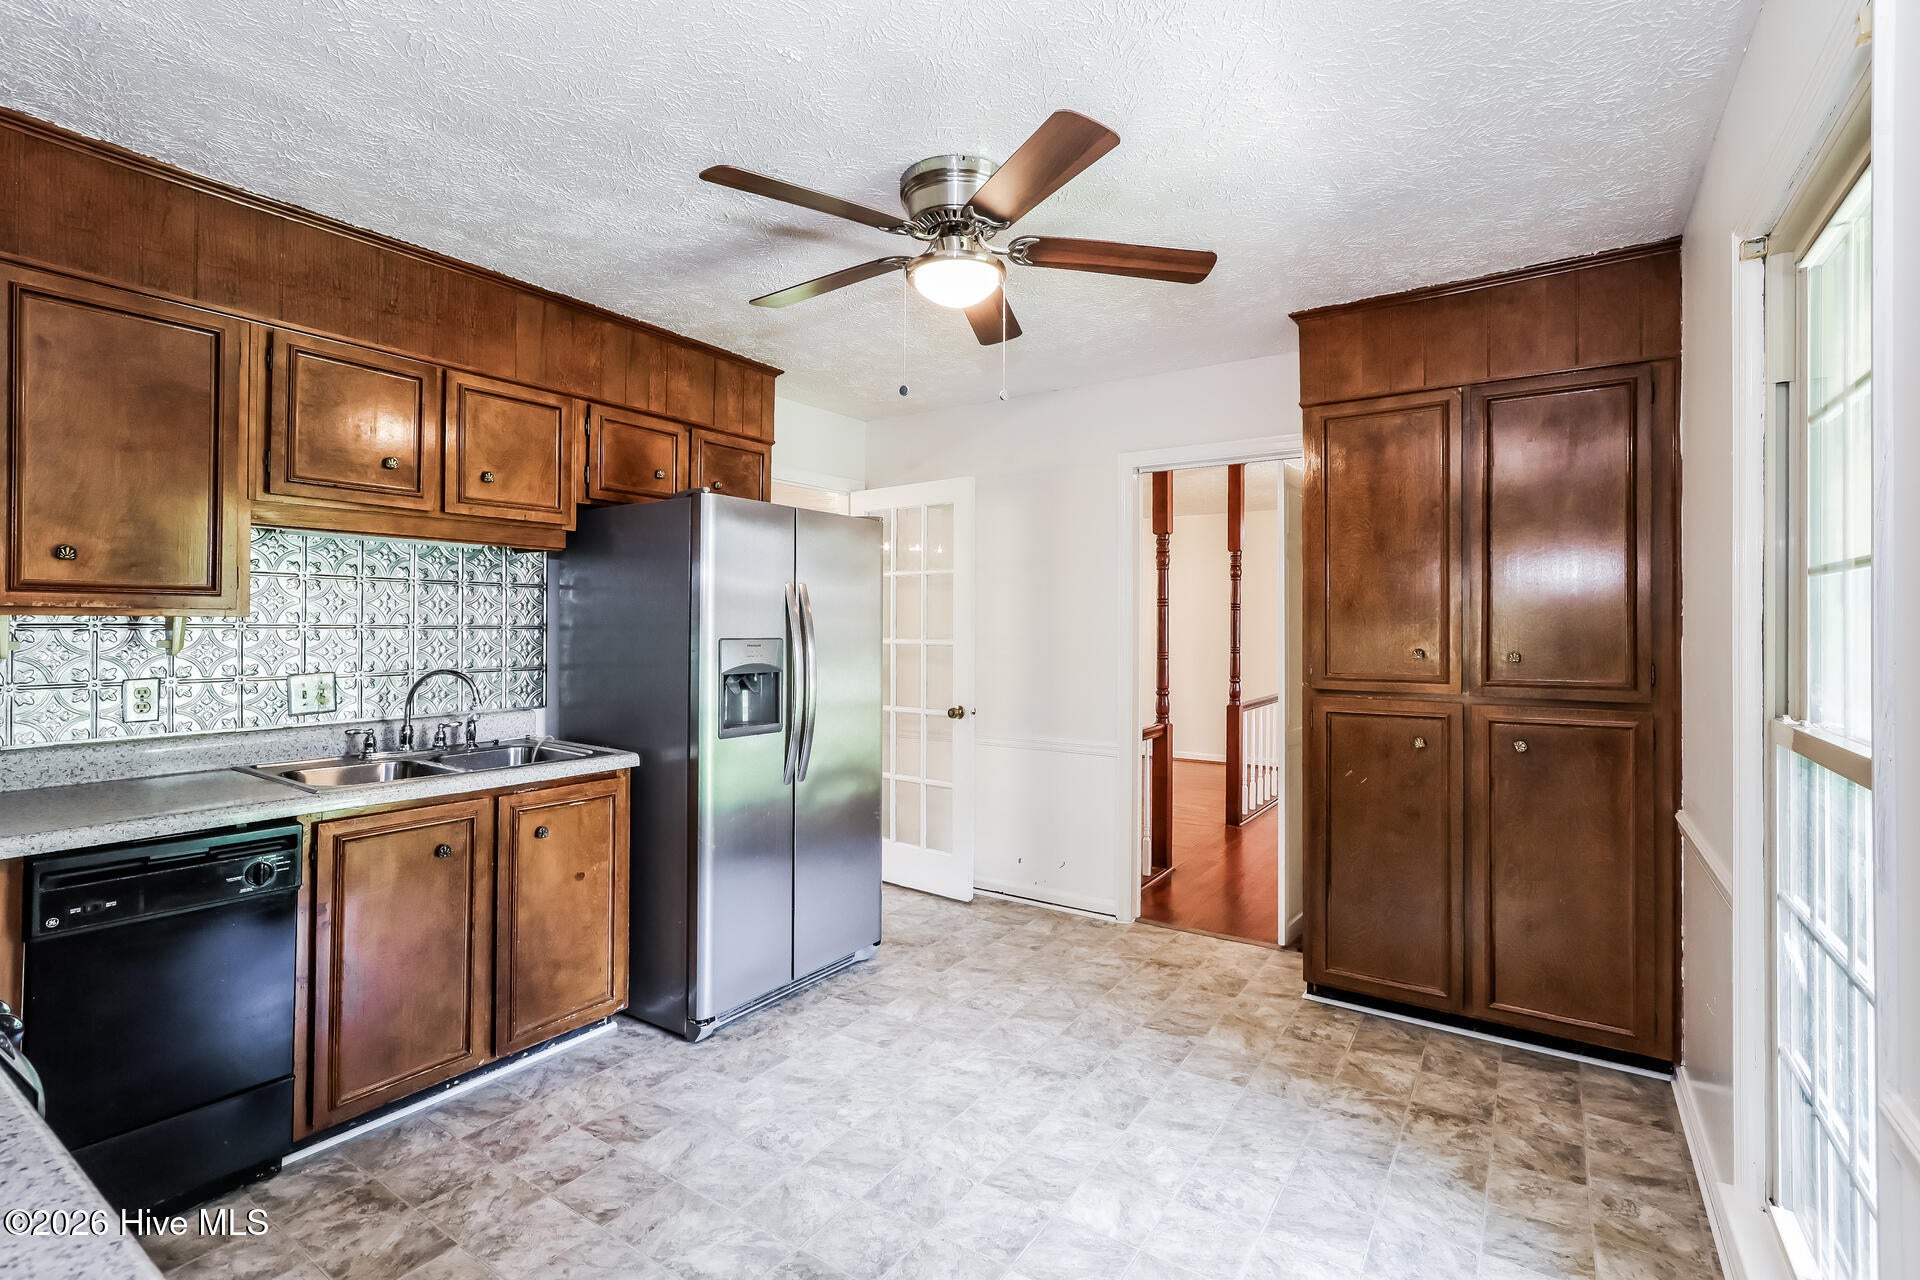
Save
Ask
Tour
Hide
Mortgage Calculator
Monthly Payment (Est.)
$1,364Calculator powered by Showcase IDX, a Constellation1 Company. Copyright ©2026 Information is deemed reliable but not guaranteed.
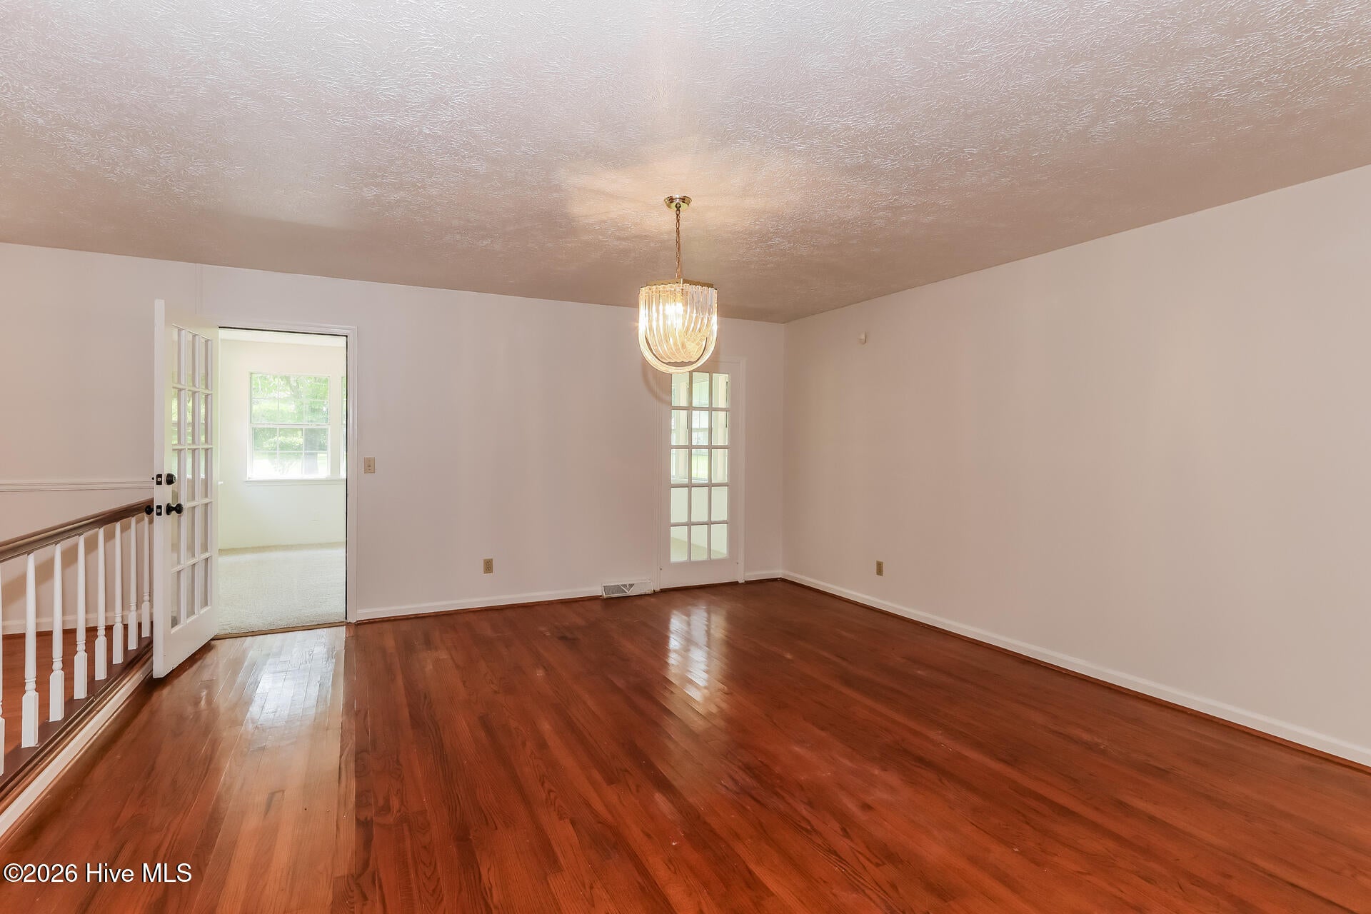
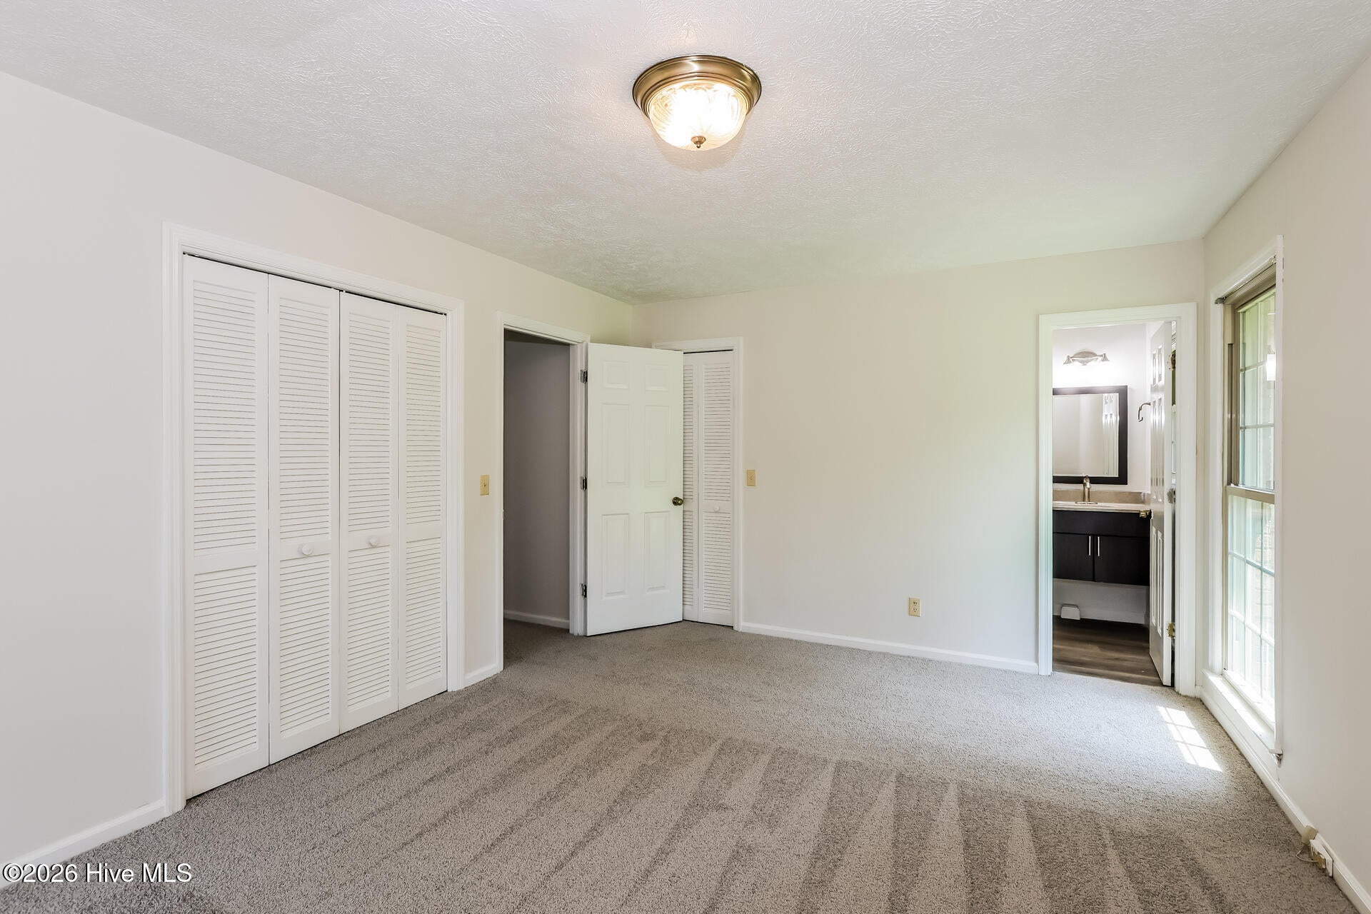
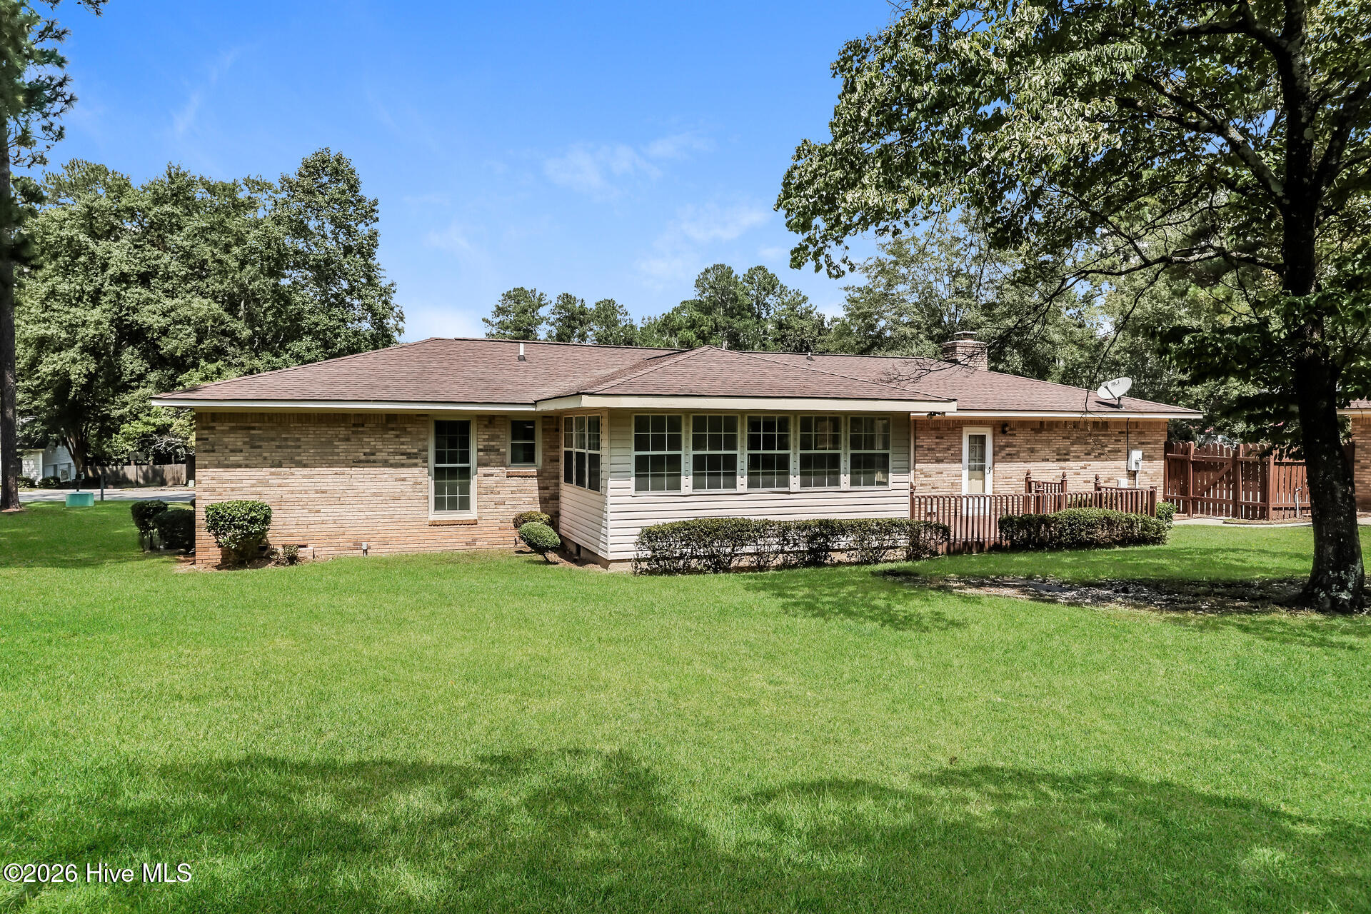
2126 Huron Dr is a single-story Aiken home set on a roughly one-acre lot, with wood flooring flowing through the main living and dining areas. The kitchen is fitted with wood cabinetry and stainless steel appliances that support daily meal preparation. A separate den centers on a stone fireplace framed by exposed wood beams, creating a natural gathering spot with warmth and character. A window-lined sunroom brings in daylight and works as a flexible sitting area. The carpeted bedrooms include a primary suite with its own bathroom, while a second full bathroom features a glass-enclosed shower. A two-car garage adds parking and storage. Expansive grounds and clean interior finishes complete this single-level residence.
Save
Ask
Tour
Hide
Listing Snapshot
Price
$299,000
Days On Site
0 Days
Bedrooms
3
Inside Area (SqFt)
1,872 sqft
Total Baths
2
Full Baths
2
Partial Baths
N/A
Lot Size
0.6 Acres
Year Built
1981
MLS® Number
100602058
Status
Active
Property Tax
$3,800.37
HOA/Condo/Coop Fees
$18.42 monthly
Sq Ft Source
N/A
Friends & Family
Recent Activity
| 22 hours ago | Listing first seen on site | |
| 22 hours ago | Listing updated with changes from the MLS® |
General Features
Acres
0.6
Attached Garage
Yes
Foundation
Slab
Garage
Yes
Garage Spaces
2
Levels
One
Number Of Stories
1
Parking
AttachedGarage
Parking Spaces
2
Property Sub Type
Single Family Residence
Special Circumstances
Standard
SqFt Total
1872
Utilities
Natural Gas ConnectedSewer ConnectedWater Connected
Zoning
RS-15
Interior Features
Cooling
Central Air
Fireplace
Yes
Heating
ElectricForced AirNatural Gas
Interior
Master Downstairs
Bedroom 1
Bedroom 2
Dining Room
Family Room
Kitchen
Living Room
Master Bedroom
Save
Ask
Tour
Hide
Exterior Features
Construction Details
Brick VeneerFrame
Fencing
None
Frontage
See Remarks
Patio And Porch
None
Road Frontage
City StreetState Road
Roof
ShingleComposition
View
See Remarks
Waterview
See Remarks
Community Features
Accessibility Features
Accessible Full Bath
Association Fee
$221.0
Association Fee Frequency
Annually
Financing Terms Available
CashConventionalFHAVA Loan
Roads
Paved
Schools
School District
Unknown
Elementary School
Aiken
Middle School
Schofield
High School
SOUTH AIKEN
Listing courtesy of Thomas Shoupe of Opendoor Brokerage LLC

The data relating to real estate on this website comes in part from the Internet Data Exchange program of Hive MLS, and is updated as of 2026-09-09 04:45 PM UTC. All information is deemed reliable but not guaranteed and should be independently verified. All properties are subject to prior sale, change, or withdrawal. Neither listing broker(s) shall be responsible for any typographical errors, misinformation, or misprints, and shall be held totally harmless from any damages arising from reliance upon these data. Copyright 2026 Hive MLS
The data relating to real estate on this website comes in part from the Internet Data Exchange program of Hive MLS, and is updated as of 2026-09-09 04:45 PM UTC. All information is deemed reliable but not guaranteed and should be independently verified. All properties are subject to prior sale, change, or withdrawal. Neither listing broker(s) shall be responsible for any typographical errors, misinformation, or misprints, and shall be held totally harmless from any damages arising from reliance upon these data. Copyright 2026 Hive MLS
Neighborhood & Commute
Source: Walkscore
Save
Ask
Tour
Hide
Did you know? You can invite friends and family to your search. They can join your search, rate and discuss listings with you.