Save
Ask
Tour
Hide
Share
$284,015
New Listing

981 Captains Court
Beech Island, SC 29842

Single Family Residence|Pending
4
Beds
3
Total Baths
2
Full Baths
1
Partial Bath
2,176
SqFt
$131
/SqFt
2026
Built
Subdivision:
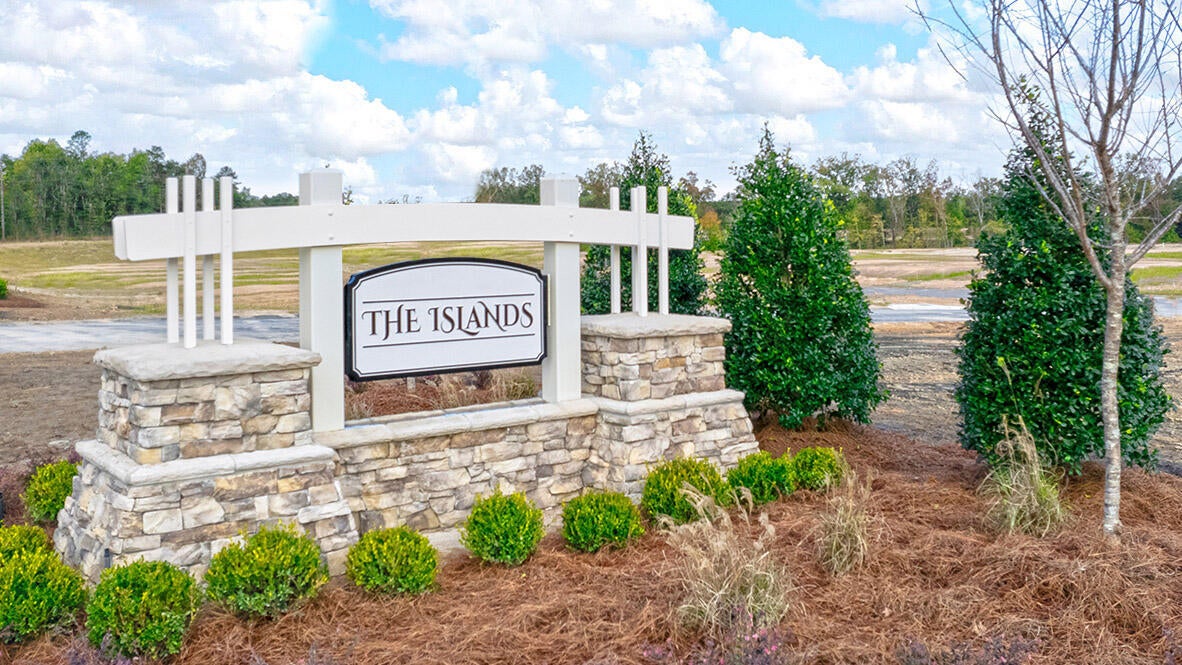
The Islands
County:
Aiken
Call Now: 706-339-4379
Is this the listing for you? We can help make it yours.
706-339-4379
981 Captains Court981 Captains Court981 Captains Court981 Captains Court
Save
Ask
Tour
Hide
Share

Mortgage Calculator

Monthly Payment (Est.)

$1,296
Calculator powered by Showcase IDX, a Constellation1 Company. Copyright ©2026 Information is deemed reliable but not guaranteed.

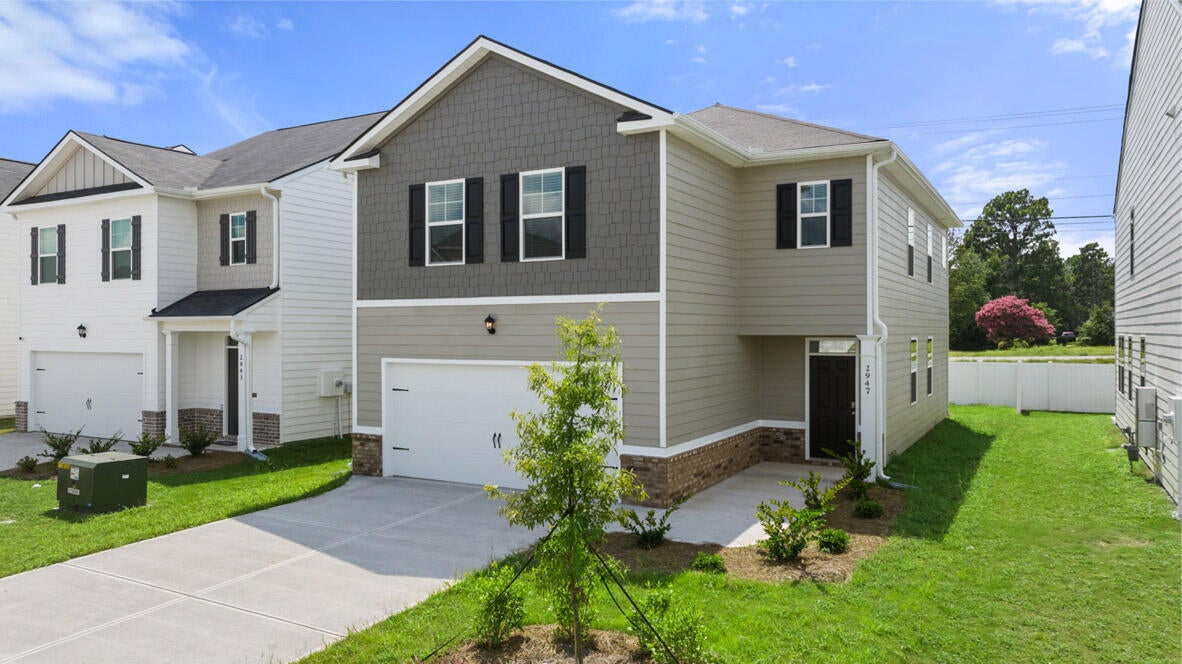
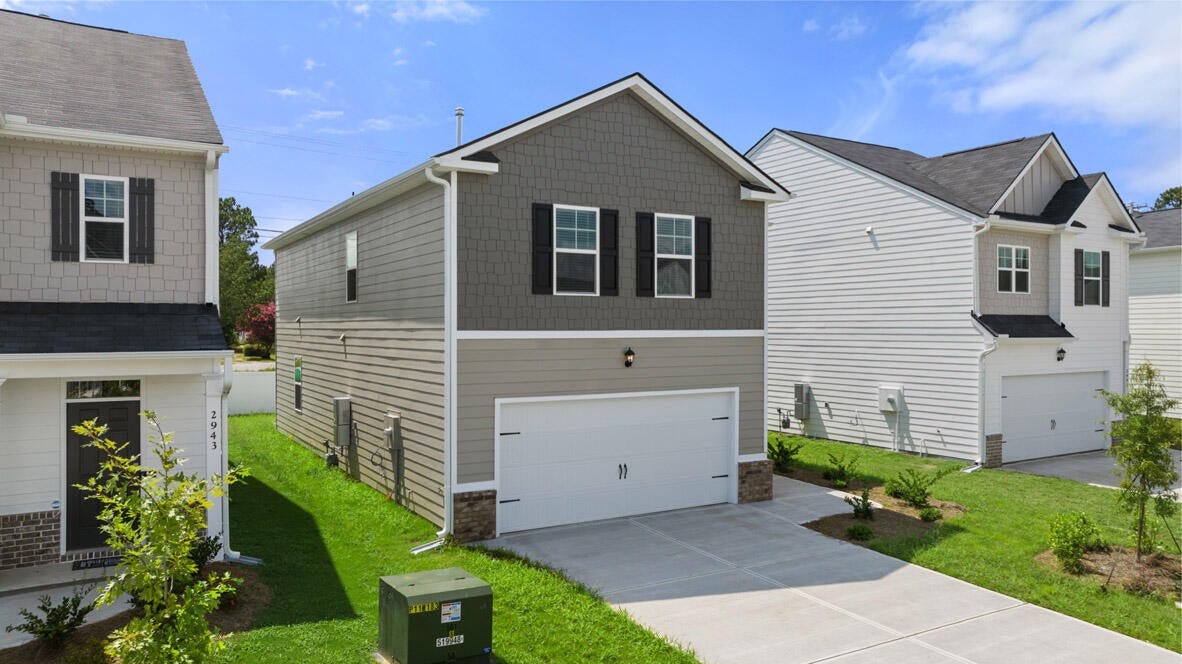
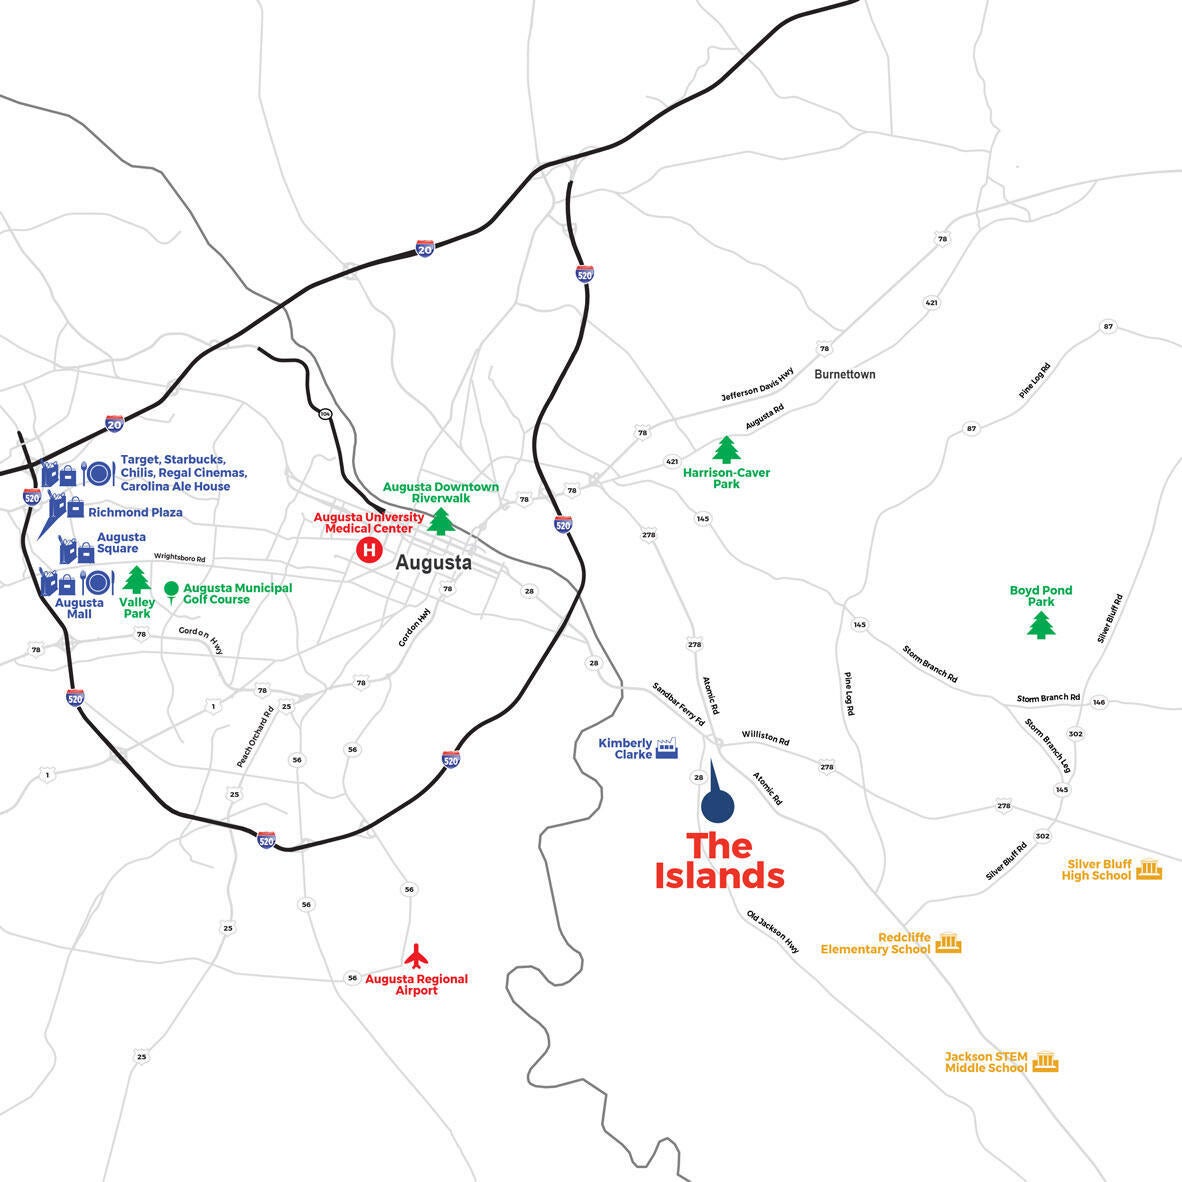
Welcome to The Elston at The Islands -- Your New Favorite Hangout Spot! Situated on the largest lot in a quiet cul-de-sac, this home offers exceptional space and privacy--don't miss your chance to make it yours! With 4 bedrooms, 2 full baths, plus a powder room tucked into a spacious 2,176 sq ft two-story stunner, this home means business (and fun). The 2-car garage? Perfect for your rides and all your ''just in case'' storage needs.Step inside and feel the flow! The open concept main floor is designed for real life -- think cooking up a storm in the sleek kitchen with its massive island and bar seating, while still being the MVP of every family dinner or holiday bash. The great room is ready to host your squad with plenty of space to kick back and connect. Upstairs is all about YOU -- the master bedroom suite is a total retreat with dual vanities, separate garden tub and shower, and a closet so jaw-droppingly spacious it might just be your new happy place. Need more room? Three big secondary bedrooms plus a versatile loft space give everyone their own spot to game, binge-watch, or just chill. Bonus points? You're locked in with Home Is Connected.® smart home tech, keeping you plugged in to your people and your pad -- because life's better when you're connected. PS -- This is THE number one selling floorplan for a reason. Don't miss out! Located in Beech Island, SC, The Islands offers stylish new homes with prices and property taxes up to 50% lower than nearby Augusta--meaning more home for your money! With easy access to I-520, I-20, and Hwy 125, plus proximity to Fort Eisenhower and Savannah River Site, you get small-town charm and big-city convenience all in one. Smart home features, modern designs, and a strong community vibe make The Islands the perfect place to call home.

Save
Ask
Tour
Hide
Share
Listing Snapshot
Price 
$284,015
Days On Site 
0 Days
Bedrooms 
4
Inside Area (SqFt) 
2,176 sqft
Total Baths 
3
Full Baths 
2
Partial Baths 
1
Lot Size 
0.2 Acres
Year Built 
2026
MLS® Number 
100602134
Status 
Pending
Property Tax 
N/A
HOA/Condo/Coop Fees 
$29 monthly
Sq Ft Source 
N/A
Friends & Family
Recent Activity
20 hours agoListing first seen on site
20 hours agoListing updated with changes from the MLS®
General Features
Acres 
0.2
Attached Garage 
Yes
Foundation 
Slab
Garage 
Yes
Garage Spaces 
6
Home Warranty 
Yes
Levels 
Two
Number Of Stories 
2
Parking 
AttachedConcreteGarage
Parking Spaces 
6
Property Condition 
New ConstructionUnder Construction
Property Sub Type 
Single Family Residence
Security 
Smoke Detector(s)
Sewer 
Public Sewer
Special Circumstances 
Standard
SqFt Total 
2176
Utilities 
Cable Available
Water Source 
Public
Zoning 
R
Interior Features
Appliances 
RangeDisposalDishwasherMicrowaveGas Water HeaterTankless Water Heater
Basement 
None
Cooling 
Central AirCeiling Fan(s)
Flooring 
CarpetLaminateVinyl
Heating 
Forced AirNatural Gas
Interior 
Walk-In Closet(s)Entrance FoyerKitchen IslandPantryEat-in Kitchen
Laundry Features 
Washer Hookup
Window Features 
Window CoveringsInsulated Windows
Bedroom 2 
Dimensions - 13.0x11.0
Bedroom 3 
Dimensions - 11.0x12.0Level - Upper
Bedroom 4 
Dimensions - 11.0x12.0Level - Upper
Bedroom 5 
Dimensions - 11.0x12.0Level - Upper
Dining Room 
Dimensions - 14.0x16.0Level - Main
Kitchen 
Dimensions - 15.0x13.0Level - Main
Living Room 
Dimensions - 15.0x15.0Level - Main
Master Bedroom 
Dimensions - 19.0x13.0Level - Upper
Save
Ask
Tour
Hide
Share
Exterior Features
Construction Details 
See RemarksVinyl Siding
Fencing 
Other
Frontage 
See Remarks
Lot Features 
See RemarksLandscapedSprinklers In FrontSprinklers In RearOther
Patio And Porch 
Patio
Road Frontage 
See Remarks
Roof 
Composition
View 
See Remarks
Waterview 
See Remarks
Windows/Doors 
Window CoveringsInsulated Windows
Community Features
Association Fee 
$348.0
Association Fee Frequency 
Annually
Community Features 
SidewalksStreet Lights
Financing Terms Available 
CashConventionalFHAUSDA LoanVA Loan
Schools
School District
Unknown
Elementary School
Redcliffe
Middle School
JACKSON MIDDLE
High School
Silver Bluff
Listing courtesy of Destiny McKevie of D.R. Horton Realty of Georgia, Inc.


The data relating to real estate on this website comes in part from the Internet Data Exchange program of Hive MLS, and is updated as of 2026-09-09 04:45 PM UTC. All information is deemed reliable but not guaranteed and should be independently verified. All properties are subject to prior sale, change, or withdrawal. Neither listing broker(s) shall be responsible for any typographical errors, misinformation, or misprints, and shall be held totally harmless from any damages arising from reliance upon these data. Copyright 2026 Hive MLS

Neighborhood & Commute
Source: Walkscore
Save
Ask
Tour
Hide
Share