

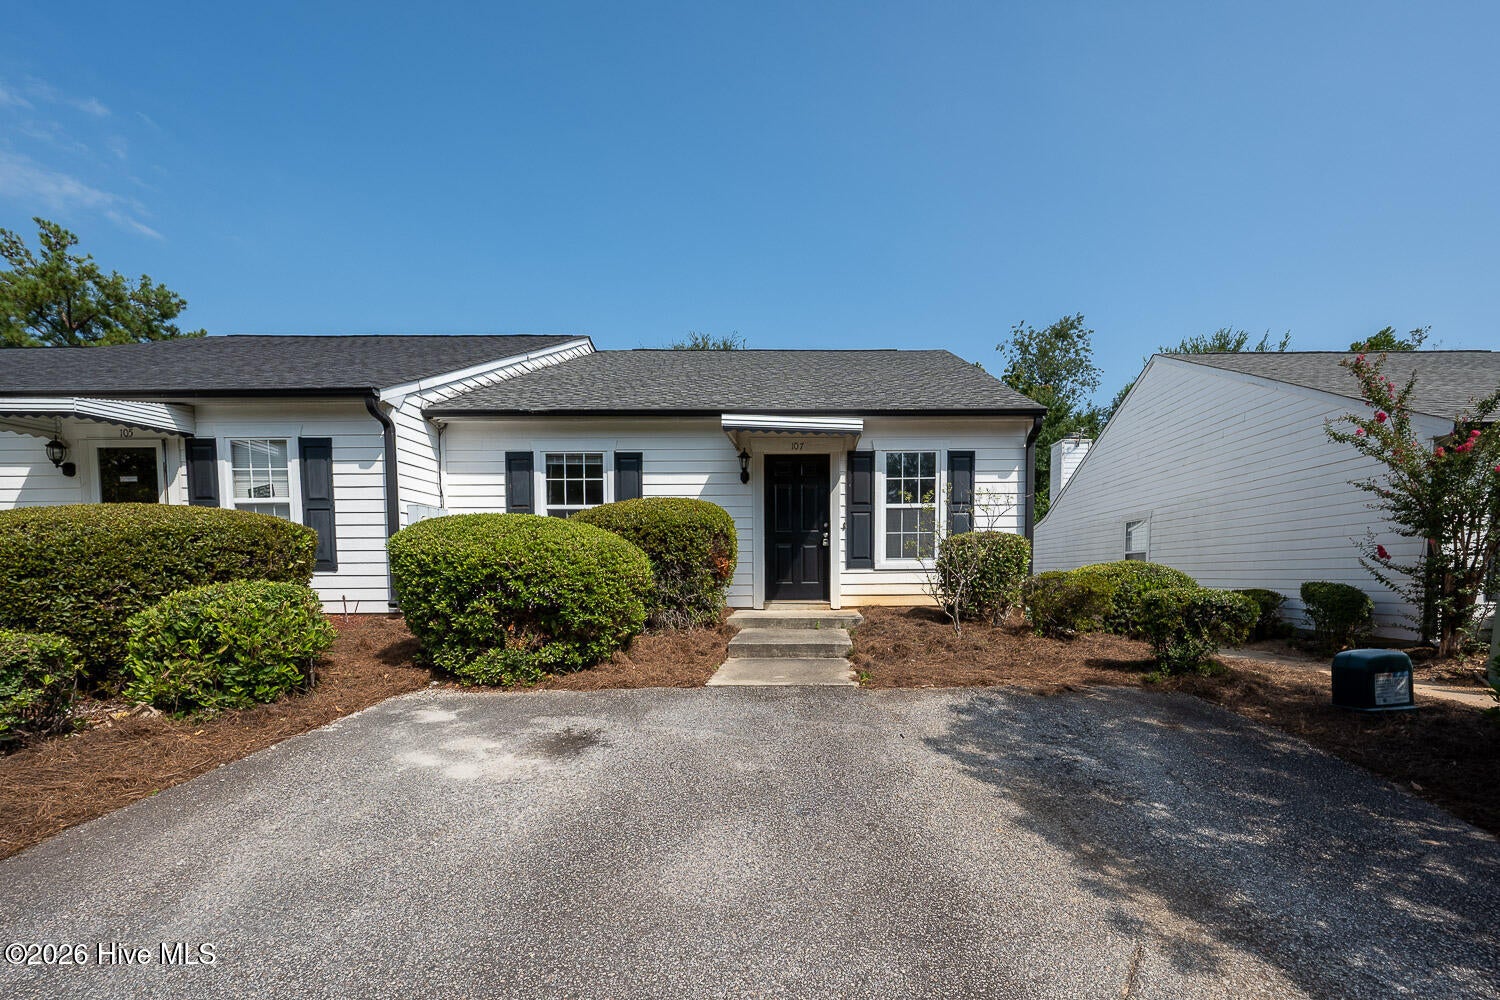
107 Barts DriveAugusta, GA 30909
Mortgage Calculator
Monthly Payment (Est.)
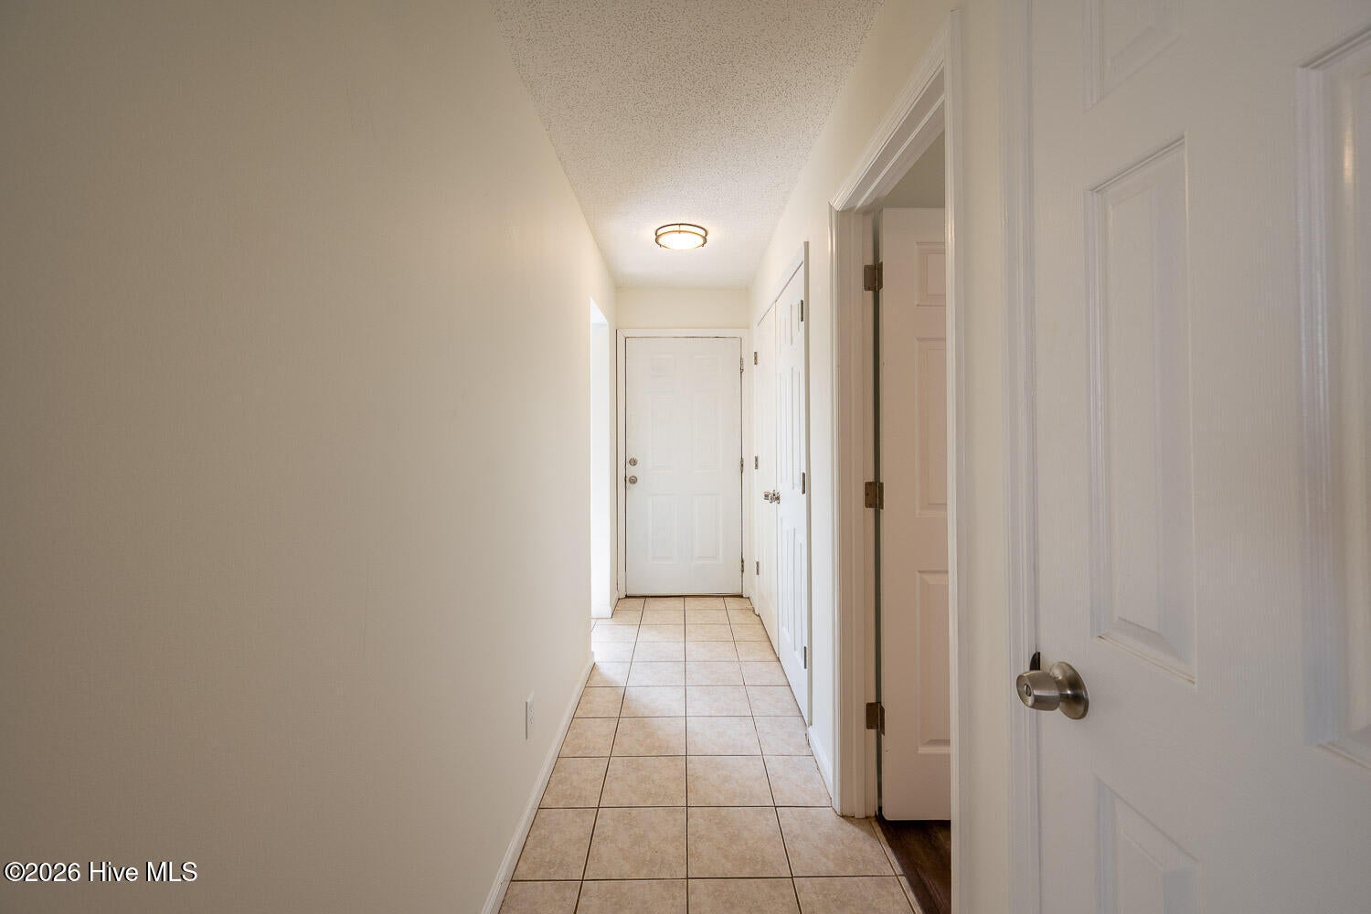
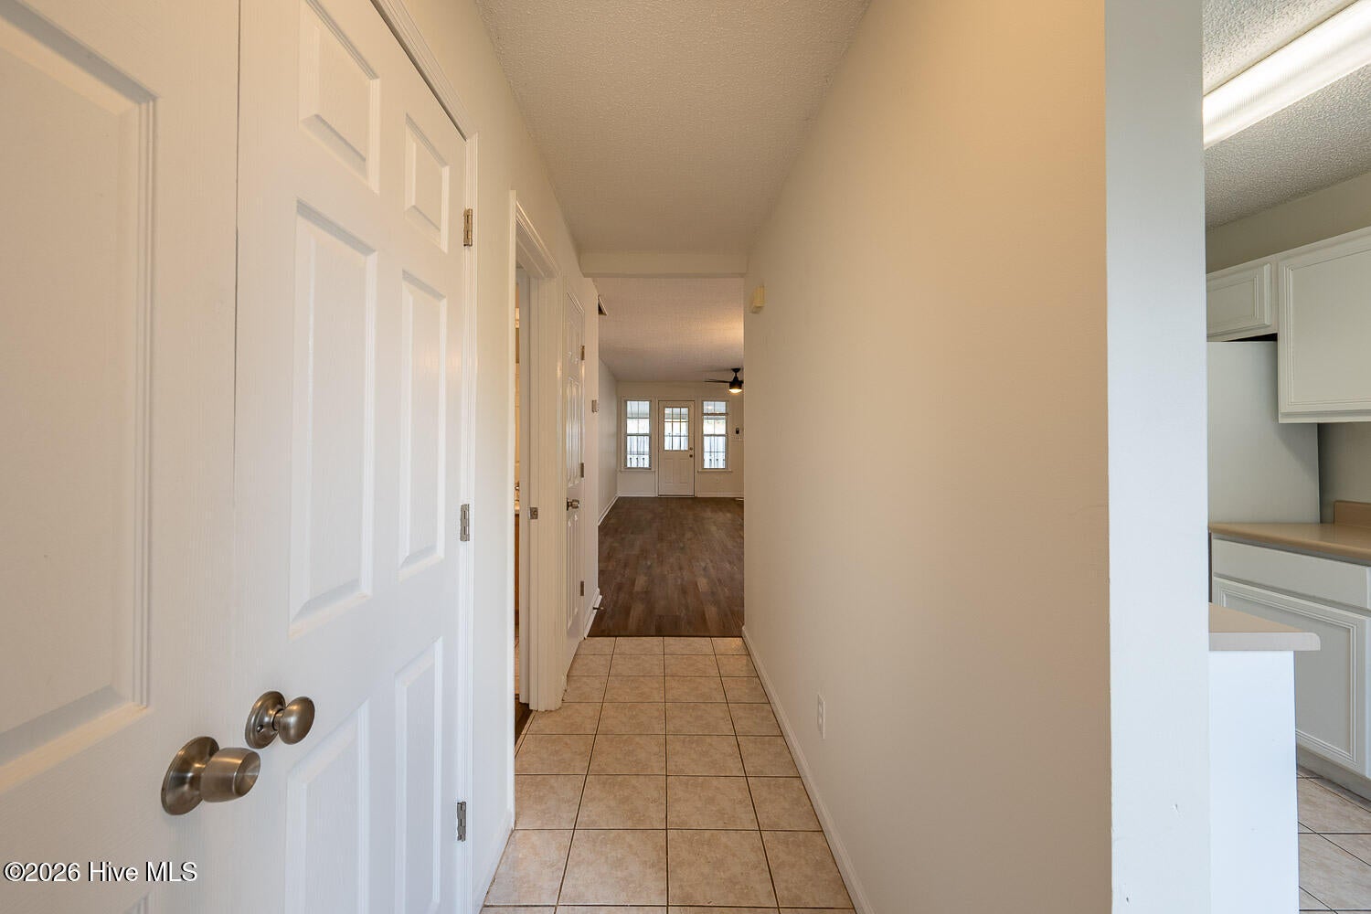
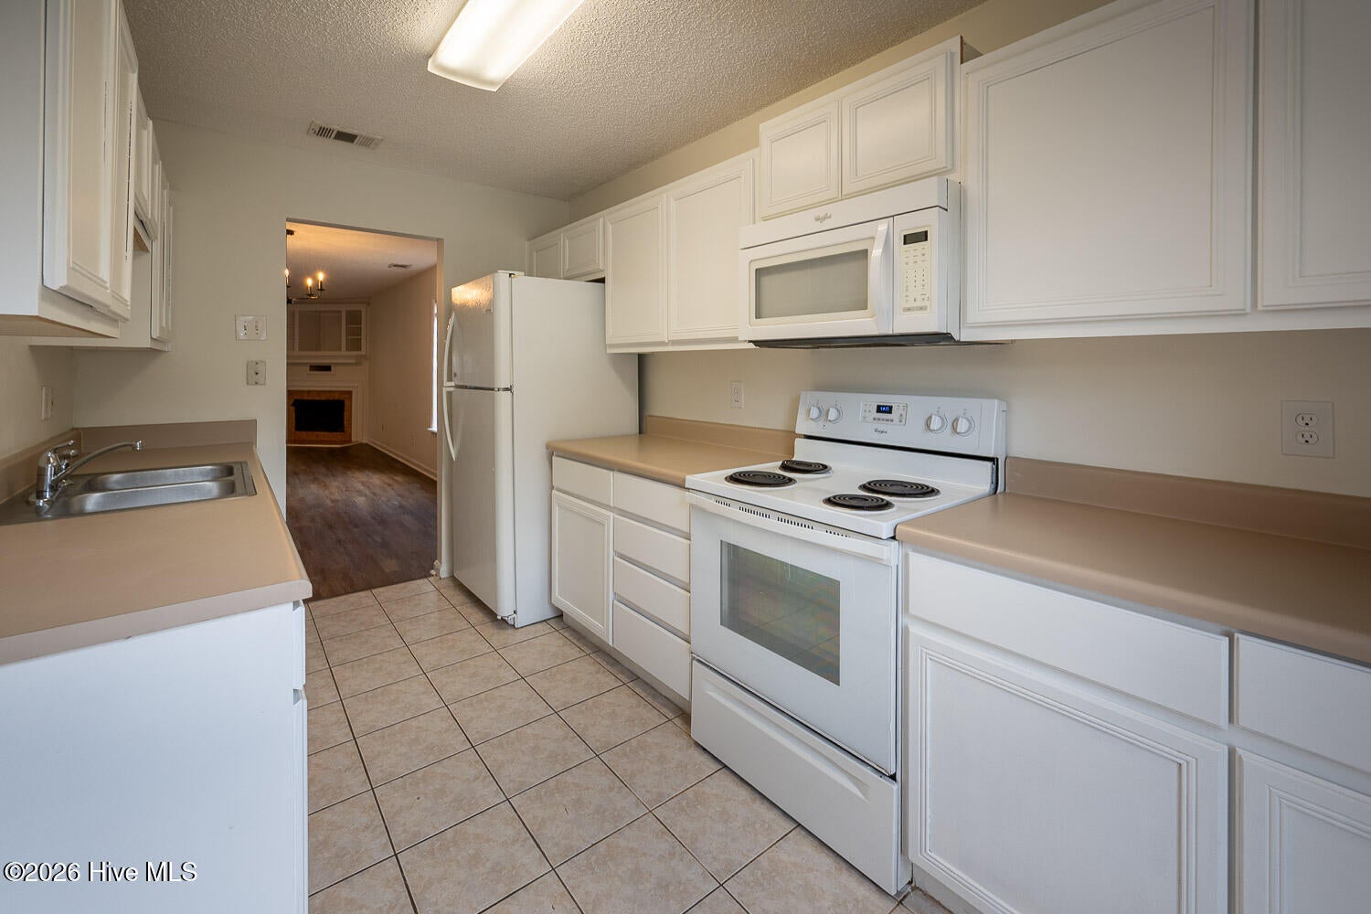
$7Welcome home to this beautifully renovated, single-story 2-bedroom, 2-bathroom townhome offering the perfect balance of comfort, privacy, and unbeatable location. Whether you are a medical professional looking for a quick commute to the Augusta University Medical District or military personnel stationed at Fort Gordon, this property places you right in the center of everything Augusta has to offer. Step inside to a bright, open-concept living and dining area featuring durable laminate flooring and a cozy atmosphere--ideal for relaxing or entertaining. The fully equipped kitchen comes complete with extensive cabinet space, an open concept, and complete appliances. Both spacious bedrooms serve as excellent private retreats. The primary suite features a generous walk-in closet and an en-suite bathroom. Out back, enjoy your own private, fully fenced-in yard with a patio area--perfect for morning coffee or entertaining guest. Schedule your private tour today and secure your spot in one of West Augusta's most accessible communities! *****A 620 credit score is required and income must be 2.5 times the monthly rent. Application and and background checks required for all adults that will live in the home. All properties listed by David Greene Realty come with the Resident Benefit Package for 50 a month which includes 100,000 renter's insurance, credit building to boost residents credit score with timely payments, up to 1 million dollar identity theft protection, HVAC filter deliveries, on demand pest control and more.** Rent 1300 with RBP at 50 a total 1350 a month. Please verify room sizes and school zones.
| 17 hours ago | Listing first seen on site | |
| 18 hours ago | Listing updated with changes from the MLS® |

The data relating to real estate on this website comes in part from the Internet Data Exchange program of Hive MLS, and is updated as of 2026-09-09 04:45 PM UTC. All information is deemed reliable but not guaranteed and should be independently verified. All properties are subject to prior sale, change, or withdrawal. Neither listing broker(s) shall be responsible for any typographical errors, misinformation, or misprints, and shall be held totally harmless from any damages arising from reliance upon these data. Copyright 2026 Hive MLS
Did you know? You can invite friends and family to your search. They can join your search, rate and discuss listings with you.