Save
Ask
Tour
Hide
Share
$262,900
1 Day On Site

306 Ellis Street
Augusta, GA 30901

For Sale|Single Family Residence|Active
2
Beds
3
Total Baths
2
Full Baths
1
Partial Bath
1,114
SqFt
$236
/SqFt
1918
Built
Subdivision:
Old Towne
County:
Richmond
Call Now: 706-339-4379
Is this the listing for you? We can help make it yours.
706-339-4379
306 Ellis Street306 Ellis Street306 Ellis Street306 Ellis Street
Save
Ask
Tour
Hide
Share

Mortgage Calculator

Monthly Payment (Est.)

$1,199
Calculator powered by Showcase IDX, a Constellation1 Company. Copyright ©2026 Information is deemed reliable but not guaranteed.

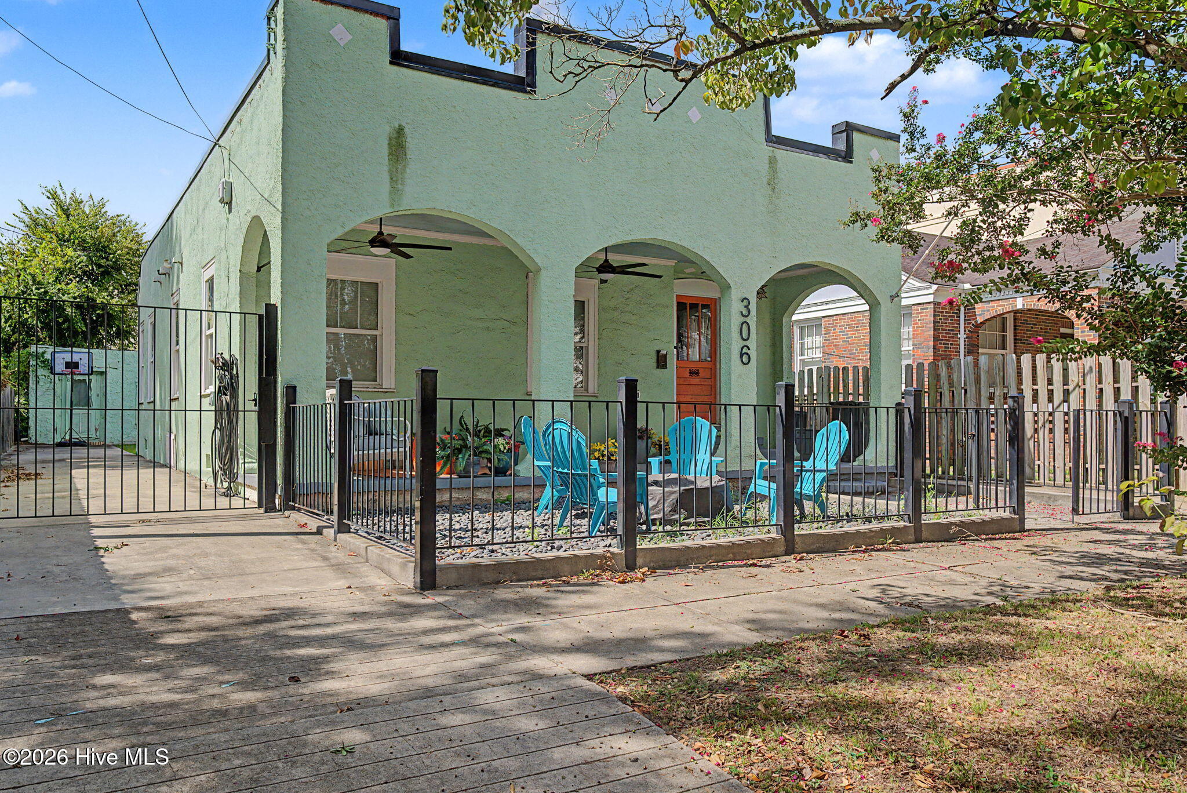
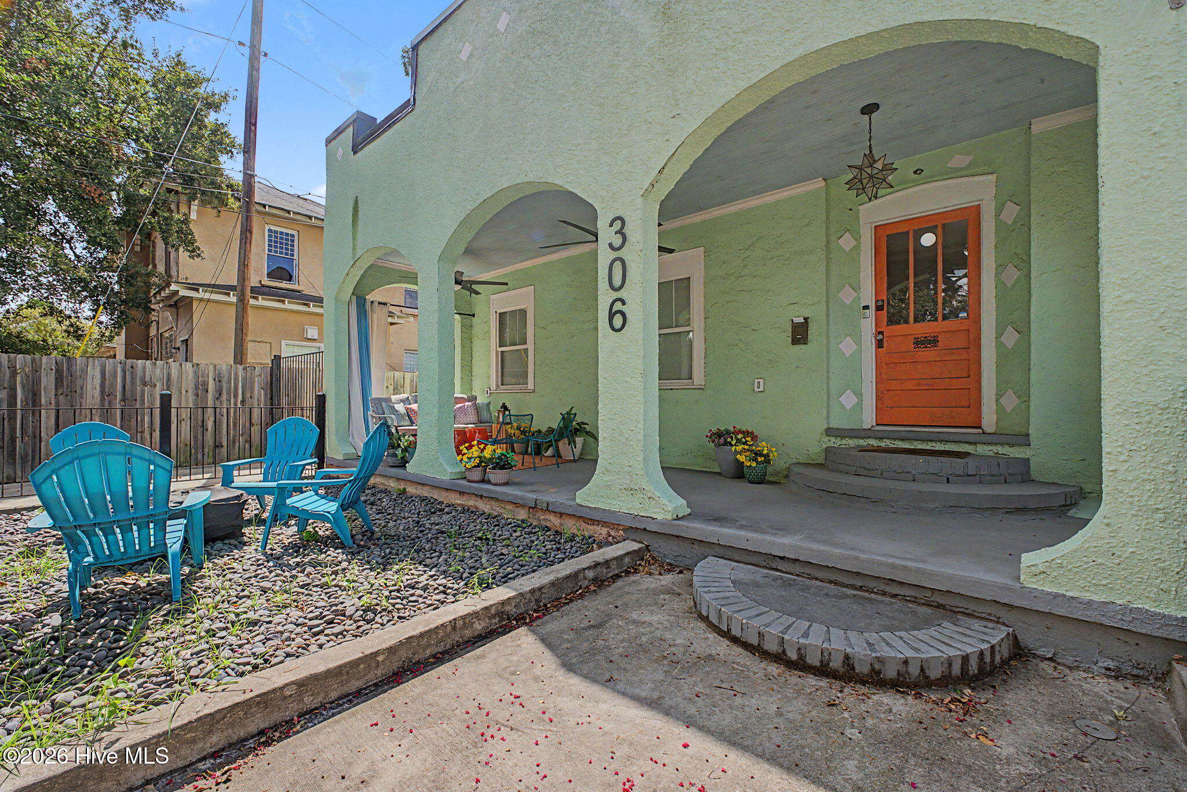
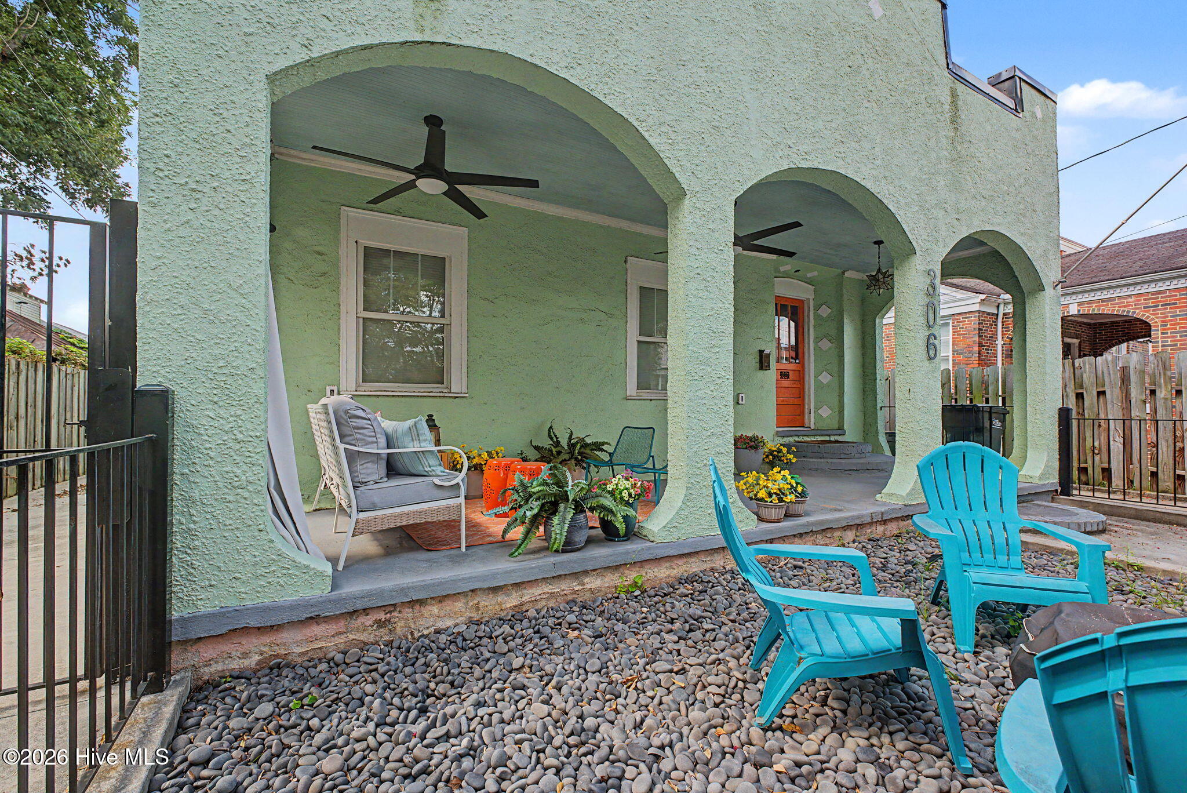
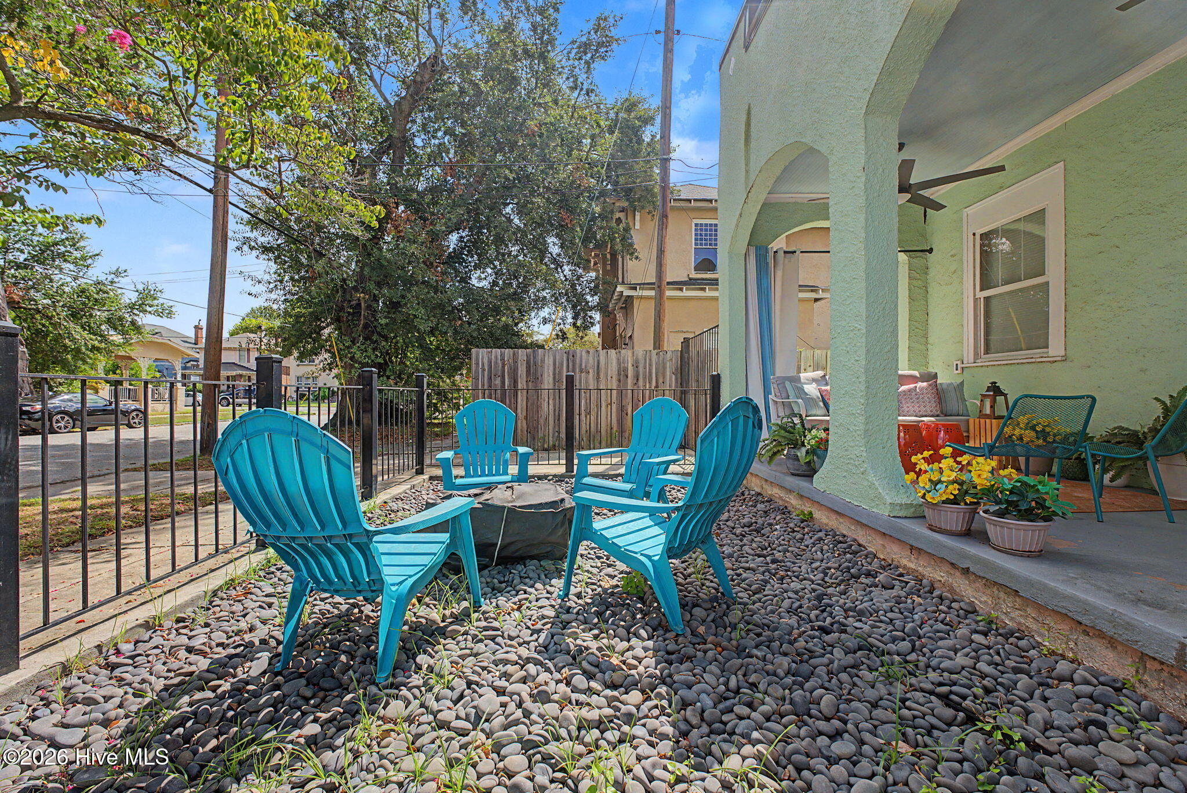
Discover 306 Ellis Street, an exquisitely restored historic cottage nestled in Augusta's vibrant Old Town neighborhood. Seamlessly blending historic charm with modern luxury, this home features durable wood-look ceramic tile flooring, contemporary light fixtures, and a bright kitchen equipped with crisp white cabinetry and an induction cooktop. Designed for comfort and privacy, the layout includes two spacious bedroom suites--each with its own dedicated en-suite bath--plus a main-level guest powder room. Unwind on the expansive front porch with its signature mission-style arches, or host guests in the low-maintenance private courtyard. Located just minutes from Downtown Augusta, the Riverwalk,SRP Park, the Georgia Cyber Center, Augusta University, and the Medical District. Turnkey Opportunity: Currently operating as an active, successful Airbnb. The seller is open to negotiating the inclusion of furnishings and decor for a seamless transition. Note: The backyard outbuilding is being sold as-is.

Save
Ask
Tour
Hide
Share
Listing Snapshot
Price 
$262,900
Days On Site 
1 Day
Bedrooms 
2
Inside Area (SqFt) 
1,114 sqft
Total Baths 
3
Full Baths 
2
Partial Baths 
1
Lot Size 
0.13 Acres
Year Built 
1918
MLS® Number 
100602160
Status 
Active
Property Tax 
$1,978.51
HOA/Condo/Coop Fees 
N/A
Sq Ft Source 
N/A
Friends & Family
Recent Activity
17 hours agoStatus changed to Active
17 hours agoListing updated with changes from the MLS®
yesterdayListing first seen on site
General Features
Acres 
0.13
Foundation 
See Remarks
Levels 
One
Number Of Stories 
1
Parking 
Additional ParkingConcrete
Property Condition 
Updated/Remodeled
Property Sub Type 
Single Family Residence
Security 
Security SystemSmoke Detector(s)
Sewer 
Public Sewer
SqFt Total 
1114
Utilities 
Other
Water Source 
Public
Zoning 
1RI
Interior Features
Appliances 
WasherRefrigeratorRangeDryerDisposalDishwasherMicrowaveElectric Water Heater
Basement 
NoneCrawl Space
Cooling 
Central AirCeiling Fan(s)
Flooring 
Ceramic TileOther
Heating 
ElectricForced Air
Interior 
Wired for DataOtherSee Remarks
Window Features 
Window CoveringsInsulated Windows
Bedroom 2 
Dimensions - 12.0x13.0Level - Main
Breakfast Room 
Dimensions - 7.0x11.0Level - Main
Kitchen 
Dimensions - 11.0x9.0Level - Main
Living Room 
Dimensions - 21.0x11.5Level - Main
Master Bedroom 
Dimensions - 12.0x14.0Level - Main
Save
Ask
Tour
Hide
Share
Exterior Features
Construction Details 
ConcreteStucco
Exterior 
Other
Fencing 
PrivacyBack YardFenced
Frontage 
See Remarks
Lot Features 
See RemarksOther
Other Structures 
Outbuilding
Patio And Porch 
See RemarksFront Porch
Pool Features 
None
Road Frontage 
City StreetState Road
Roof 
MetalOther
View 
See Remarks
Waterview 
See Remarks
Windows/Doors 
Window CoveringsInsulated Windows
Community Features
Association Amenities 
Other
Community Features 
Sidewalks
Financing Terms Available 
CashConventional
Schools
School District
Unknown
Elementary School
Craig-Houghton
Middle School
Hornsby WS
High School
Lucy Laney
Listing courtesy of Victor Garcia of Meybohm Real Estate - Evans


The data relating to real estate on this website comes in part from the Internet Data Exchange program of Hive MLS, and is updated as of 2026-09-09 04:45 PM UTC. All information is deemed reliable but not guaranteed and should be independently verified. All properties are subject to prior sale, change, or withdrawal. Neither listing broker(s) shall be responsible for any typographical errors, misinformation, or misprints, and shall be held totally harmless from any damages arising from reliance upon these data. Copyright 2026 Hive MLS

Neighborhood & Commute
Source: Walkscore
Save
Ask
Tour
Hide
Share