

3245 Dozier RoadAppling, GA 30802
Mortgage Calculator
Monthly Payment (Est.)
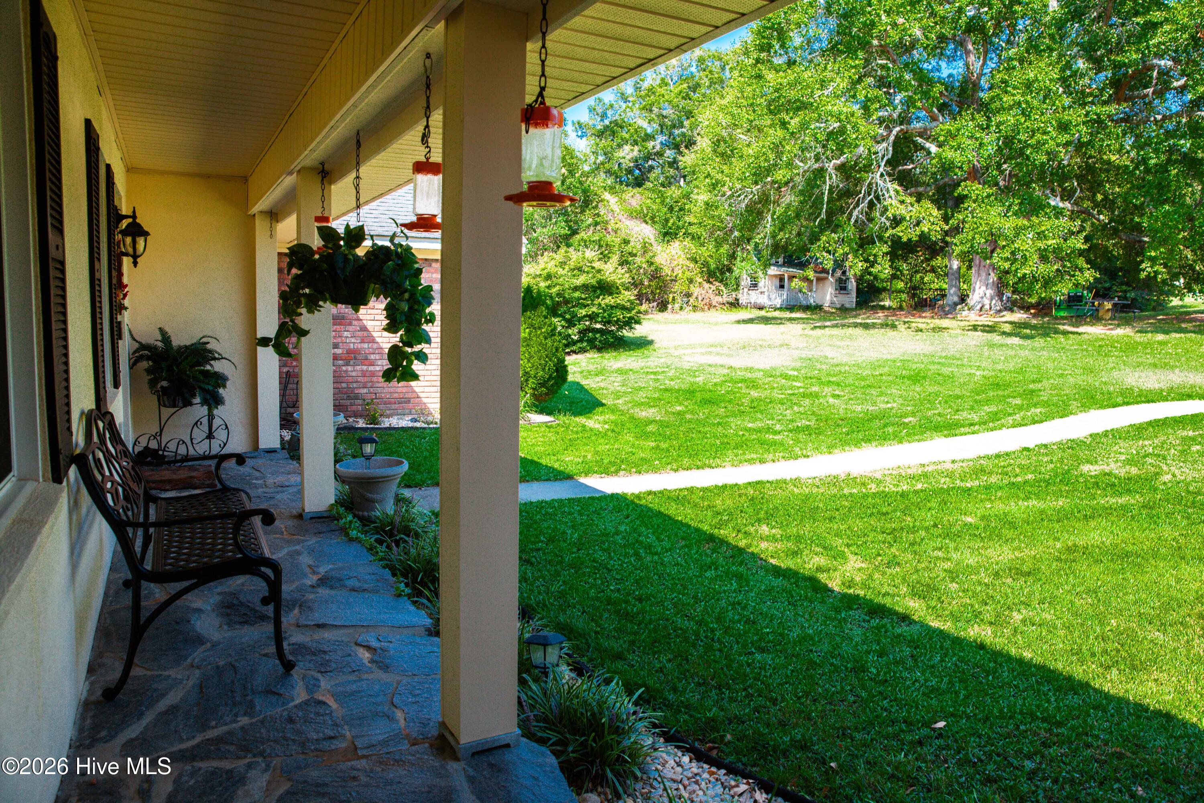
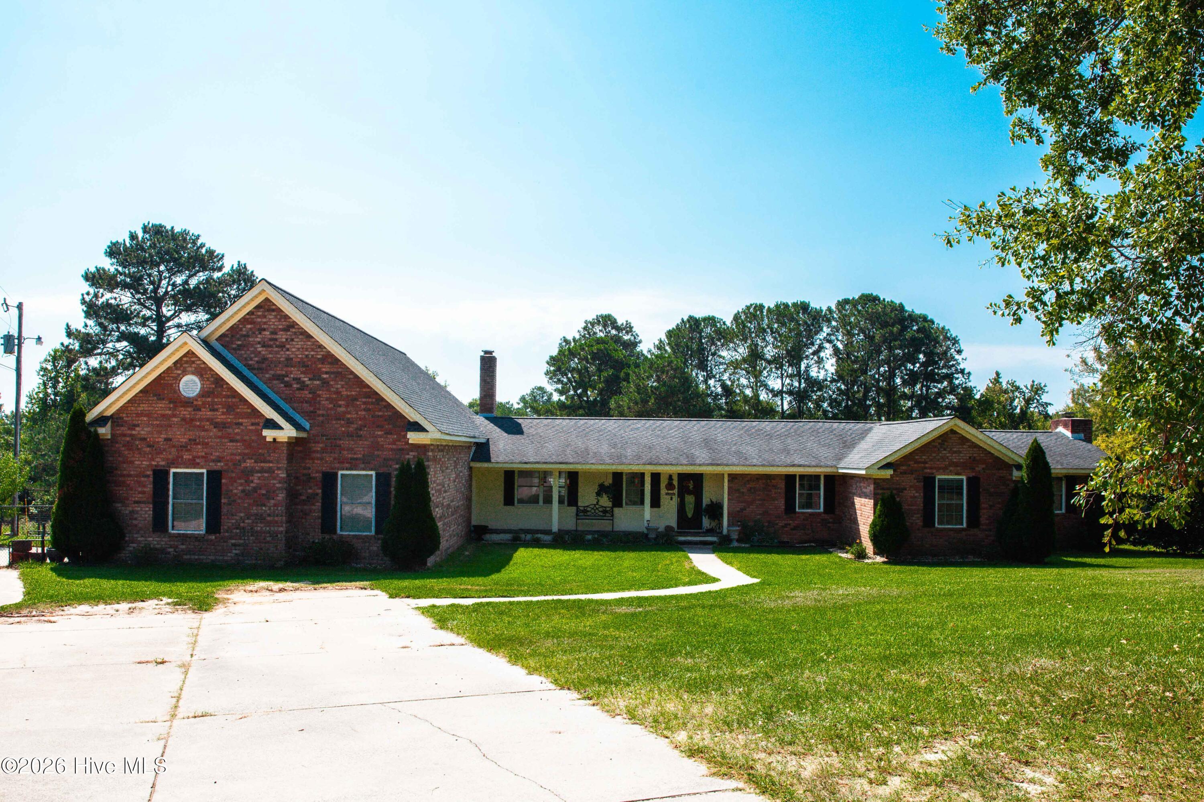
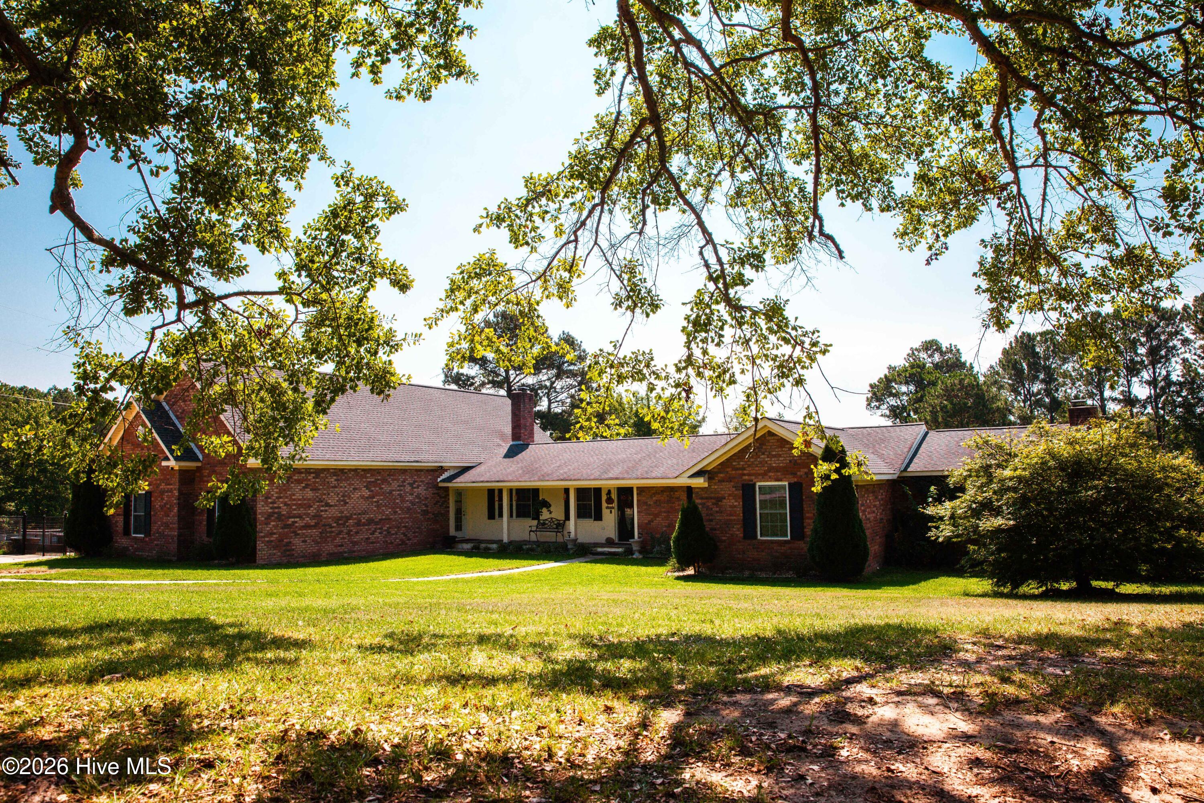
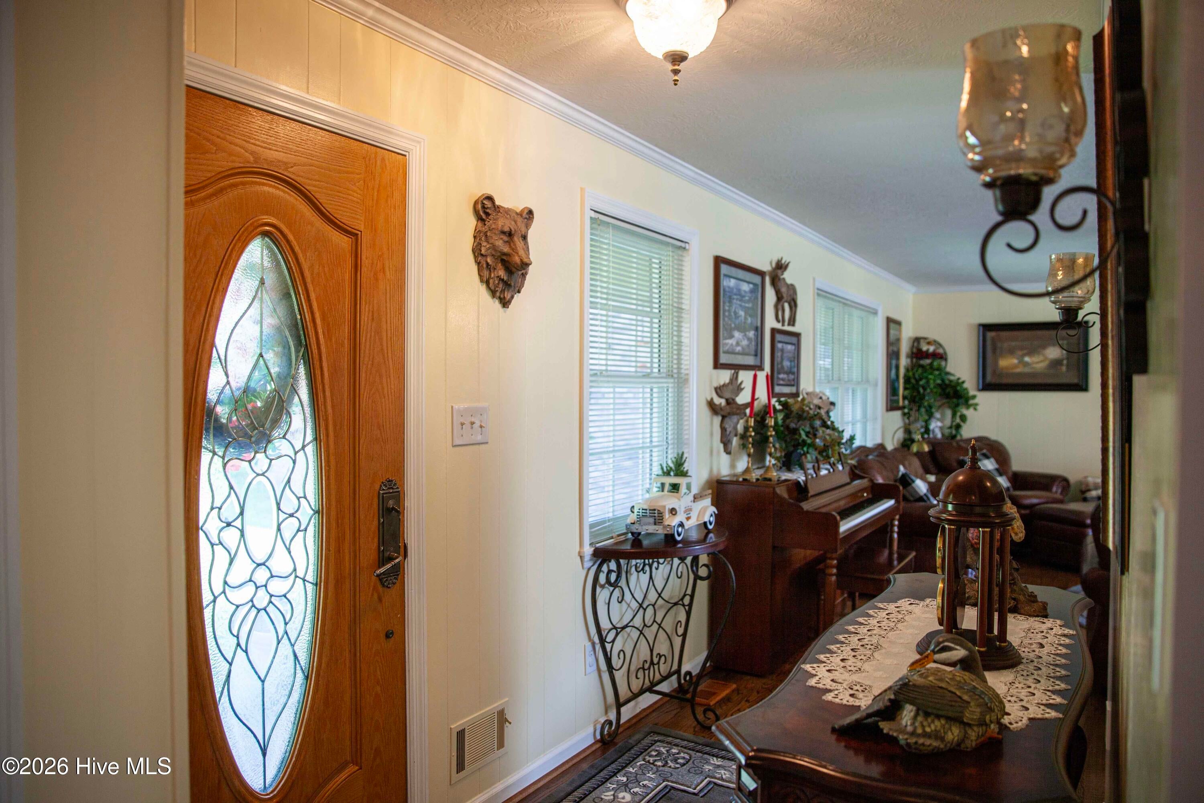
Enter an interest rate to see your estimated monthly payment.Tucked away at the end of a private drive, this spacious brick ranch offers the perfect blend of comfortable living, outdoor enjoyment, and room to roam. Situated on approximately 11.44 acres with scenic pasture areas, some fencing and cross-fencing already in place, and access to a shared approximately 1.5-acre pond, this property is ideal for horses, livestock, gardening, or simply enjoying the peace and privacy of the country while remaining convenient to Clarks Hill Lake and multiple boat ramps. A welcoming rocking chair front porch sets the tone as you enter the foyer and step into the main living area, featuring a brick wood-burning fireplace and a warm, inviting atmosphere. The dining area includes a beautiful bay window and flows seamlessly into the updated kitchen, complete with granite countertops, new cabinetry, an eat-at bar, and an abundance of counter space. The spacious owner's suite offers a peaceful retreat with a bay window overlooking the pasture and a masonry wood-burning fireplace. The large ensuite bath features double vanities, a soaking tub, walk-in shower, and walk-in closet. You also have two additional bedrooms, including a guest suite with its own private bathroom and wainscoting details, plus a second guest bedroom and full hall bath. One of the highlights of the home is the very large great room, filled with natural light and offering plenty of space for entertaining, relaxing, or creating a second living area. French doors open to a screened-in porch overlooking the inground pool and pasture, creating a wonderful setting for enjoying the outdoors. A hot tub adds to the appeal of this inviting outdoor space. The laundry room and convenient half bath are located just off the great room. Upstairs, you'll find a huge bonus room with endless possibilities, along with an additional flex room that could be used as an office, hobby room, playroom, or extra storage. Outside, the acreage offers plenty of possibilities, with open pasture areas, existing fencing and cross-fencing, mature landscaping, established fig, peach, and pear trees, and access to a shared approximately 1.5-acre pond. A large outbuilding with electricity provides excellent space for equipment, hobbies, storage, a workshop, or projects. With approximately 11.44 acres, a private setting, spacious floor plan, inground pool, screened porch, hot tub, shop, fencing, cross-fencing, pasture areas, and a shared pond, this property offers the kind of space and flexibility that is hard to find. And when you're ready to enjoy the lake, Clarks Hill Lake/Lake Thurmond and multiple boat ramps are approximately 10-15 minutes away. Come enjoy the quiet, the space, and the possibilities this Appling property has to offer!
| a month ago | Listing updated with changes from the MLS | |
| a month ago | Status changed to Active | |
| a month ago | Listing first seen on site |

The data relating to real estate on this website comes in part from the Internet Data Exchange program of Hive MLS, and is updated as of 2026-10-25 12:23 AM UTC. All information is deemed reliable but not guaranteed and should be independently verified. All properties are subject to prior sale, change, or withdrawal. Neither listing broker(s) shall be responsible for any typographical errors, misinformation, or misprints, and shall be held totally harmless from any damages arising from reliance upon these data. Copyright 2026 Hive MLS
Did you know? You can invite friends and family to your search. They can join your search, rate and discuss listings with you.