Save
Ask
Tour
Hide
Share
$649,900
37 Days On Site

149 Arrowhead Lake Road
North Augusta, SC 29860

For Sale|Single Family Residence|Active
3
Beds
4
Total Baths
2
Full Baths
2
Partial Baths
3,382
SqFt
$192
/SqFt
2002
Built
Subdivision:
Not In Subdivision
County:
Edgefield
Call Now: 706-339-4379
Is this the listing for you? We can help make it yours.
706-339-4379
149 Arrowhead Lake Road149 Arrowhead Lake Road149 Arrowhead Lake Road149 Arrowhead Lake Road
Save
Ask
Tour
Hide
Share

Mortgage Calculator

Monthly Payment (Est.)

Enter an interest rate to see your estimated monthly payment.
Calculator powered by Showcase IDX, a Constellation1 Company. Copyright ©2026 Information is deemed reliable but not guaranteed.

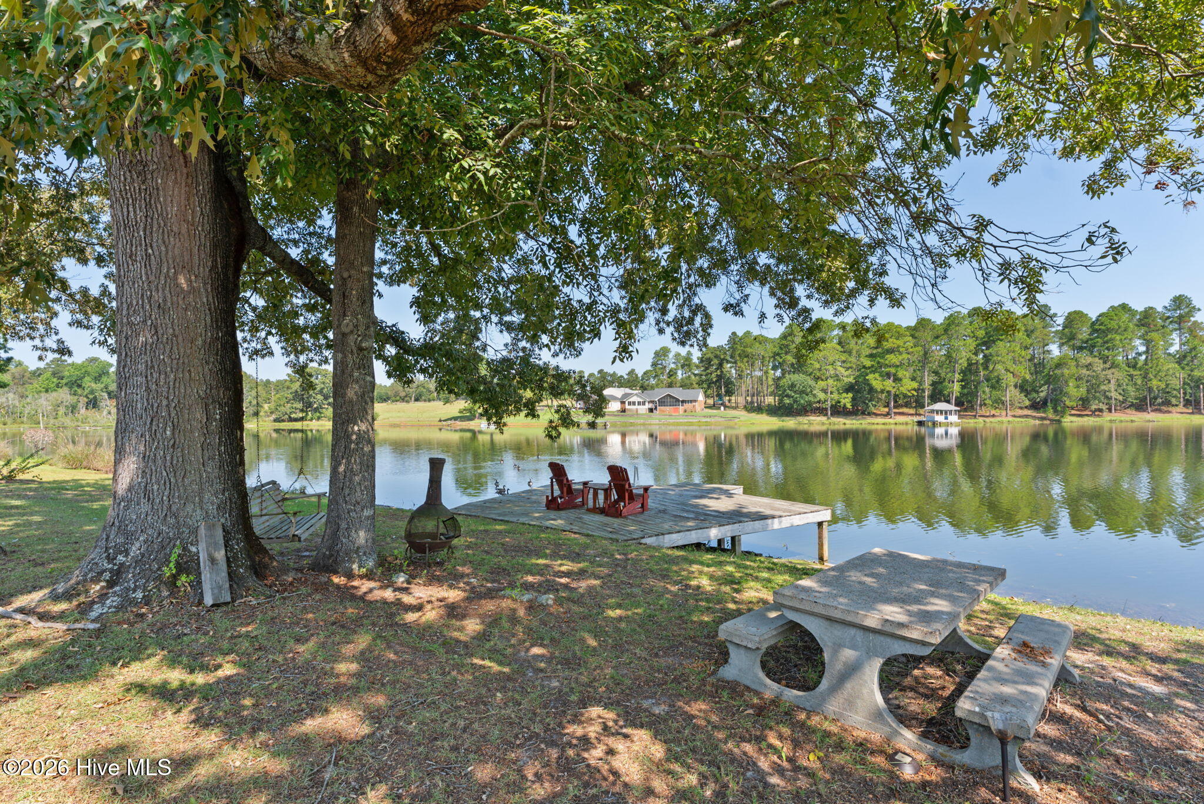
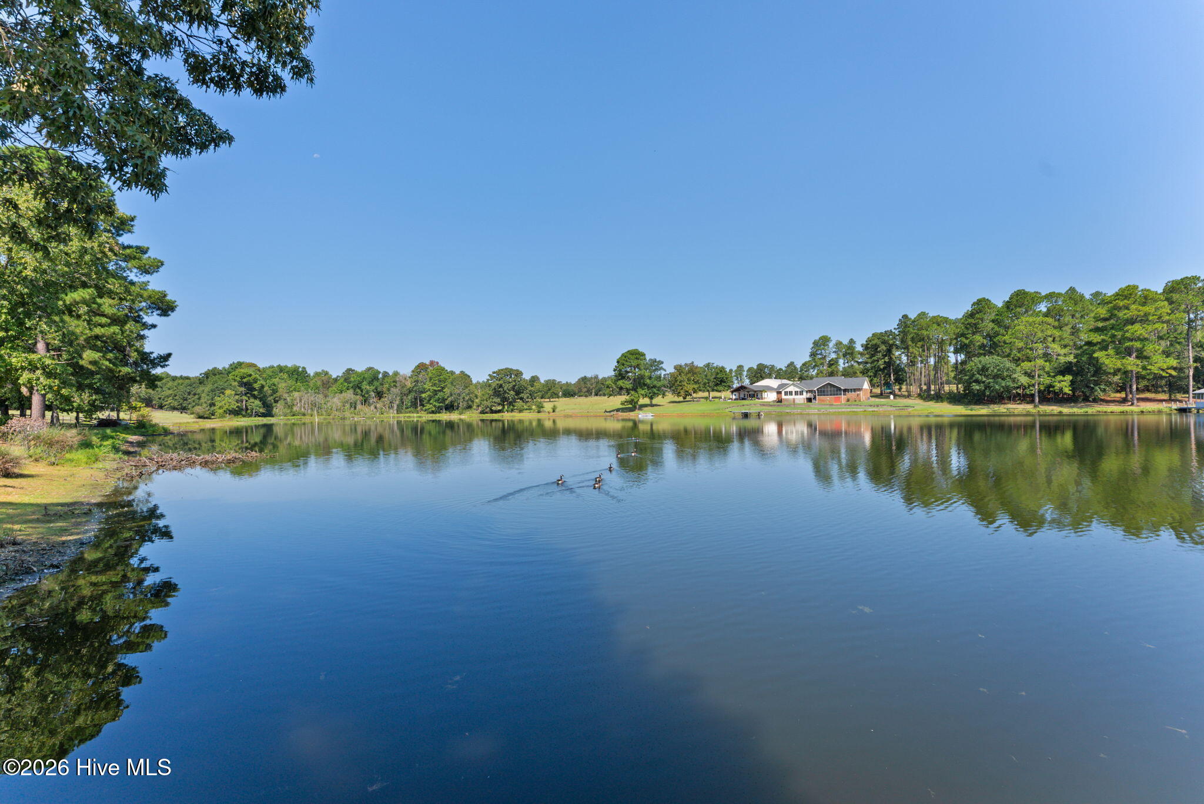
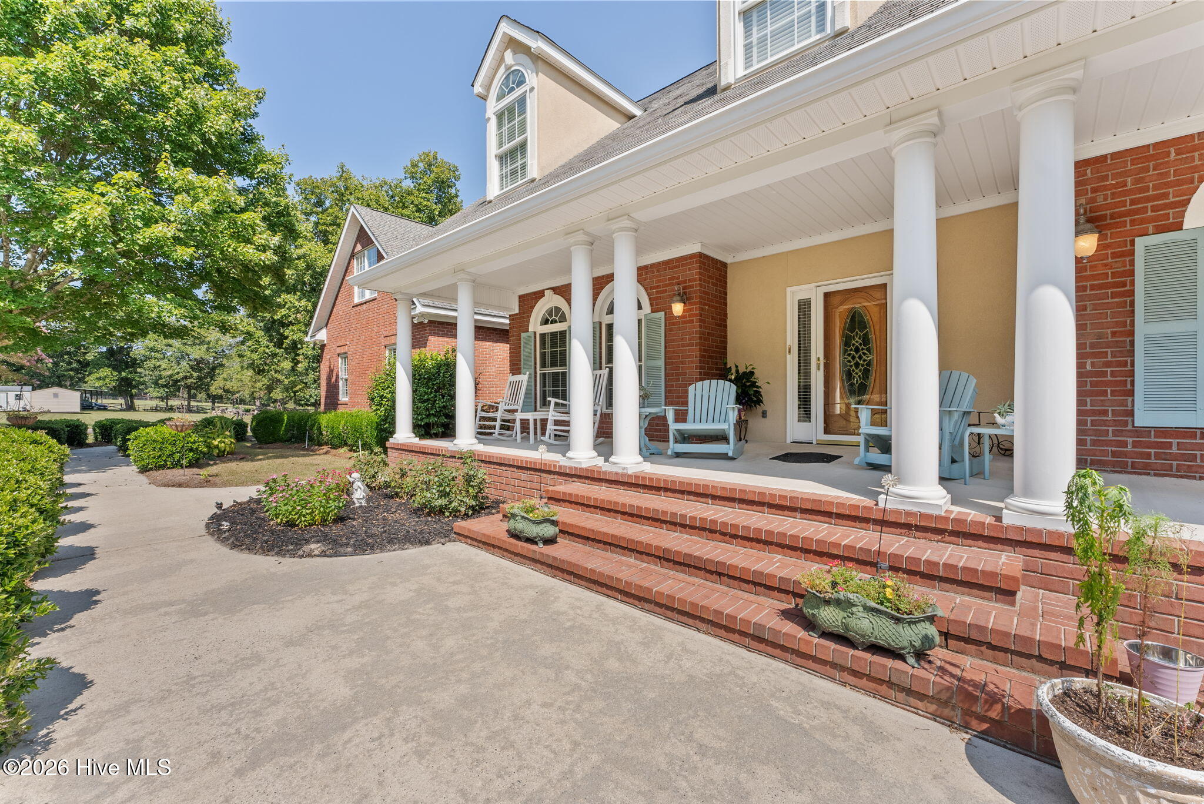
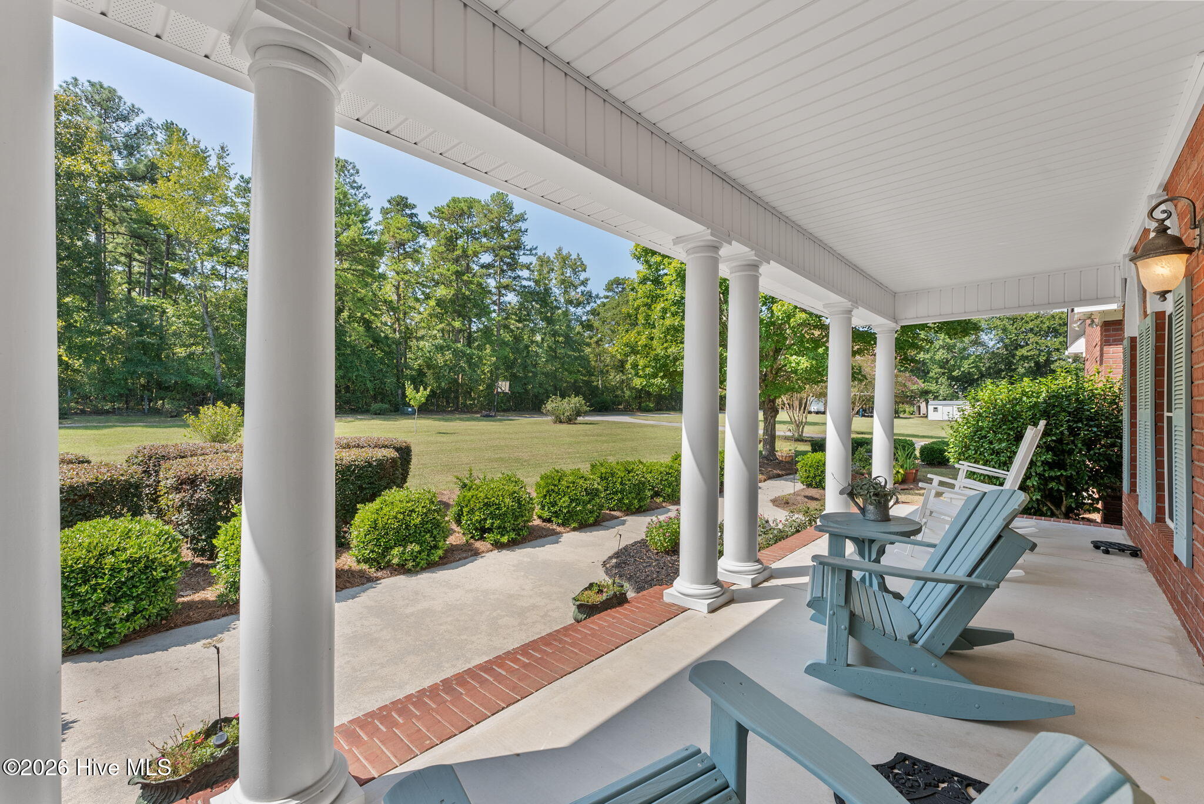
Welcome home to this beautiful 3-bedroom brick residence, perfectly situated on acreage in North Augusta with peaceful views overlooking a serene pond. Classic brick construction and timeless architectural details create an inviting sense of character, while the expansive setting offers the privacy, space, and tranquility that are increasingly hard to find. The home features three comfortable bedrooms plus a versatile bonus room over the garage--ideal for a home office, media room, guest space, or recreation area. Large windows take advantage of the picturesque surroundings, bringing natural light and beautiful views into the living spaces. With its classic brick exterior, spacious grounds, peaceful pond setting, and thoughtfully designed interior, this North Augusta property offers a rare combination of traditional Southern character, privacy, and an authentic country lifestyle--yet remains conveniently located to everything the area has to offer.

Save
Ask
Tour
Hide
Share
Listing Snapshot
Price 
$649,900
Days On Site 
37 Days
Bedrooms 
3
Inside Area (SqFt) 
3,382 sqft
Total Baths 
4
Full Baths 
2
Partial Baths 
2
Lot Size 
2.41 Acres
Year Built 
2002
MLS Number 
100604289
Status 
Active
Property Tax 
N/A
HOA/Condo/Coop Fees 
N/A
Sq Ft Source 
N/A
Friends & Family
Recent Activity
a month agoListing first seen on site
a month agoListing updated with changes from the MLS
General Features
Acres 
2.41
Attached Garage 
Yes
Garage 
Yes
Garage Spaces 
3
Levels 
Two
Number Of Stories 
2
Parking 
AttachedConcreteGarage
Parking Spaces 
3
Property Sub Type 
Single Family Residence
Special Circumstances 
Standard
SqFt Total 
3382
Utilities 
Cable Available
Zoning 
Residential
Interior Features
Appliances 
Built-In Electric OvenDishwasherGas RangeMicrowave
Basement 
NoneCrawl Space
Cooling 
Central Air
Fireplace 
Yes
Flooring 
CarpetCeramic TileHardwood
Heating 
ElectricForced AirNatural Gas
Interior 
High CeilingsEntrance FoyerKitchen IslandCeiling Fan(s)Built-in FeaturesEat-in Kitchen
Bedroom 2 
Dimensions - 14.0x14.0Level - Upper
Bedroom 3 
Dimensions - 14.0x14.0Level - Upper
Bonus Room 
Dimensions - 20.0x14.0Level - Upper
Breakfast Room 
Dimensions - 12.0x12.0Level - Main
Dining Room 
Dimensions - 14.0x14.0Level - Main
Great Room 
Dimensions - 16.0x16.0Level - Main
Kitchen 
Dimensions - 14.0x14.0Level - Main
Master Bedroom 
Dimensions - 16.0x16.0Level - Main
Save
Ask
Tour
Hide
Share
Exterior Features
Construction Details 
See RemarksBrick
Fencing 
Other
Frontage 
See Remarks
Lot Features 
Landscaped
Patio And Porch 
DeckScreened
Roof 
Shingle
View 
Pond
Waterfront 
Yes
Waterview 
Pond
Community Features
Financing Terms Available 
CashConventionalVA Loan
Schools
School District
Unknown
Elementary School
Douglas
Middle School
JET
High School
Strom Thurmond
Listing courtesy of Greg Oldham of Meybohm Real Estate - Evans


The data relating to real estate on this website comes in part from the Internet Data Exchange program of Hive MLS, and is updated as of 2026-10-25 12:23 AM UTC. All information is deemed reliable but not guaranteed and should be independently verified. All properties are subject to prior sale, change, or withdrawal. Neither listing broker(s) shall be responsible for any typographical errors, misinformation, or misprints, and shall be held totally harmless from any damages arising from reliance upon these data. Copyright 2026 Hive MLS

Neighborhood & Commute
Source: Walkscore
Save
Ask
Tour
Hide
Share