

764 Blue Roan CourtWarrenville, SC 29851
Mortgage Calculator
Monthly Payment (Est.)
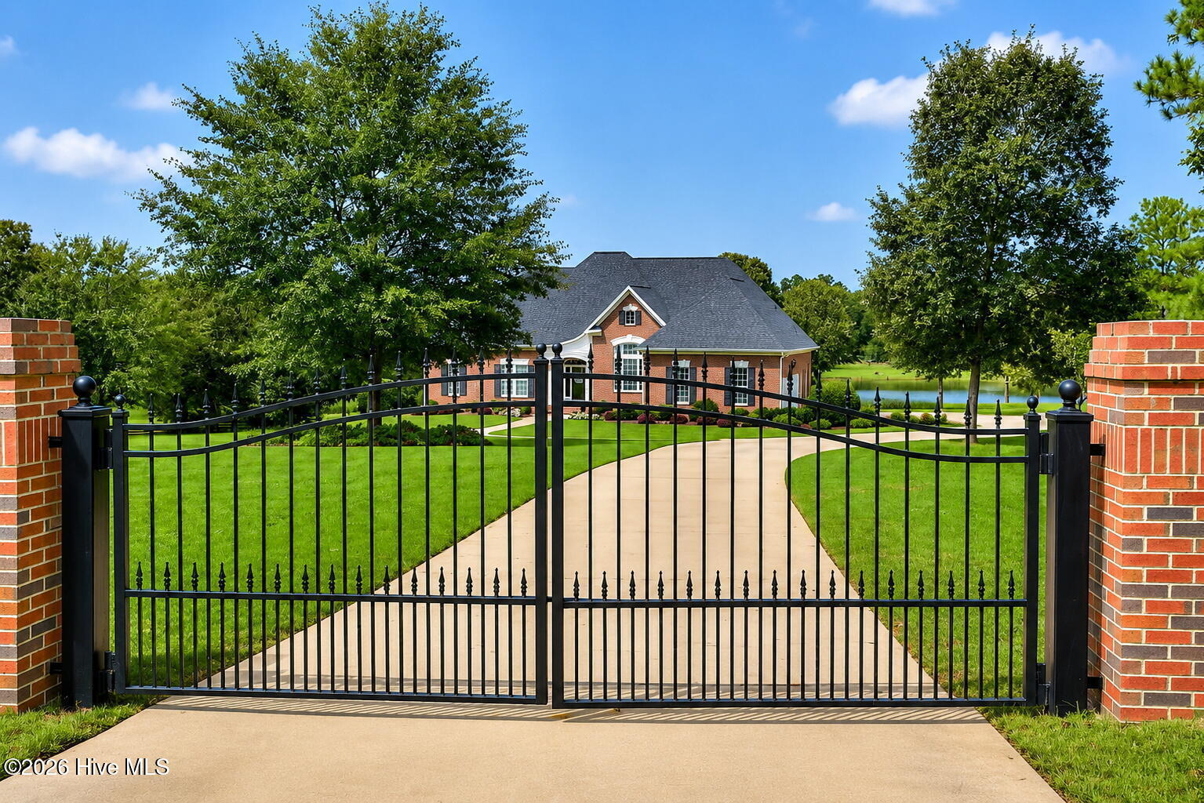
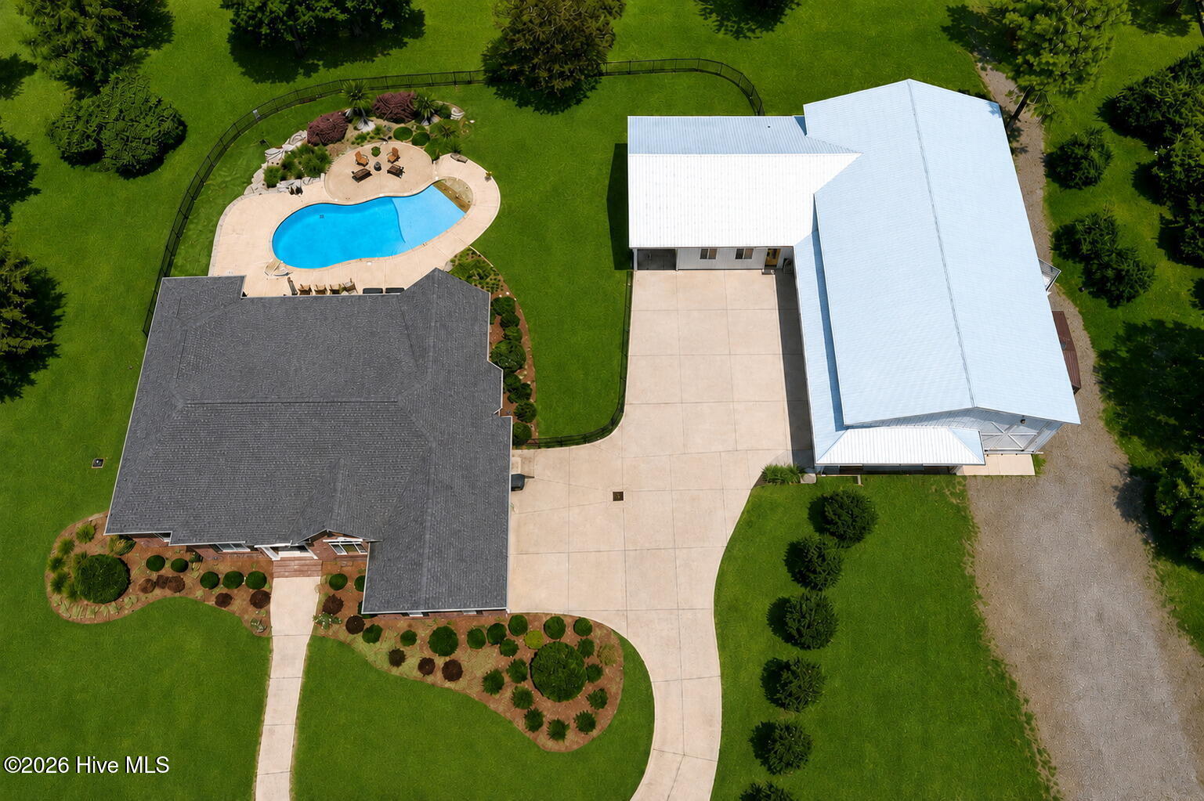
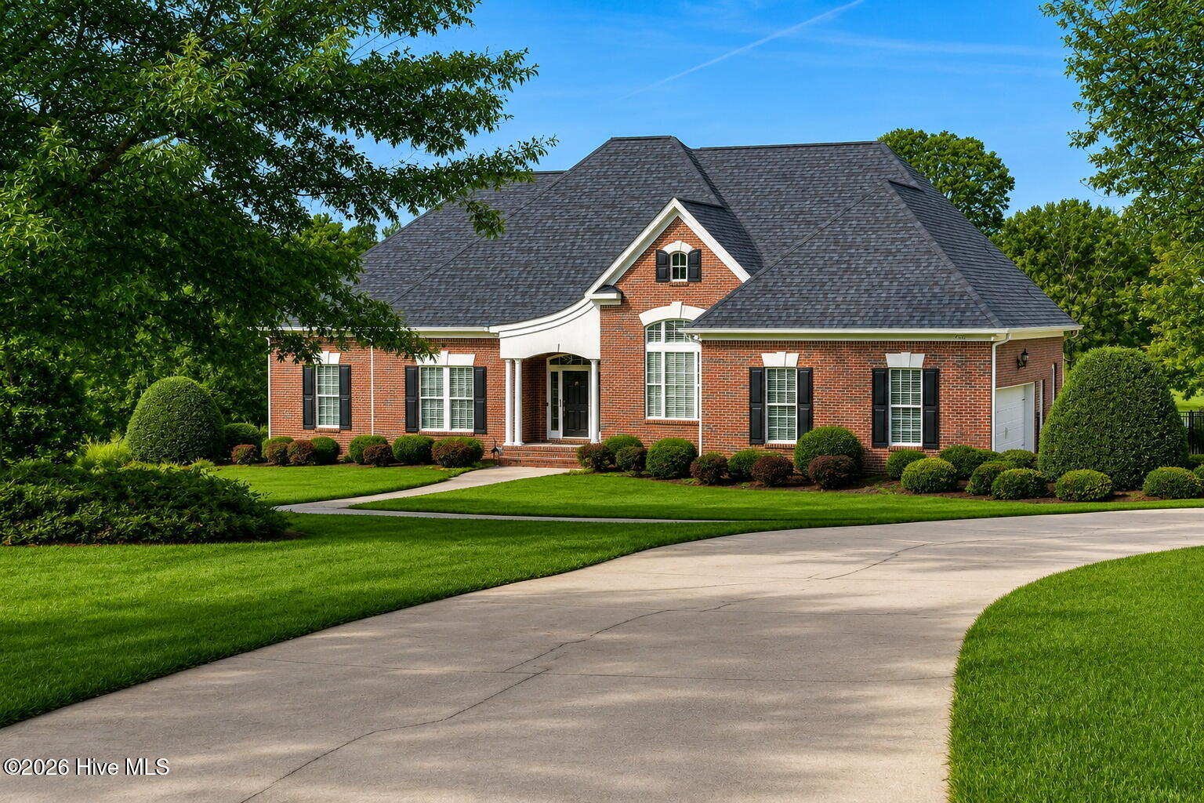
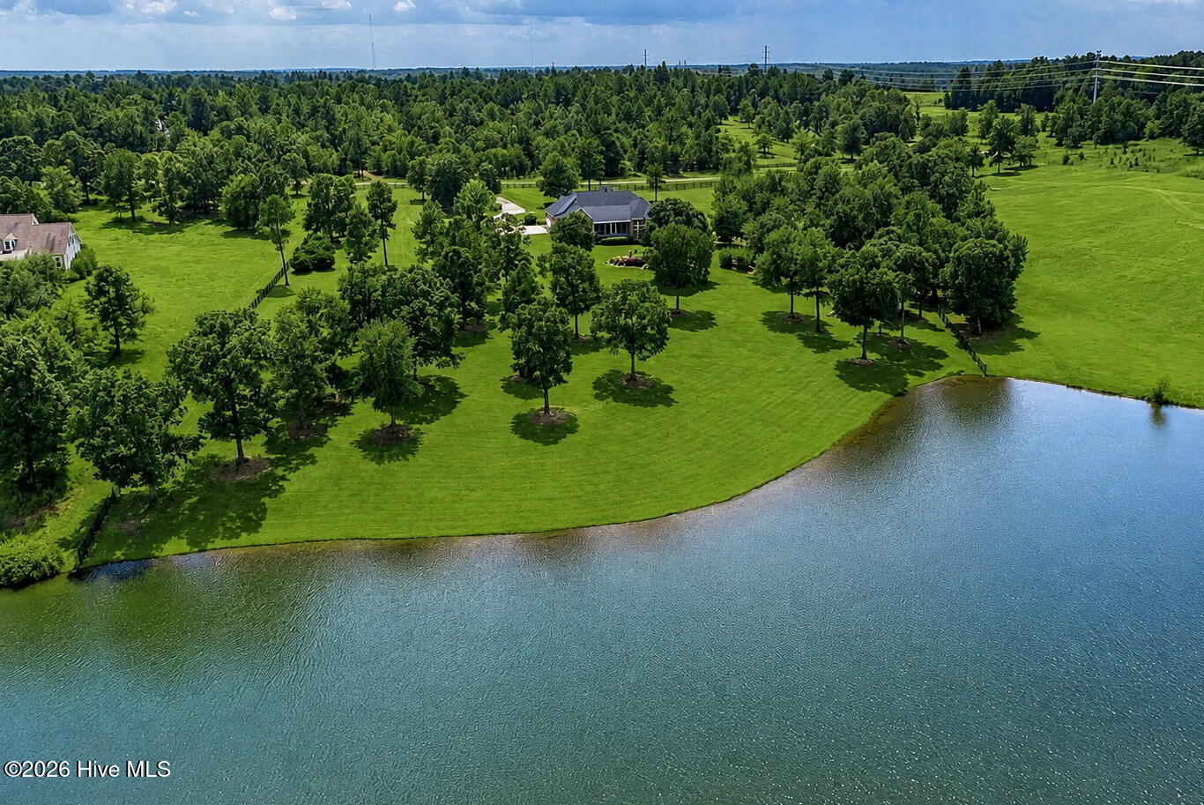
Enter an interest rate to see your estimated monthly payment.Some estates embody luxury; few combine it with this degree of privacy, versatility and possibility. Set on 7 legal acres in gated Kings Ridge, this Country French estate unites refined living, private guest accommodations, resort-style outdoor spaces and an extraordinary collector-scale barn near Aiken. The 4,068-square-foot property includes 5 bedrooms and 4 baths across the main residence and attached guest cottage. Warm architectural character defines the main home, where hardwood floors, formal dining, custom built-ins and a propane fireplace create inviting spaces for living and entertaining. A well-appointed kitchen with granite surfaces, solid-wood cabinetry, stainless appliances, island and breakfast area opens to the home's gathering spaces. The main-level primary suite provides a private retreat, while the screened porch extends living outdoors. An unfinished upper level provides flexibility for future expansion, subject to applicable approvals. The estate's signature feature is the 40' x 80' barn/garage, a rare private-use facility designed for substantial collections and serious pursuits. Sixteen-foot sidewalls, concrete flooring, multiple access doors, and high-clearance capability support motorcoach storage, classic and specialty vehicles, workshop use, restoration projects, equipment, or equestrian adaptation. Its scale and flexibility distinguish the property from conventional luxury homes. Attached to the barn, the approximately 1,100-square-foot guest cottage includes 2 bedrooms, 1 bath, living or office flexibility, hardwired internet, and a covered porch overlooking the backyard, pool, and pond. This thoughtfully placed second living area complements the main residence while preserving a sense of privacy. Outdoor amenities create a private resort-like setting. A 25,000-gallon saltwater Gunite pool with stamped-concrete decking anchors the fenced pool area, framed by open lawn, mature trees and peaceful water views. Approximately 6 acres of land and an approximately 1-acre pond provide breathing room, natural beauty and a strong sense of seclusion. A 22kW whole-house generator, well, septic and high-speed internet add practical resilience and comfort. Kings Ridge is an acreage-oriented gated equestrian community with riding trails and a community arena, creating a tranquil country-estate atmosphere near Aiken. Elegant yet highly adaptable, 764 Blue Roan Ct is an uncommon estate where craftsmanship, privacy, and remarkable specialty space come together without compromise. Some photos have been virtually rendered.
| 4 weeks ago | Listing first seen on site | |
| 4 weeks ago | Listing updated with changes from the MLS |

The data relating to real estate on this website comes in part from the Internet Data Exchange program of Hive MLS, and is updated as of 2026-10-25 12:23 AM UTC. All information is deemed reliable but not guaranteed and should be independently verified. All properties are subject to prior sale, change, or withdrawal. Neither listing broker(s) shall be responsible for any typographical errors, misinformation, or misprints, and shall be held totally harmless from any damages arising from reliance upon these data. Copyright 2026 Hive MLS