Save
Ask
Tour
Hide
Share
$449,900
17 Days On Site

800 Buncombe Street
Edgefield, SC 29824

For Sale|Single Family Residence|Active
3
Beds
2
Total Baths
2
Full Baths
2,365
SqFt
$190
/SqFt
1906
Built
Subdivision:
Not In Subdivision
County:
Edgefield
Call Now: 706-339-4379
Is this the listing for you? We can help make it yours.
706-339-4379
800 Buncombe Street800 Buncombe Street800 Buncombe Street800 Buncombe Street
Save
Ask
Tour
Hide
Share

Mortgage Calculator

Monthly Payment (Est.)

Enter an interest rate to see your estimated monthly payment.
Calculator powered by Showcase IDX, a Constellation1 Company. Copyright ©2026 Information is deemed reliable but not guaranteed.

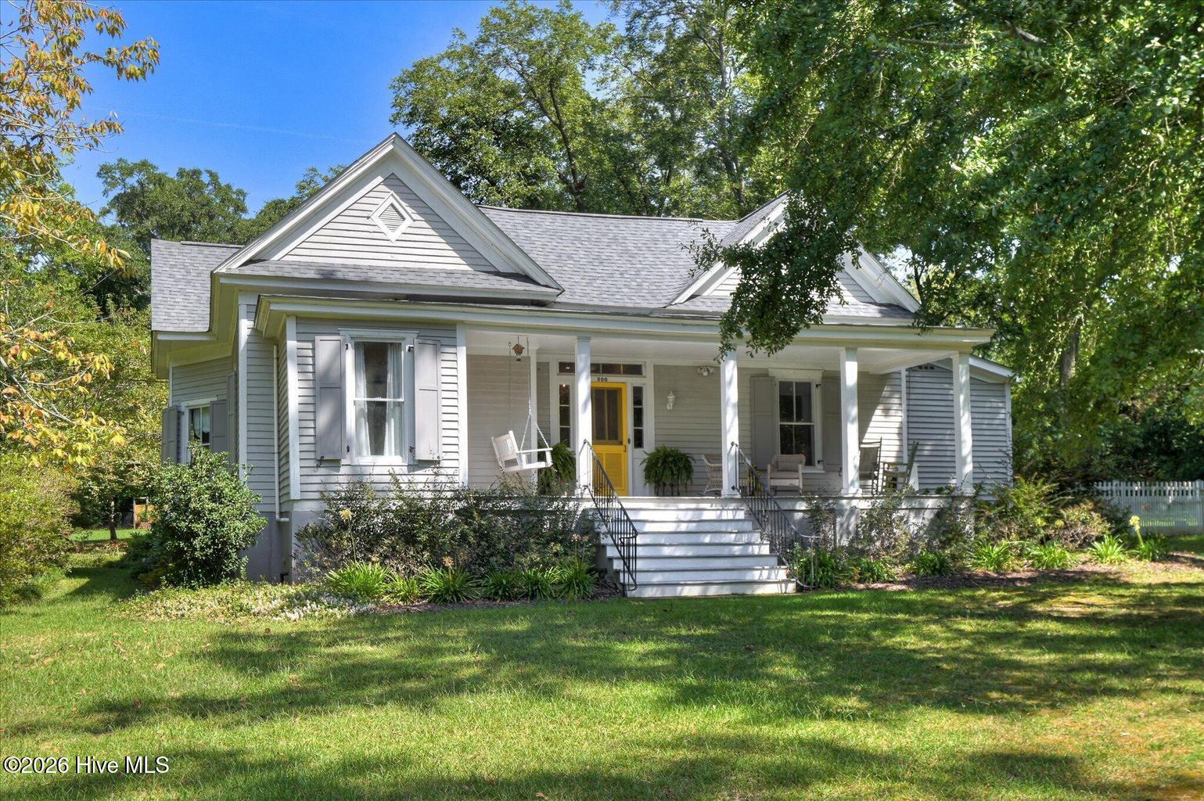
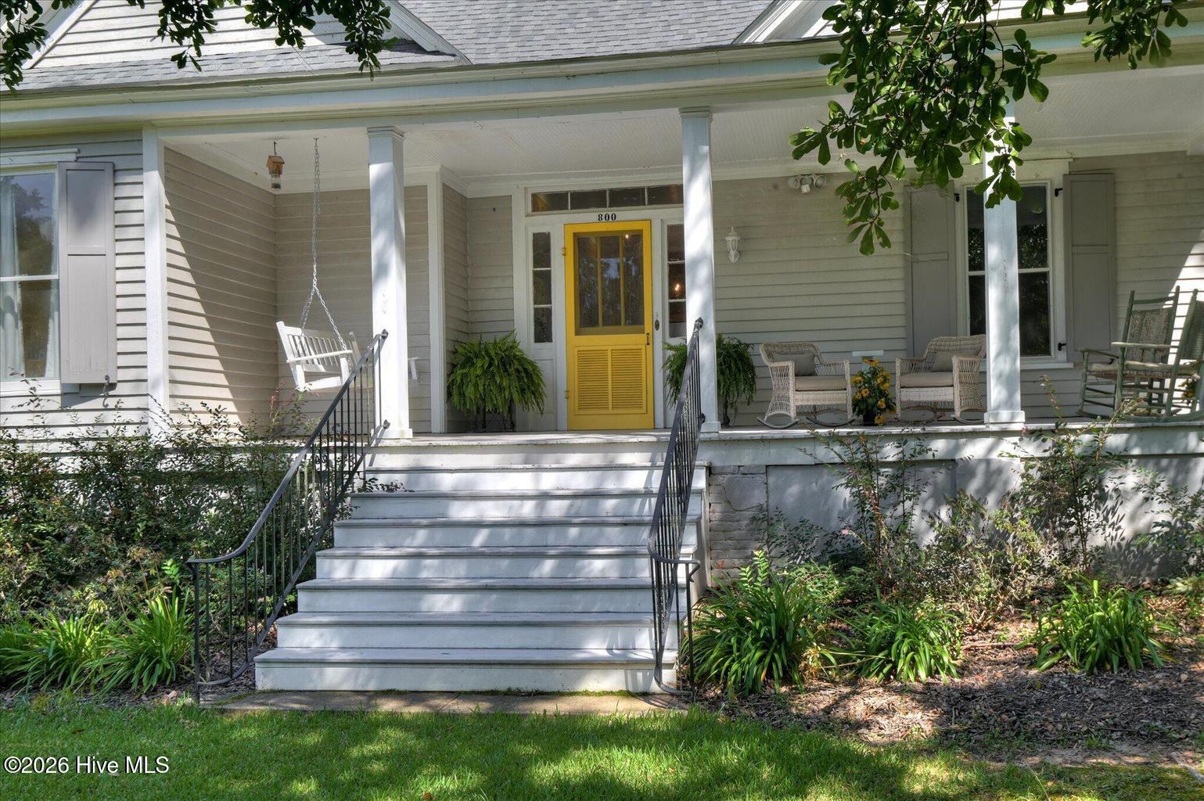
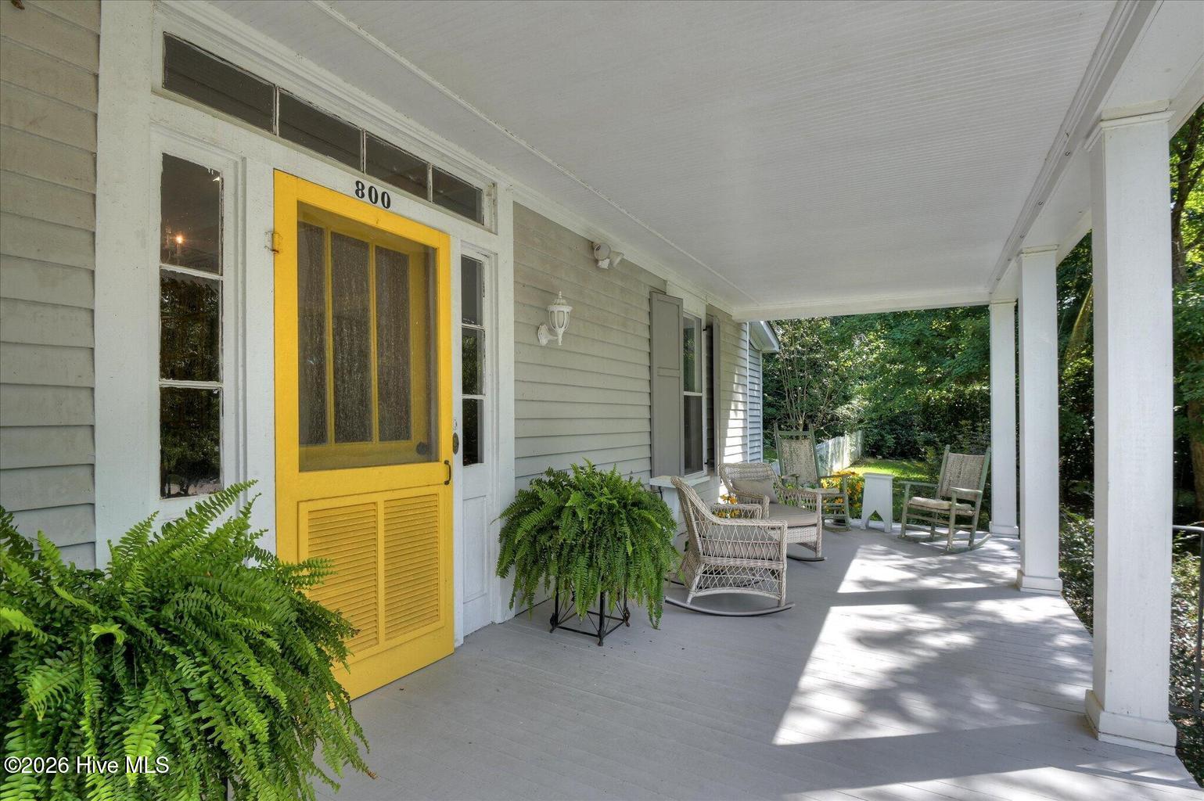
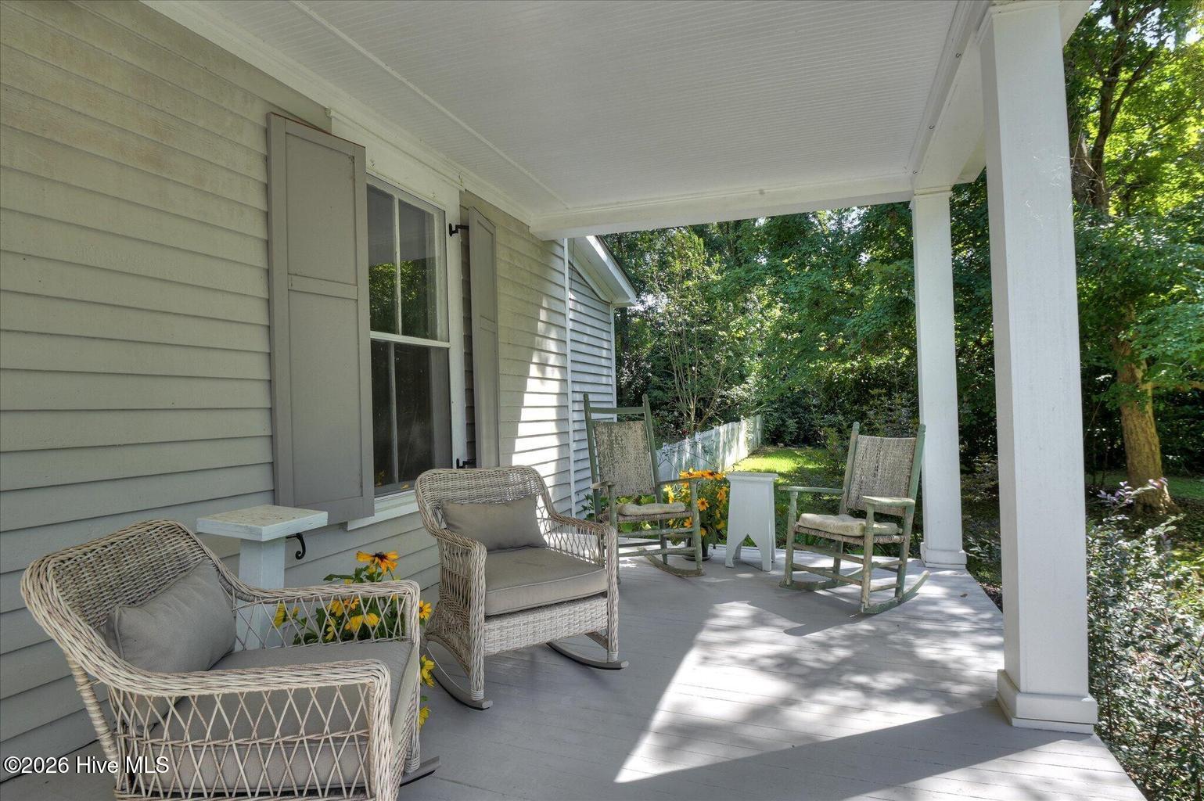
Beautifully maintained circa 1906 Southern Victorian Cottage in historic Edgefield offering 3BR/2BA and approximately 2,365 sq. ft. Timeless character blends seamlessly with modern updates, featuring 12-ft ceilings, original millwork, pine floors, decorative fireplaces, a welcoming front porch, and white picket fence. The stunning custom chef's kitchen, renovated in 2023, boasts quartz countertops, custom soft-close cabinetry, stainless appliances, double ovens, gas cooktop, built-in china cabinet, and movable island. Spacious primary suite features a fully remodeled bath with walk-in shower. Flexible living spaces include a 30-ft central hall/family room, enclosed rear porch, and dedicated laundry room. Outdoor amenities include a large front porch with swing, rear deck with pergola, mature landscaping, and three outbuildings, including a 15x30 heated and cooled workshop. Major updates include electrical and plumbing improvements, sewer line replacement, attic insulation, crawl space encapsulation, and a new architectural shingle roof (2026). A rare opportunity to own a thoughtfully updated historic home rich in charm and craftsmanship.

Save
Ask
Tour
Hide
Share
Listing Snapshot
Price 
$449,900
Days On Site 
17 Days
Bedrooms 
3
Inside Area (SqFt) 
2,365 sqft
Total Baths 
2
Full Baths 
2
Partial Baths 
N/A
Lot Size 
1.71 Acres
Year Built 
1906
MLS Number 
100608726
Status 
Active
Property Tax 
$476.84
HOA/Condo/Coop Fees 
N/A
Sq Ft Source 
N/A
Friends & Family
Recent Activity
2 weeks agoPrice changed to $449,900
2 weeks agoListing updated with changes from the MLS
2 weeks agoListing first seen on site
General Features
Acres 
1.71
Foundation 
Block
Levels 
One
Number Of Stories 
1
Parking 
Paved
Property Condition 
Updated/Remodeled
Property Sub Type 
Single Family Residence
Sewer 
Public Sewer
Special Circumstances 
Standard
SqFt Total 
2365
Utilities 
Natural Gas AvailableSewer ConnectedWater Connected
Water Source 
Public
Zoning 
HM
Interior Features
Appliances 
Down DraftSelf Cleaning OvenRefrigeratorDishwasherCooktop
Basement 
Crawl Space
Cooling 
Central Air
Flooring 
TileHardwood
Heating 
Natural Gas
Interior 
Walk-In Closet(s)Kitchen IslandCeiling Fan(s)Wet Bar
Laundry Features 
Washer Hookup
Bathroom 1 
Dimensions - 6.0x8.0Level - Main
Bathroom 2 
Dimensions - 14.0x8.0Level - Main
Bedroom 1 
Dimensions - 17.0x15.0Level - Main
Bedroom 2 
Dimensions - 17.0x19.0Level - Main
Dining Room 
Dimensions - 15.0x18.0Level - Main
Kitchen 
Dimensions - 13.0x13.0Level - Main
Living Room 
Dimensions - 21.0x9.0Level - Main
Master Bedroom 
Dimensions - 17.0x15.0Level - Main
Save
Ask
Tour
Hide
Share
Exterior Features
Construction Details 
Wood SidingFrame
Fencing 
Wood
Frontage 
See Remarks
Lot Features 
LevelLandscaped
Other Structures 
Workshop
Patio And Porch 
DeckSee RemarksFront PorchSide Porch
Pool Features 
None
Road Frontage 
City StreetState Road
Roof 
Shingle
View 
None
Waterview 
None
Community Features
Financing Terms Available 
CashConventionalFHA
Roads 
Paved
Schools
School District
Unknown
Elementary School
W.E Parker
Middle School
JET
High School
Strom Thurmond
Listing courtesy of James Luquire of Donna Hamilton Realty


The data relating to real estate on this website comes in part from the Internet Data Exchange program of Hive MLS, and is updated as of 2026-10-25 12:17 AM UTC. All information is deemed reliable but not guaranteed and should be independently verified. All properties are subject to prior sale, change, or withdrawal. Neither listing broker(s) shall be responsible for any typographical errors, misinformation, or misprints, and shall be held totally harmless from any damages arising from reliance upon these data. Copyright 2026 Hive MLS

Neighborhood & Commute
Source: Walkscore
Save
Ask
Tour
Hide
Share