Save
Ask
Tour
Hide
Share
$460,000
6 Days On Site

115 Kim Court
Blythe, GA 30805

For Sale|Single Family Residence|Active
4
Beds
3
Total Baths
2
Full Baths
1
Partial Bath
3,087
SqFt
$149
/SqFt
2014
Built
Subdivision:
Carole Estates
County:
Richmond
Call Now: 706-339-4379
Is this the listing for you? We can help make it yours.
706-339-4379
115 Kim Court115 Kim Court115 Kim Court115 Kim Court
Save
Ask
Tour
Hide
Share

Mortgage Calculator

Monthly Payment (Est.)

Enter an interest rate to see your estimated monthly payment.
Calculator powered by Showcase IDX, a Constellation1 Company. Copyright ©2026 Information is deemed reliable but not guaranteed.

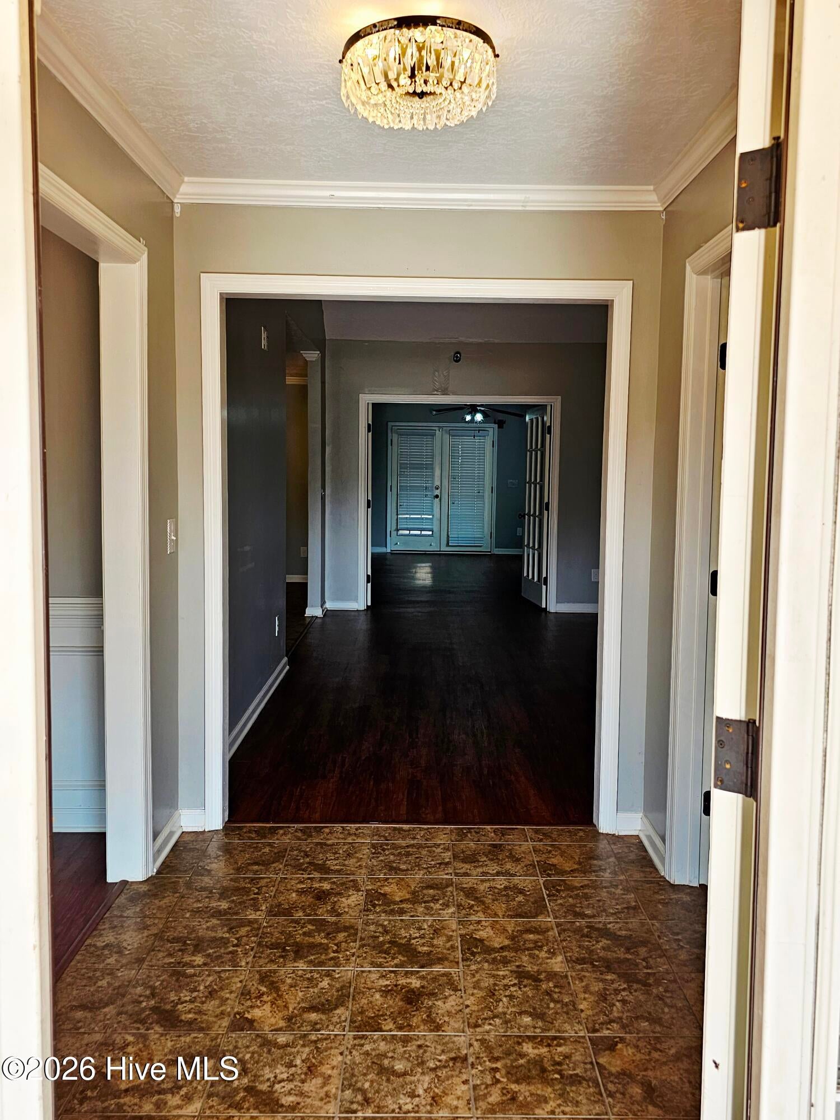
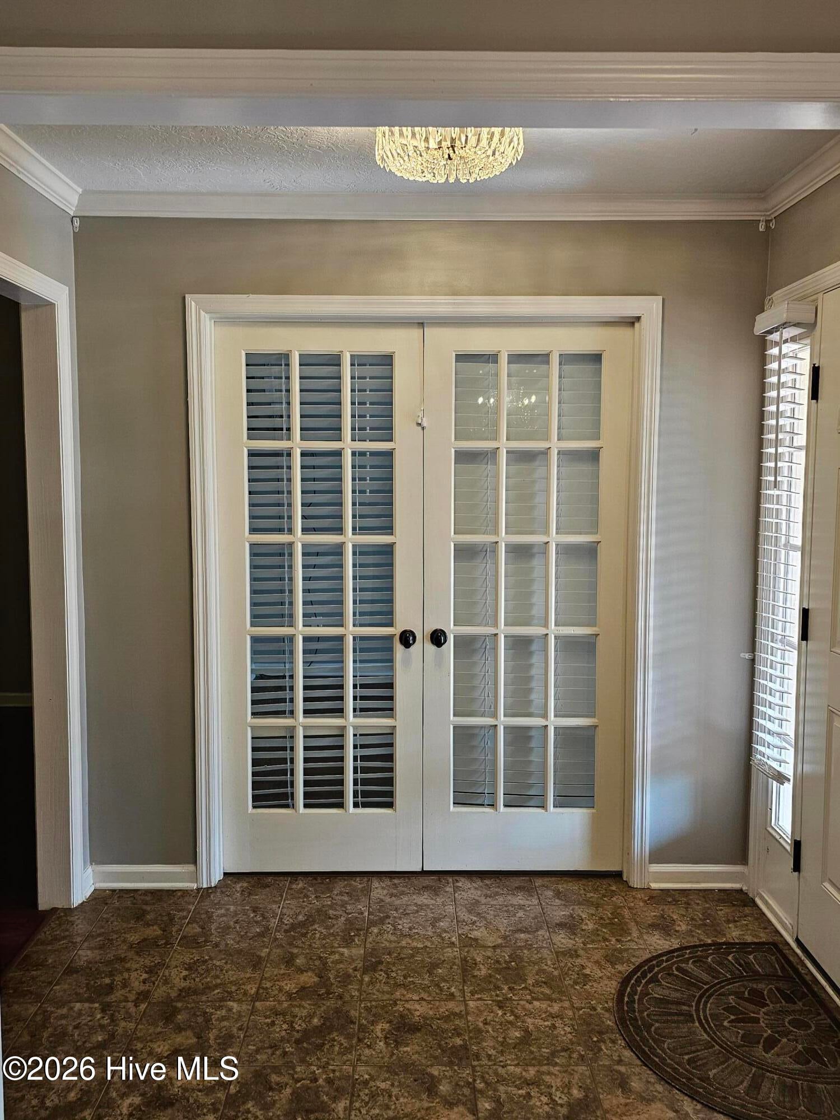
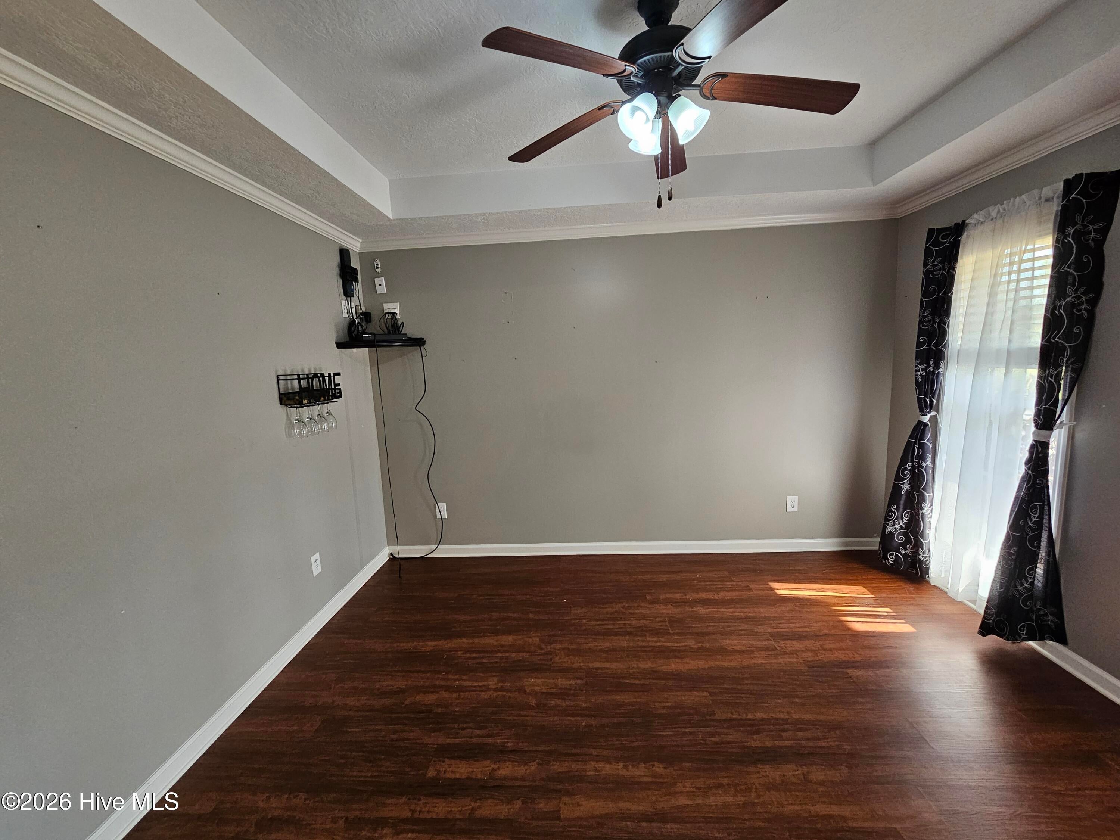
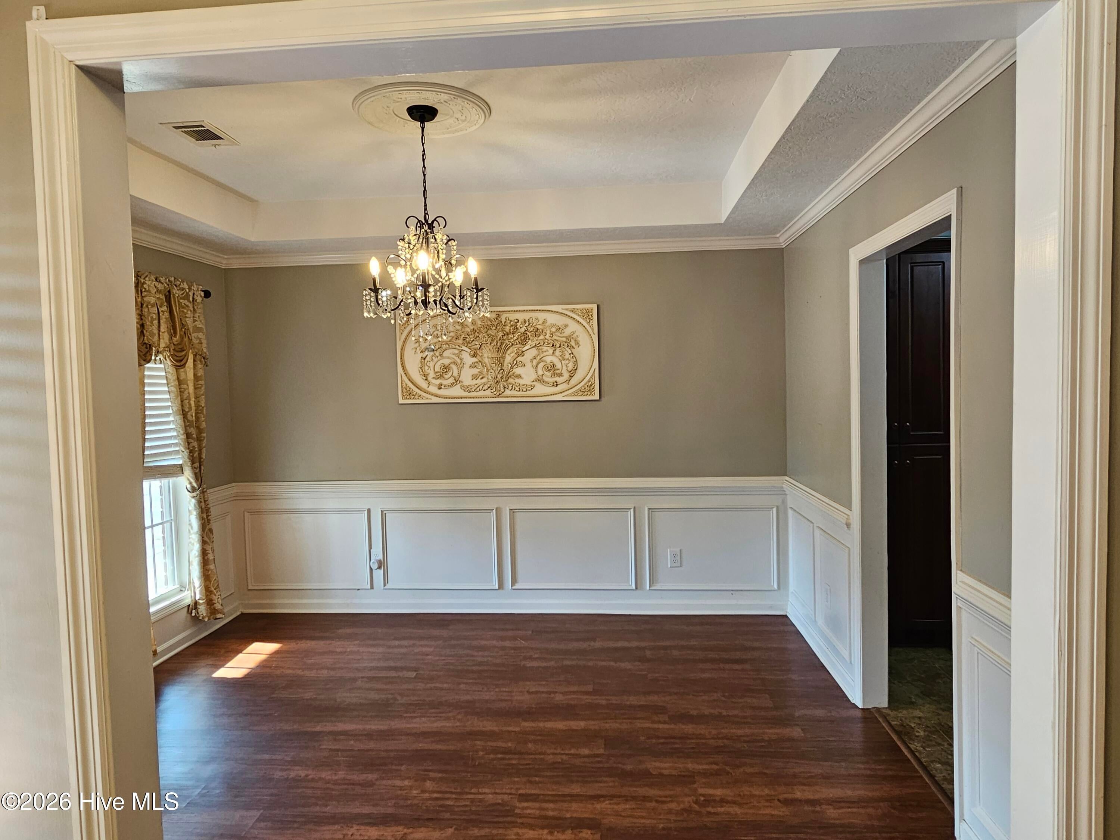
Fully brick, ranch style, 2 car garage, home with land and true southern charm! This beautiful home features 4 bedrooms, 2 full baths, and semi open floor plan, great for entertaining. The office and great room boast French doors that gives this modern home a taste of the past. The owner's suite has 2 walk in closets with a high vaulted ceiling. The owner's suite also has its own private sunroom attached. Owner's bathroom has step in garden tub as well. On the opposite side of the home, this stunner has 3 addition rooms and a full bathroom. The patio has also been converted to an extra sunroom. And remember I mentioned land? This stunner sits on almost 4 breath taking acres with a shed for extra storage and a chicken coop! More than enough room for fun or relax the southern way. Utilities will also not be a problem with solar panels as well. Located in historic Blythe, GA, you will feel a sense of community but still close to Augusta city life. About 15 minutes away from Ft. Gordan as well. Come make 115 Kim Court, your forever home.

Save
Ask
Tour
Hide
Share
Listing Snapshot
Price 
$460,000
Days On Site 
6 Days
Bedrooms 
4
Inside Area (SqFt) 
3,087 sqft
Total Baths 
3
Full Baths 
2
Partial Baths 
1
Lot Size 
3.64 Acres
Year Built 
2014
MLS Number 
100611090
Status 
Active
Property Tax 
$4,808.54
HOA/Condo/Coop Fees 
$4.17 monthly
Sq Ft Source 
N/A
Friends & Family
Recent Activity
6 days agoListing first seen on site
6 days agoListing updated with changes from the MLS
General Features
Acres 
3.64
Attached Garage 
Yes
Foundation 
Slab
Garage 
Yes
Garage Spaces 
2
Levels 
One
Number Of Stories 
1
Parking 
AttachedConcreteGarage
Parking Spaces 
2
Property Sub Type 
Single Family Residence
Sewer 
Septic Tank
Special Circumstances 
Standard
SqFt Total 
3087
Utilities 
Cable Available
Water Source 
Public
Zoning 
3RI
Interior Features
Appliances 
RangeDishwasherMicrowave
Basement 
None
Cooling 
Central AirCeiling Fan(s)
Fireplace 
Yes
Flooring 
LaminateWoodCeramic Tile
Heating 
Fireplace(s)ElectricForced Air
Interior 
Entrance FoyerEat-in Kitchen
Laundry Features 
Washer Hookup
Bathroom 1 
Bedroom 2 
Dimensions - 11.0x12.0Level - Main
Bedroom 3 
Dimensions - 11.0x12.0Level - Main
Bedroom 4 
Dimensions - 14.0x12.0Level - Main
Bedroom 5 
Dimensions - 0.0x0.0
Breakfast Room 
Dimensions - 12.0x13.0Level - Main
Dining Room 
Dimensions - 12.0x13.0Level - Main
Family Room 
Dimensions - 0.0x0.0
Great Room 
Dimensions - 15.0x19.0Level - Main
Kitchen 
Dimensions - 12.0x12.0Level - Main
Laundry 
Living Room 
Dimensions - 12.0x13.0Level - Main
Master Bedroom 
Dimensions - 17.0x15.0Level - Main
Office 
Other 
Dimensions - 8.0x5.0Level - Main
Save
Ask
Tour
Hide
Share
Exterior Features
Construction Details 
ConcreteSee RemarksBrickFrame
Fencing 
FullChain Link
Frontage 
See Remarks
Lot Features 
Cul-De-SacLandscaped
Patio And Porch 
Front Porch
Roof 
Shingle
View 
None
Waterview 
None
Community Features
Association Amenities 
Other
Association Fee 
$50.0
Association Fee Frequency 
Annually
Financing Terms Available 
AssumableCashFHAVA Loan
Schools
School District
Unknown
Elementary School
Blythe
Middle School
Hephzibah
High School
Hephzibah Comp.
Listing courtesy of Natasha Deon Boles of ERA Wilder Realty


The data relating to real estate on this website comes in part from the Internet Data Exchange program of Hive MLS, and is updated as of 2026-10-25 12:23 AM UTC. All information is deemed reliable but not guaranteed and should be independently verified. All properties are subject to prior sale, change, or withdrawal. Neither listing broker(s) shall be responsible for any typographical errors, misinformation, or misprints, and shall be held totally harmless from any damages arising from reliance upon these data. Copyright 2026 Hive MLS

Neighborhood & Commute
Source: Walkscore
Save
Ask
Tour
Hide
Share