

3513 Stardust DriveMartinez, GA 30907
Mortgage Calculator
Monthly Payment (Est.)
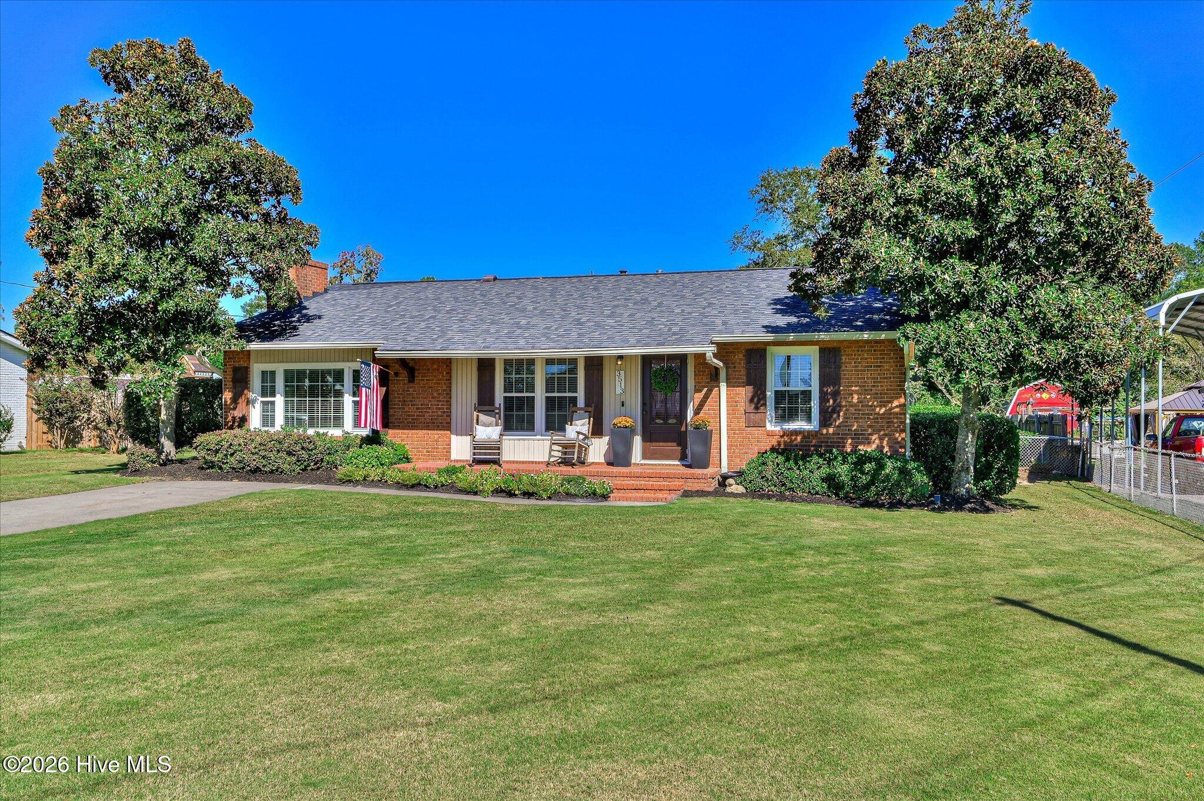
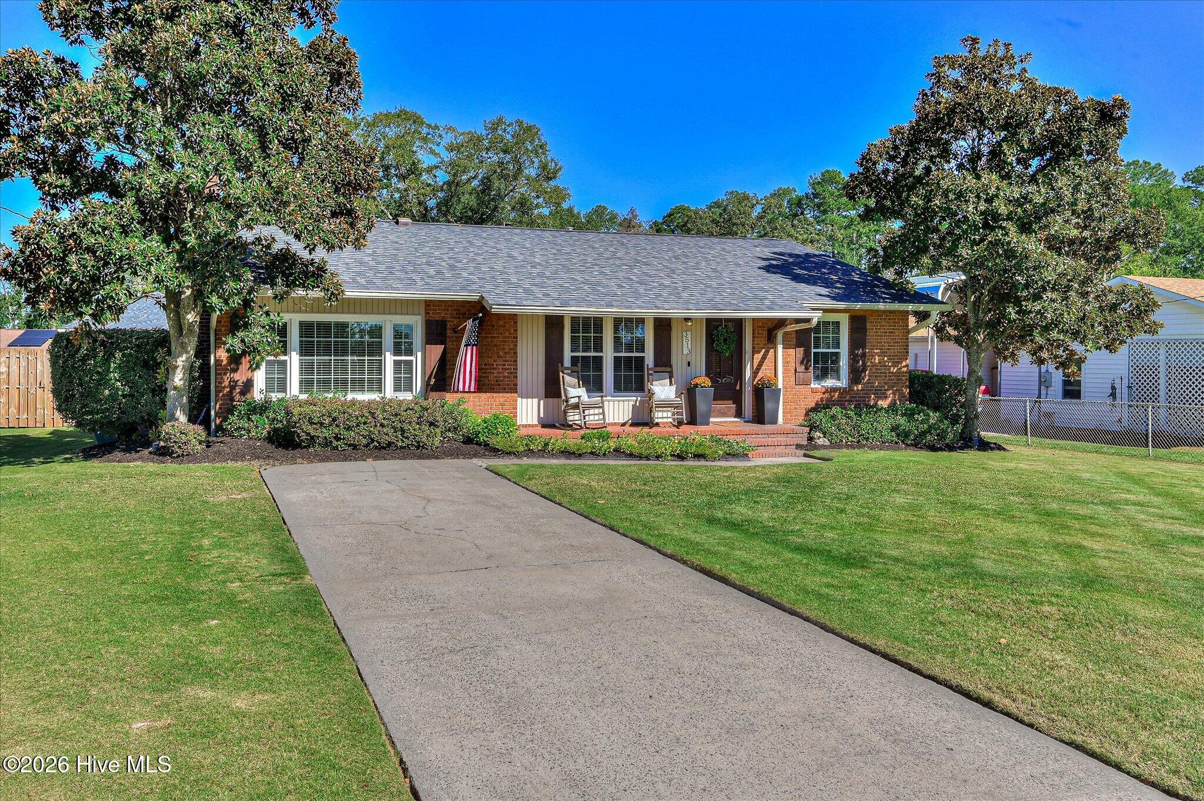
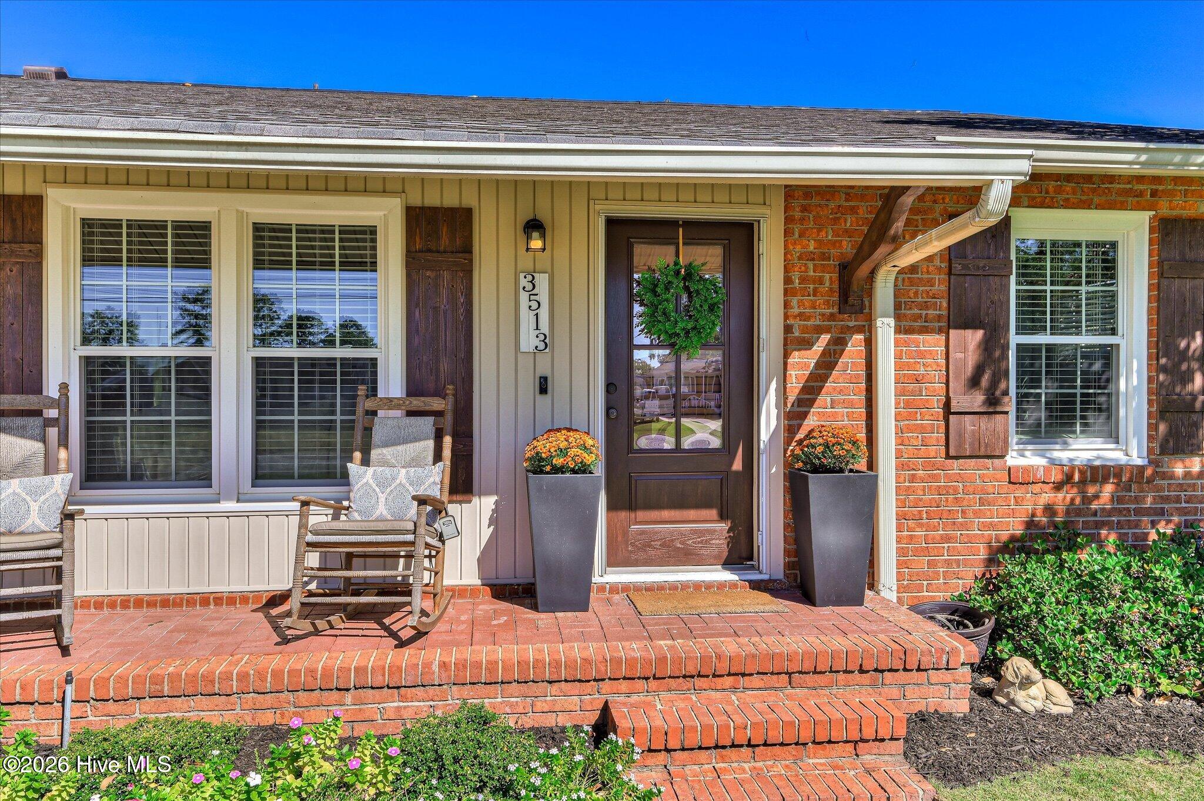
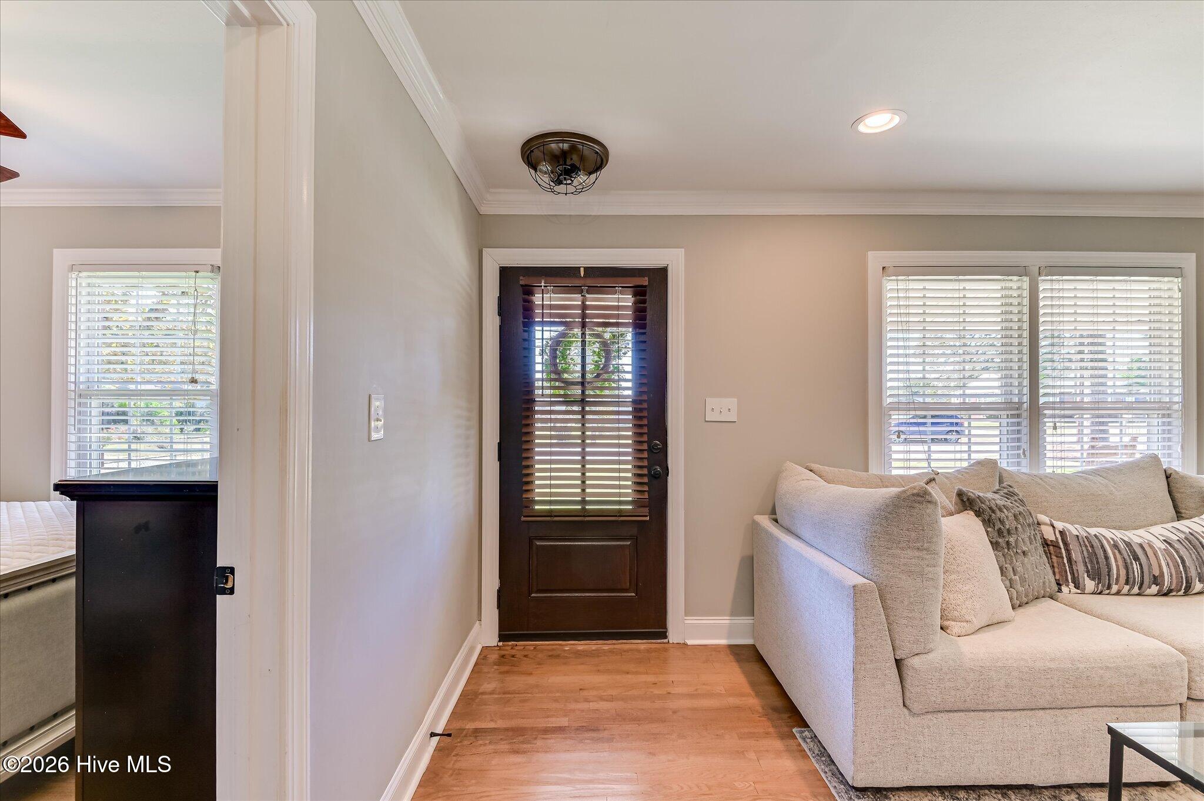
Enter an interest rate to see your estimated monthly payment.Updated brick ranch, oversized detached garage, and an incredible covered outdoor living space—all in the heart of Martinez. Stevens Creek, Stallings Island and Lakeside Schools. Welcome to this beautifully updated 4 bedroom, 2 bath brick ranch situated on a large level lot in the heart of Martinez! This home combines classic charm with modern updates in a great location. Inside, you'll find original hardwood flooring throughout much of the home, an updated kitchen featuring granite countertops, painted cabinetry, and stainless steel appliances. Both bathrooms have been renovated, including the primary bathroom featuring a fully tiled walk-in shower with a frameless glass door. The secondary bathroom offers a tub with tile surround and all new fixtures, cabinetry and flooring. The living room offers a recently added electric fireplace with a custom ship-lap surround, creating a warm and inviting gathering space. Step outside to one of the home's most impressive features: a 15.5' x 20' covered patio featuring a vaulted tongue-and-groove pine ceiling, ceiling fan, and retractable screens. This exceptional outdoor living space is perfect for entertaining or relaxing while overlooking the fully fenced backyard. An irrigation system services the property, making lawn and landscape maintenance a breeze. The oversized 23' x 25' detached two-car garage offers 575 square feet of additional space, complete with electricity, insulation, pull-down attic storage, and a new roof. Whether you need a workshop, hobby space, or additional storage, this versatile building offers endless possibilities. Major improvements include an HVAC system approximately 2-3 years old, a water heater approximately 4 years old, and a main house roof approximately 8 years old. As an added bonus, the property has an established Masters Tournament rental history, averaging approximately $6,000 annually over the past three years. With extensive updates, outstanding outdoor living space, an oversized detached garage, and a convenient central location, this home offers an exceptional combination of comfort, character, and functionality!
| 4 hours ago | Listing updated with changes from the MLS | |
| 4 hours ago | Status changed to Pending | |
| 2 days ago | Listing first seen on site |

The data relating to real estate on this website comes in part from the Internet Data Exchange program of Hive MLS, and is updated as of 2026-10-24 11:01 PM UTC. All information is deemed reliable but not guaranteed and should be independently verified. All properties are subject to prior sale, change, or withdrawal. Neither listing broker(s) shall be responsible for any typographical errors, misinformation, or misprints, and shall be held totally harmless from any damages arising from reliance upon these data. Copyright 2026 Hive MLS
Did you know? You can invite friends and family to your search. They can join your search, rate and discuss listings with you.