Save
Ask
Tour
Hide
Share
$479,000
2 Days On Site

1545 Swint Road
Harlem, GA 30814

For Sale|Single Family Residence|Active
3
Beds
2
Total Baths
2
Full Baths
1,945
SqFt
$246
/SqFt
1989
Built
Subdivision:
Not In Subdivision
County:
Columbia
Call Now: 706-339-4379
Is this the listing for you? We can help make it yours.
706-339-4379
1545 Swint Road1545 Swint Road1545 Swint Road1545 Swint Road
Save
Ask
Tour
Hide
Share

Mortgage Calculator

Monthly Payment (Est.)

Enter an interest rate to see your estimated monthly payment.
Calculator powered by Showcase IDX, a Constellation1 Company. Copyright ©2026 Information is deemed reliable but not guaranteed.

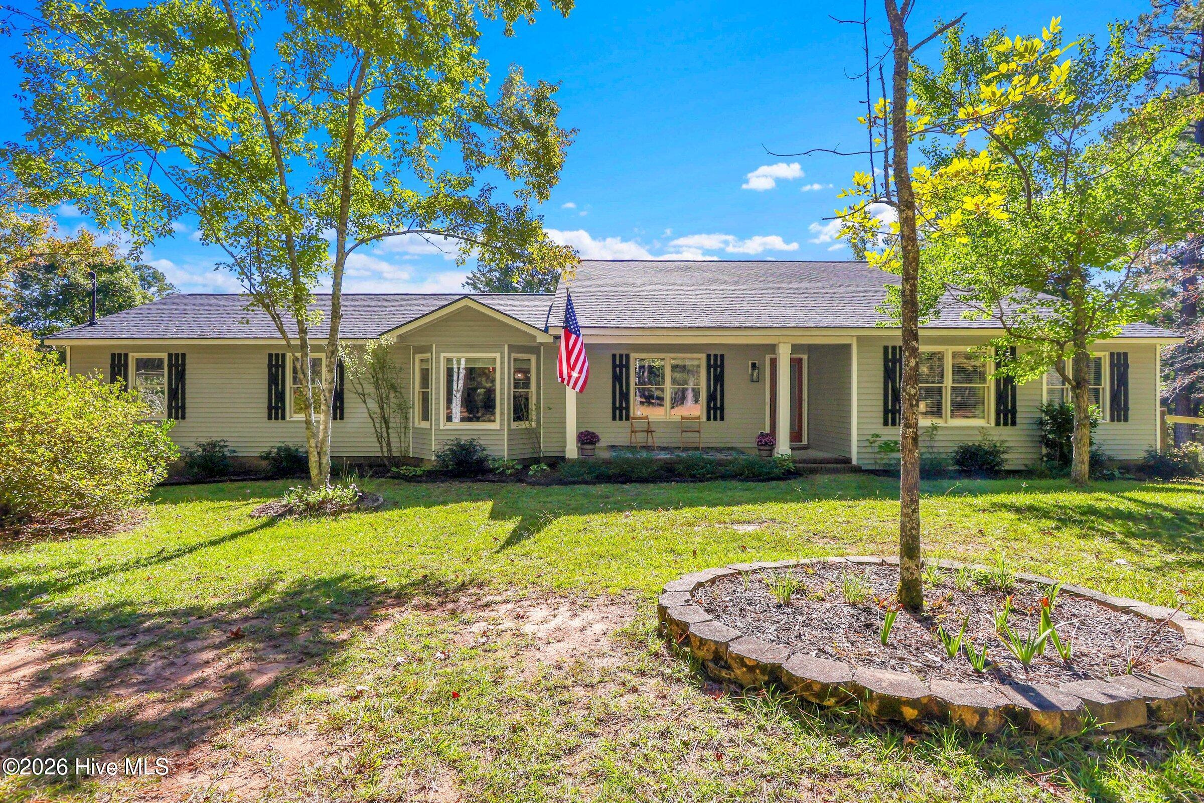
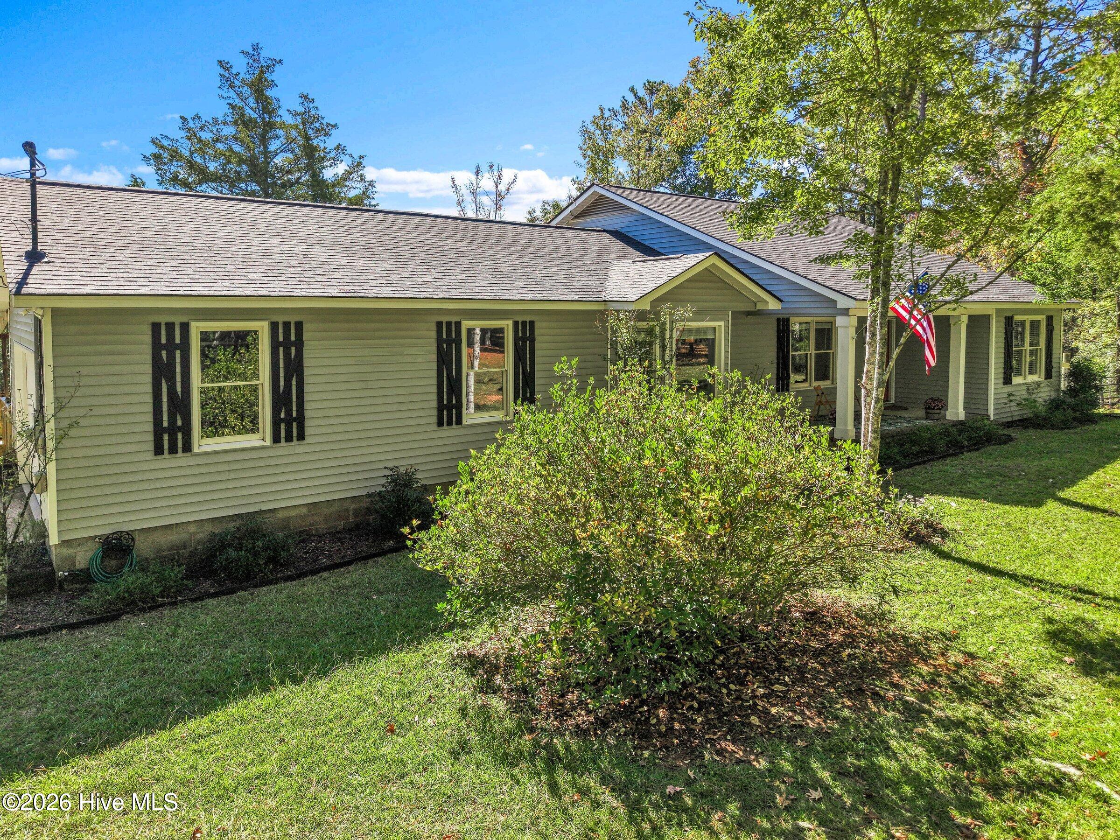
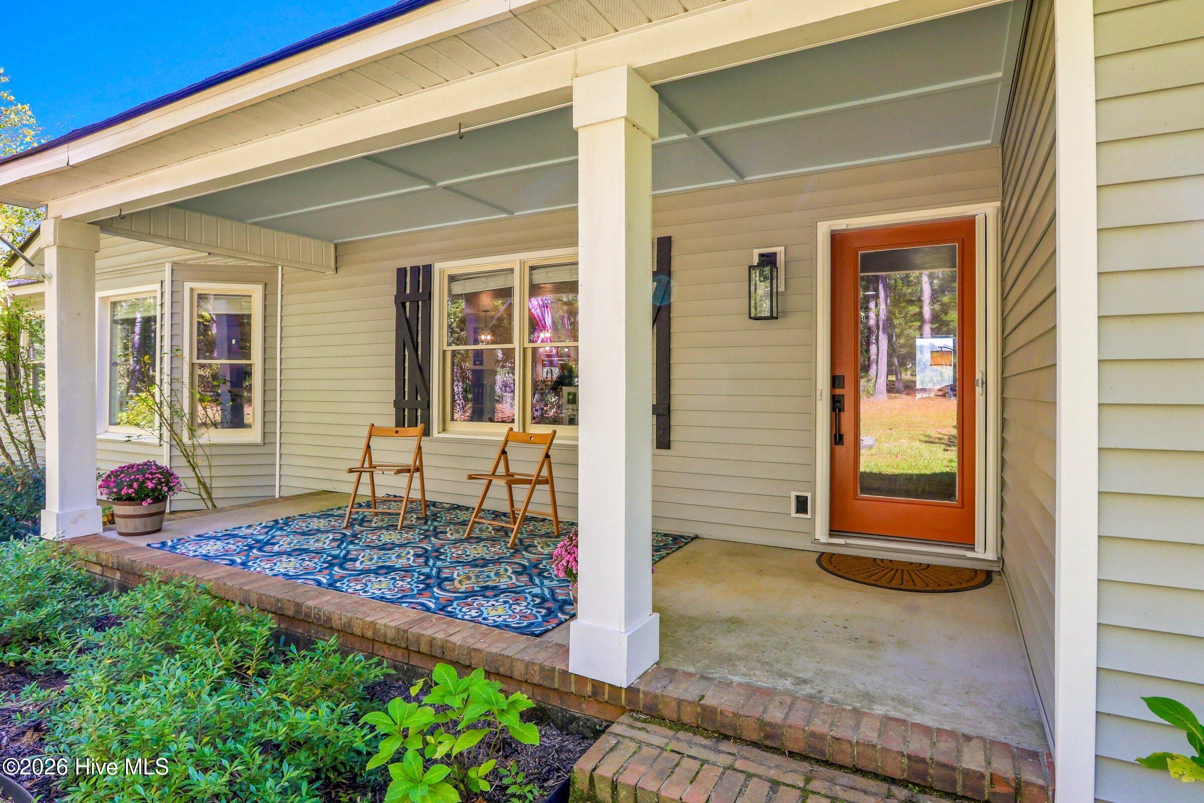
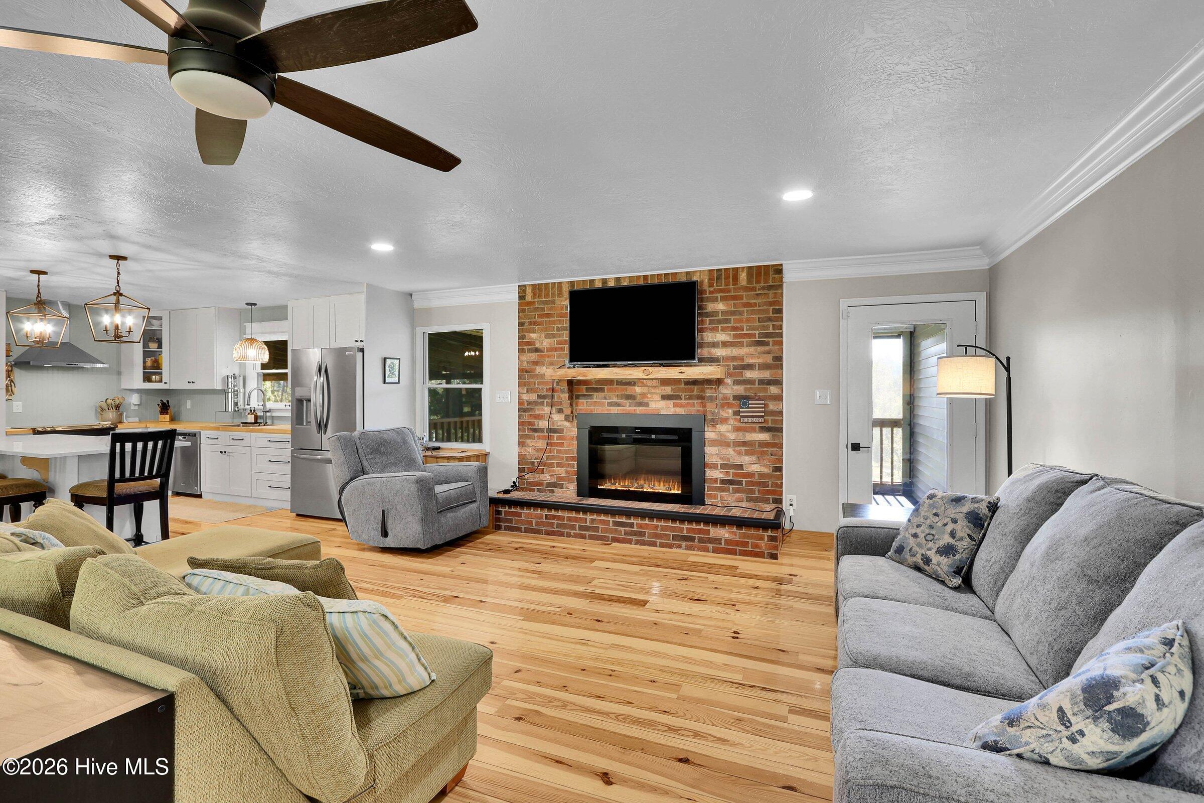
RARE FIND in Columbia County! An updated home on 7.7 acres with a 2 car detached workshop and large pole barn for covered parking for RV, boat or tractor. This beautiful 3 Bedroom home with 2 car attached garage has 1950 square feet. Lots of NEW here! New main bathroom in 2020, new flooring 2020, new siding 2022, new kitchen 2023, new roof on house, shop and porch 2024, new house garage door 2024, septic pumped and inspected, new well pump and new decorative fireplace insert 2026. Just 20 minutes from Fort Gordon and 11 minutes from Grovetown. You will feel like you are in the country, but minutes to downtown Harlem where you can dine or have ice cream at Harlem's finest. Updated kitchen with soft close cabinets and pull out drawers. All three bedrooms are large and the main bedroom suite is complete with 2 walk-in closets and an updated bathroom with double vanity and walk in tile shower. Open floor plan! Large covered back porch (16 x 38 Ft) with upper section screened in porch with outdoor carpet (11 x 19 Ft). Beautiful backyard views with no one behind. Chicken coop and run included. Check out the 6 blueberry bushes, 2 grape vines and wild blackberries. No HOA! Homes in this condition, on this acreage and with these gorgeous views are hard to find. Check out 1545 Swint Rd and call this one HOME!

Save
Ask
Tour
Hide
Share
Listing Snapshot
Price 
$479,000
Days On Site 
2 Days
Bedrooms 
3
Inside Area (SqFt) 
1,945 sqft
Total Baths 
2
Full Baths 
2
Partial Baths 
N/A
Lot Size 
7.7 Acres
Year Built 
1989
MLS Number 
100611897
Status 
Active
Property Tax 
N/A
HOA/Condo/Coop Fees 
N/A
Sq Ft Source 
N/A
Friends & Family
Recent Activity
2 days agoListing first seen on site
2 days agoListing updated with changes from the MLS
General Features
Acres 
7.7
Attached Garage 
Yes
Garage 
Yes
Garage Spaces 
4
Levels 
One
Number Of Stories 
1
Parking 
Workshop in GarageGarage Faces SideCircular DrivewayAttachedGravelGarage
Parking Spaces 
4
Property Condition 
Updated/Remodeled
Property Sub Type 
Single Family Residence
Sewer 
Septic Tank
Special Circumstances 
Standard
SqFt Total 
1945
Utilities 
Other
Water Source 
Well
Zoning 
Residential
Interior Features
Appliances 
RefrigeratorRangeDishwasherMicrowaveElectric Water Heater
Basement 
NoneCrawl Space
Cooling 
Central AirCeiling Fan(s)
Fireplace 
Yes
Flooring 
CarpetVinylCeramic TileHardwood
Heating 
Fireplace(s)ElectricForced Air
Interior 
Walk-In Closet(s)Kitchen IslandCeiling Fan(s)Built-in FeaturesEat-in Kitchen
Laundry Features 
Laundry Room
Window Features 
Window Coverings
Bedroom 2 
Dimensions - 12.0x12.0Level - Main
Bedroom 3 
Dimensions - 13.0x18.0Level - Main
Dining Room 
Dimensions - 15.0x12.0Level - Main
Family Room 
Dimensions - 24.0x22.0Level - Main
Kitchen 
Dimensions - 12.0x12.0Level - Main
Laundry 
Dimensions - 6.0x12.0Level - Main
Master Bedroom 
Dimensions - 16.0x13.0Level - Main
Save
Ask
Tour
Hide
Share
Exterior Features
Construction Details 
Vinyl SidingFrame
Fencing 
WireBack YardWoodFenced
Frontage 
See Remarks
Lot Features 
WoodedLandscapedSecluded
Other Structures 
WorkshopOutbuilding
Patio And Porch 
CoveredDeckScreenedFront PorchRear Porch
Road Frontage 
Private Road
Roof 
Shingle
View 
None
Waterview 
None
Windows/Doors 
Window Coverings
Community Features
Horse Property 
Pasture
Financing Terms Available 
CashConventionalFHAVA Loan
Horse Allowed 
Yes
Schools
School District
Unknown
Elementary School
Euchee Creek
Middle School
Harlem
High School
Harlem
Listing courtesy of Debra Franco of Better Homes & Gardens Executive Partners


The data relating to real estate on this website comes in part from the Internet Data Exchange program of Hive MLS, and is updated as of 2026-10-24 11:01 PM UTC. All information is deemed reliable but not guaranteed and should be independently verified. All properties are subject to prior sale, change, or withdrawal. Neither listing broker(s) shall be responsible for any typographical errors, misinformation, or misprints, and shall be held totally harmless from any damages arising from reliance upon these data. Copyright 2026 Hive MLS

Neighborhood & Commute
Source: Walkscore
Save
Ask
Tour
Hide
Share