Save
Ask
Tour
Hide
Share
$150,000
1 Day On Site

1305 Colony Place Drive
Augusta, GA 30907

For Sale|Condominium|Active
2
Beds
2
Total Baths
2
Full Baths
1,196
SqFt
$125
/SqFt
1986
Built
Subdivision:
Colony Place
County:
Richmond
Call Now: 706-339-4379
Is this the listing for you? We can help make it yours.
706-339-4379
1305 Colony Place Drive1305 Colony Place Drive1305 Colony Place Drive1305 Colony Place Drive
Save
Ask
Tour
Hide
Share

Mortgage Calculator

Monthly Payment (Est.)

Enter an interest rate to see your estimated monthly payment.
Calculator powered by Showcase IDX, a Constellation1 Company. Copyright ©2026 Information is deemed reliable but not guaranteed.

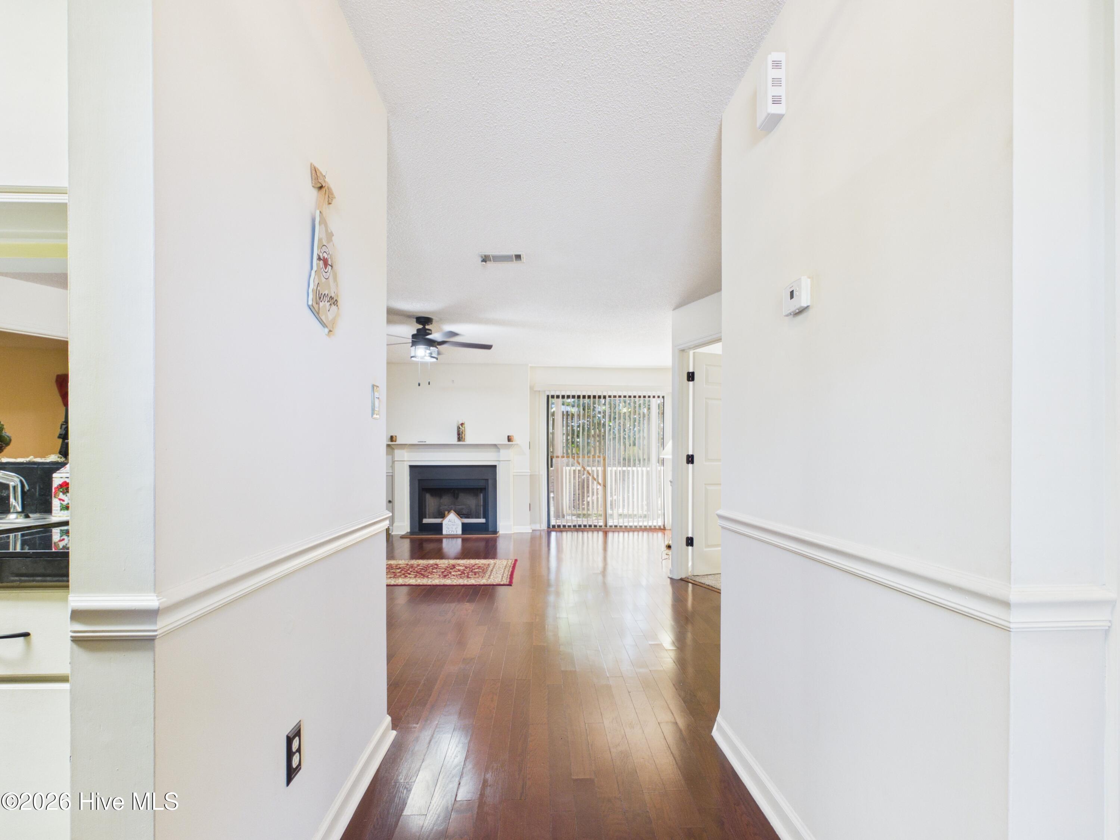
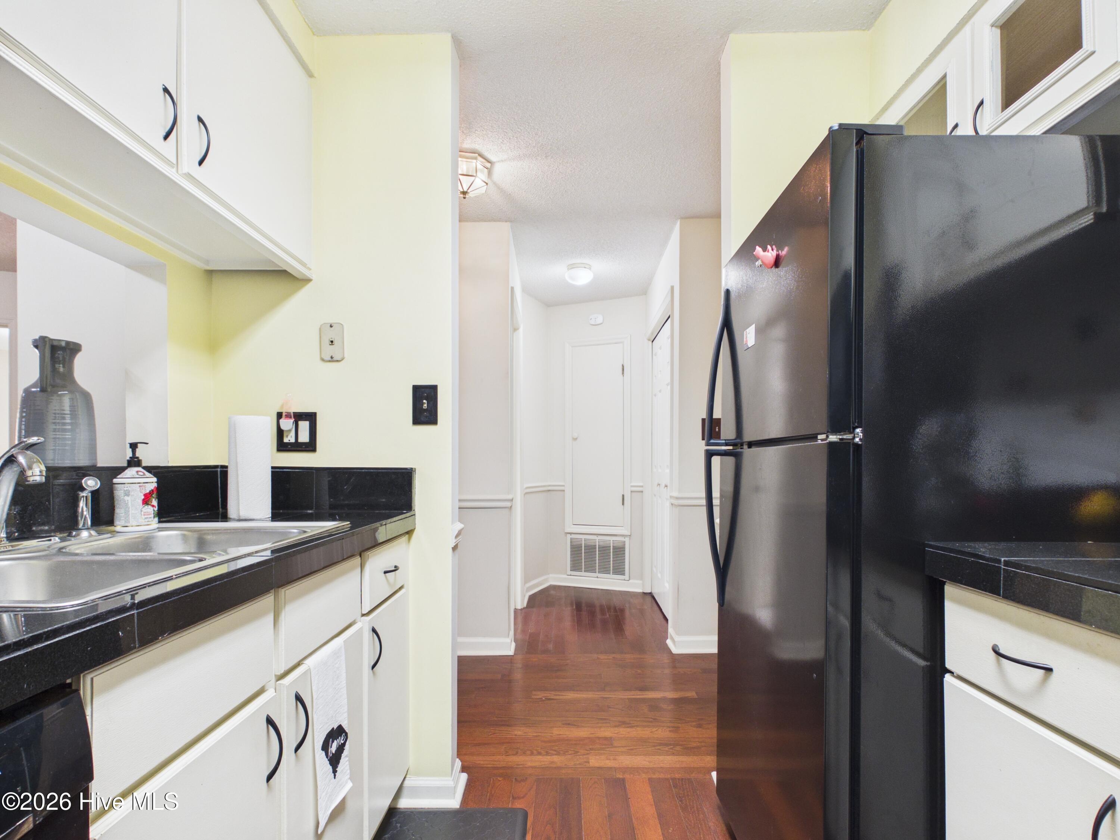
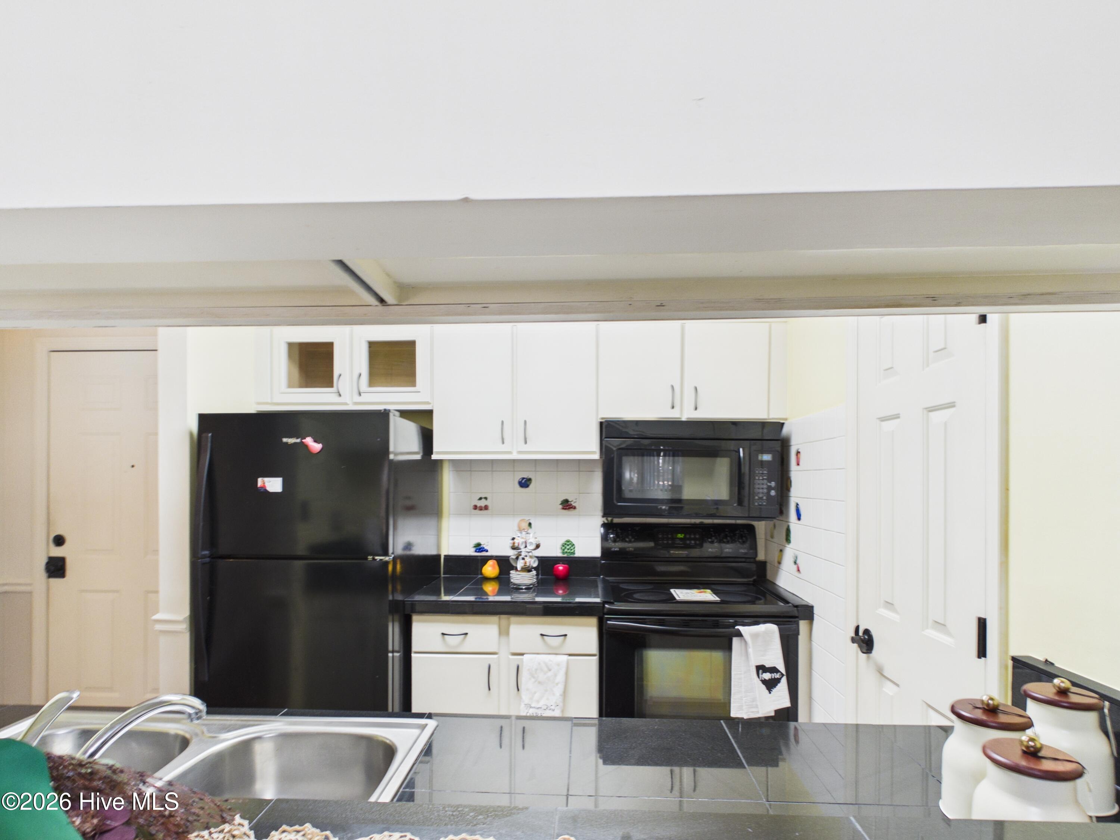
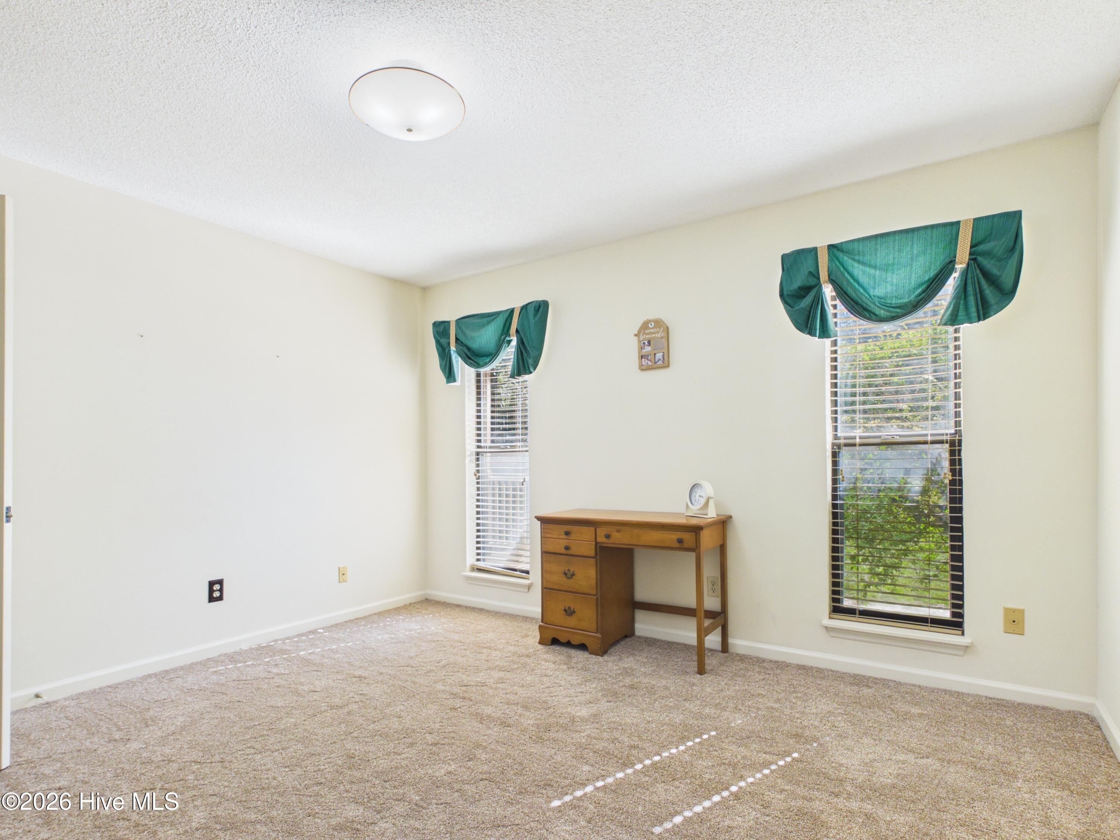
**SPACE, STYLE & CONVENIENCE--ALL IN ONE!** Don't miss this beautiful 1,196 sq. ft. lower-level condo offering an inviting combination of comfort, functionality, and low-maintenance living. The spacious split-bedroom floor plan provides privacy while offering plenty of room to relax, entertain, and enjoy everyday living. Step inside to a welcoming living room featuring a cozy gas fireplace and an open flow into the dining area--perfect for gatherings or quiet evenings at home. The kitchen is both functional and inviting, with ample cabinetry, pantry storage, appliances, and a built-in microwave. Brand-new carpet gives the home a fresh, updated feel. The generously sized primary suite features a relaxing garden tub and spacious closet for plenty of storage. The second bedroom offers flexibility for guests, a home office, hobbies, or additional living space. The large covered back patio provides a wonderful outdoor retreat for morning coffee, weekend entertaining, or simply unwinding in a comfortable setting. The refrigerator, washer, and dryer all remain, adding even more convenience. Located close to shopping, dining, medical facilities, and everyday amenities, this home puts convenience right at your fingertips. If you've been waiting for a spacious, updated condo that offers comfort without the upkeep of a traditional home, this is one you'll want to see!

Save
Ask
Tour
Hide
Share
Listing Snapshot
Price 
$150,000
Days On Site 
1 Day
Bedrooms 
2
Inside Area (SqFt) 
1,196 sqft
Total Baths 
2
Full Baths 
2
Partial Baths 
N/A
Lot Size 
0.09 Acres
Year Built 
1986
MLS Number 
100612134
Status 
Active
Property Tax 
$1,380.45
HOA/Condo/Coop Fees 
$285 monthly
Sq Ft Source 
N/A
Friends & Family
Recent Activity
yesterdayListing first seen on site
yesterdayListing updated with changes from the MLS
General Features
Acres 
0.09
Foundation 
Slab
Levels 
Two
Number Of Stories 
2
Parking 
Parking LotAdditional ParkingAsphaltPaved
Parking Spaces 
1
Property Sub Type 
Condominium
Security 
Smoke Detector(s)
SqFt Total 
1196
Utilities 
Natural Gas ConnectedSewer ConnectedWater Connected
Zoning 
B-1
Interior Features
Appliances 
WasherRefrigeratorDryerDishwasherElectric RangeMicrowaveGas Water Heater
Basement 
None
Cooling 
Central AirCeiling Fan(s)
Fireplace 
Yes
Fireplace Features 
Gas Log
Flooring 
Tile
Furnished 
Unfurnished
Heating 
Fireplace(s)Forced AirNatural Gas
Interior 
Pantry
Laundry Features 
Laundry Closet
Window Features 
Window Coverings
Bathroom 1 
Level - Main
Bathroom 2 
Level - Main
Bedroom 1 
Dimensions - 13.0x13.0Level - Main
Bedroom 2 
Dimensions - 13.0x12.0Level - Main
Kitchen 
Dimensions - 8.0x8.0Level - Main
Living Room 
Dimensions - 23.0x15.0Level - Main
Save
Ask
Tour
Hide
Share
Exterior Features
Construction Details 
See RemarksStucco
Exterior 
Other
Fencing 
None
Frontage 
See Remarks
Patio And Porch 
CoveredPorchRear Porch
Roof 
Composition
View 
None
Waterview 
None
Windows/Doors 
Window Coverings
Community Features
Association Amenities 
ClubhouseMaintenance Grounds
Association Fee 
$3420.0
Association Fee Frequency 
Annually
Community Features 
PoolSidewalksStreet Lights
Financing Terms Available 
CashConventionalFHAVA Loan
Schools
School District
Unknown
Elementary School
Warren Road
Middle School
Tutt
High School
Westside
Listing courtesy of Cassandra L Williams of Forward Movement Realty, LLC


The data relating to real estate on this website comes in part from the Internet Data Exchange program of Hive MLS, and is updated as of 2026-10-24 11:01 PM UTC. All information is deemed reliable but not guaranteed and should be independently verified. All properties are subject to prior sale, change, or withdrawal. Neither listing broker(s) shall be responsible for any typographical errors, misinformation, or misprints, and shall be held totally harmless from any damages arising from reliance upon these data. Copyright 2026 Hive MLS

Neighborhood & Commute
Source: Walkscore
Save
Ask
Tour
Hide
Share