

Augusta, GA 30904
Mortgage Calculator
Monthly Payment (Est.)
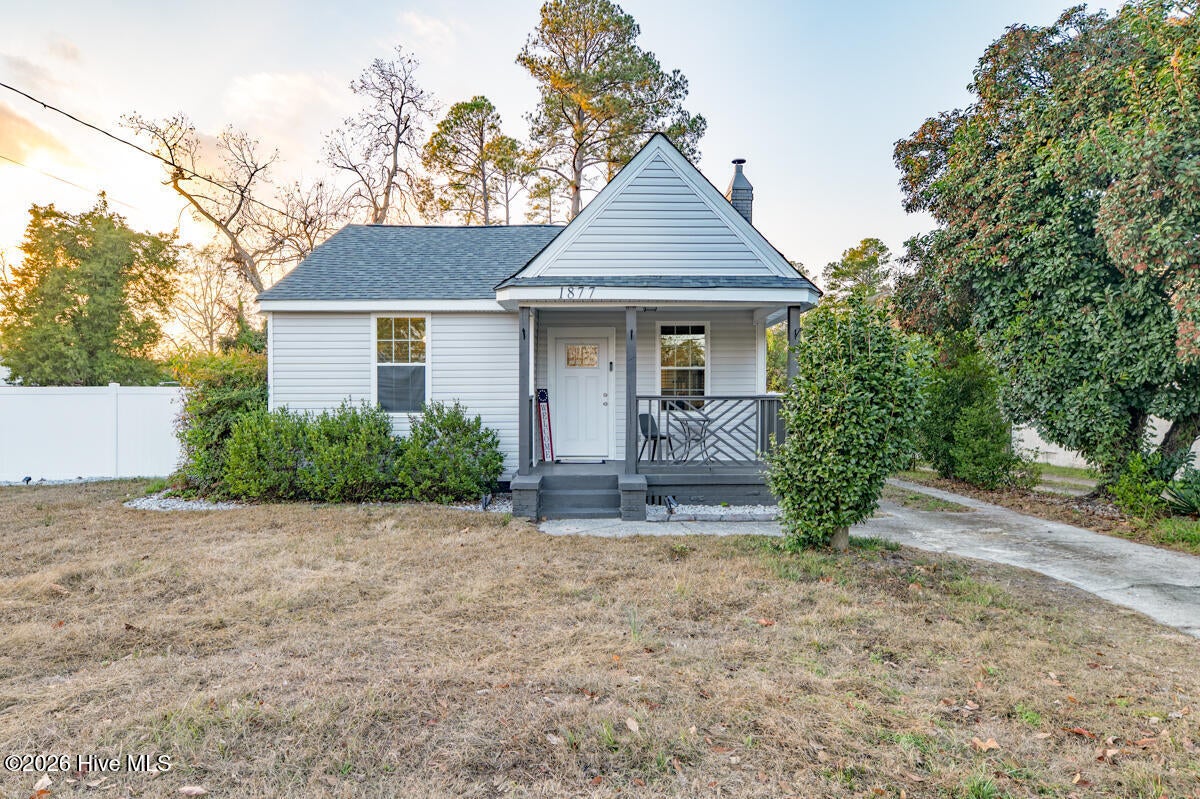
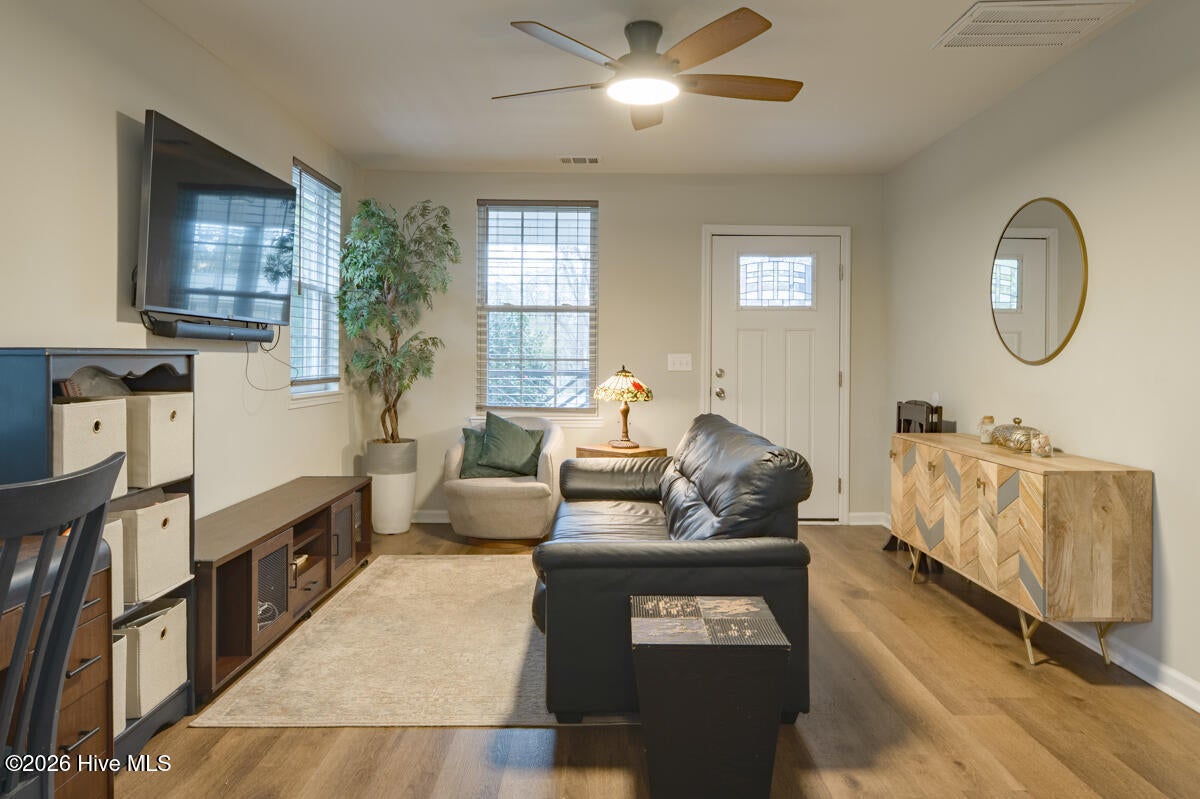
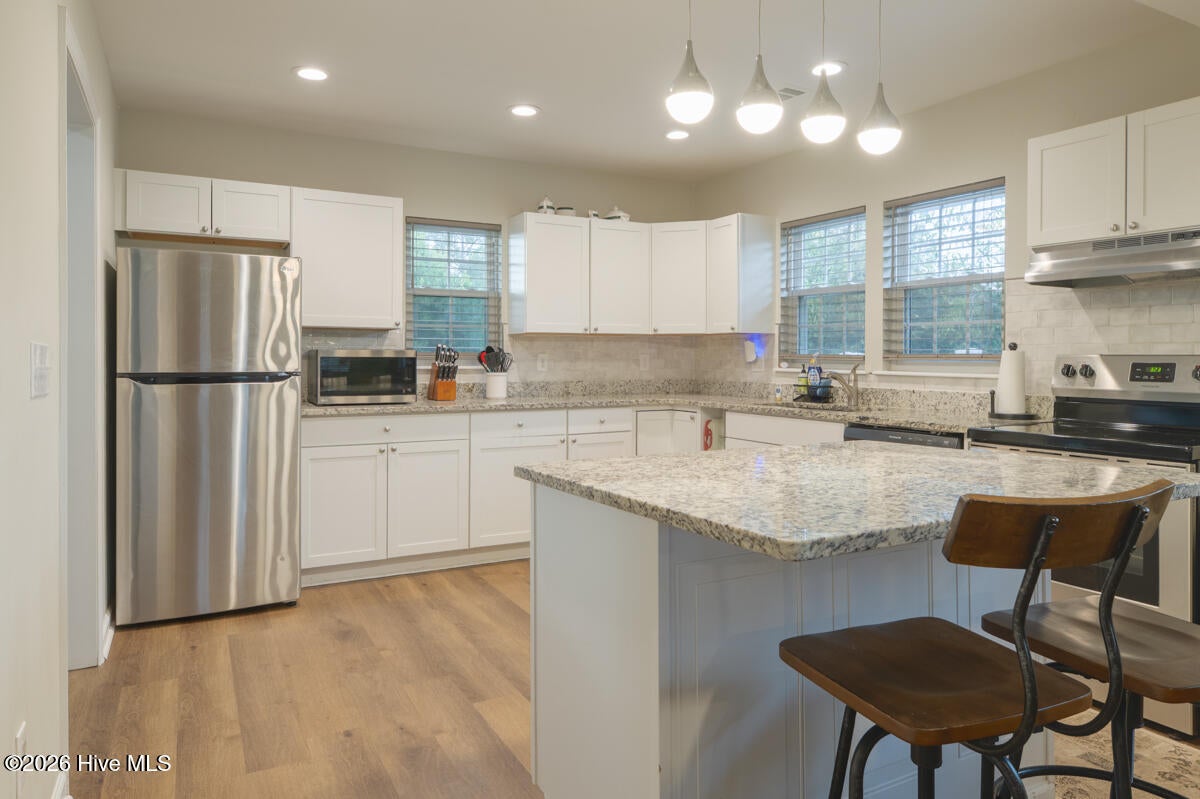
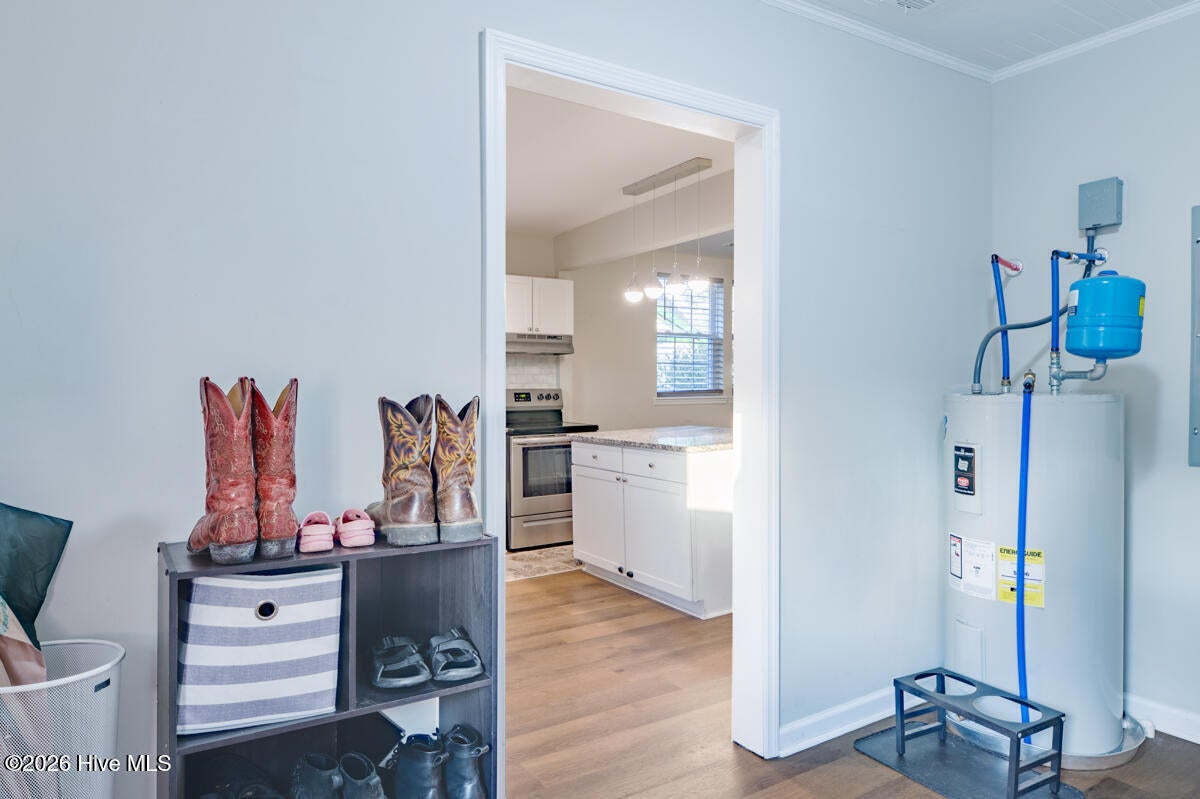
Enter an interest rate to see your estimated monthly payment.Charming 2 Bed / 2 Bath Cottage in Augusta - Available Now! Welcome to this adorable cottage on Kissingbower Road! This beautifully remodeled 2-bedroom, 2-bath home combines timeless charm with modern conveniences and stylish updates. The updated kitchen features granite countertops, crisp white cabinetry, stainless steel appliances, and a spacious kitchen island, creating the perfect space for cooking and entertaining. Outside, the spacious backyard offers plenty of room to enjoy the outdoors, along with an 8x10 storage shed for added convenience. This home is for lease and for sale! Pets allowed with approval and monthly fee (breed restrictions apply) Home Features: Remodeled Kitchen Granite Countertops Stainless Appliances Kitchen Island Spacious Backyard Storage Shed Fenced back yard Washer / dryer connections Kitchen Island Circular driveway Security System Available Location Highlights: Close to Fort Gordon | Easy access to downtown medical district Resident Benefits Package Includes: HVAC Air Filter Delivery Credit Building Program Resident Rewards Programs 24/7 Emergency Request Line Resident Portal Home Buying Assistance And More! Details Available upon application. Utilities Provided by Landlord: Trash
| yesterday | Listing first seen on site | |
| yesterday | Listing updated with changes from the MLS |

The data relating to real estate on this website comes in part from the Internet Data Exchange program of Hive MLS, and is updated as of 2026-10-24 11:01 PM UTC. All information is deemed reliable but not guaranteed and should be independently verified. All properties are subject to prior sale, change, or withdrawal. Neither listing broker(s) shall be responsible for any typographical errors, misinformation, or misprints, and shall be held totally harmless from any damages arising from reliance upon these data. Copyright 2026 Hive MLS