

Save
Ask
Tour
Hide
Share
$2,195
1 Day On Site

Grovetown, GA 30813

For Rent|Single Family Residence|Active
4
Beds
3
Total Baths
3
Full Baths
2,195
SqFt
$1
/SqFt
2022
Built
Subdivision:
The Estates At Deer Hollow
County:
Columbia
Call Now: 706-339-4379
Is this the listing for you? We can help make it yours.
706-339-4379
Save
Ask
Tour
Hide
Share

Mortgage Calculator

Monthly Payment (Est.)

Enter an interest rate to see your estimated monthly payment.
Calculator powered by Showcase IDX, a Constellation1 Company. Copyright ©2026 Information is deemed reliable but not guaranteed.

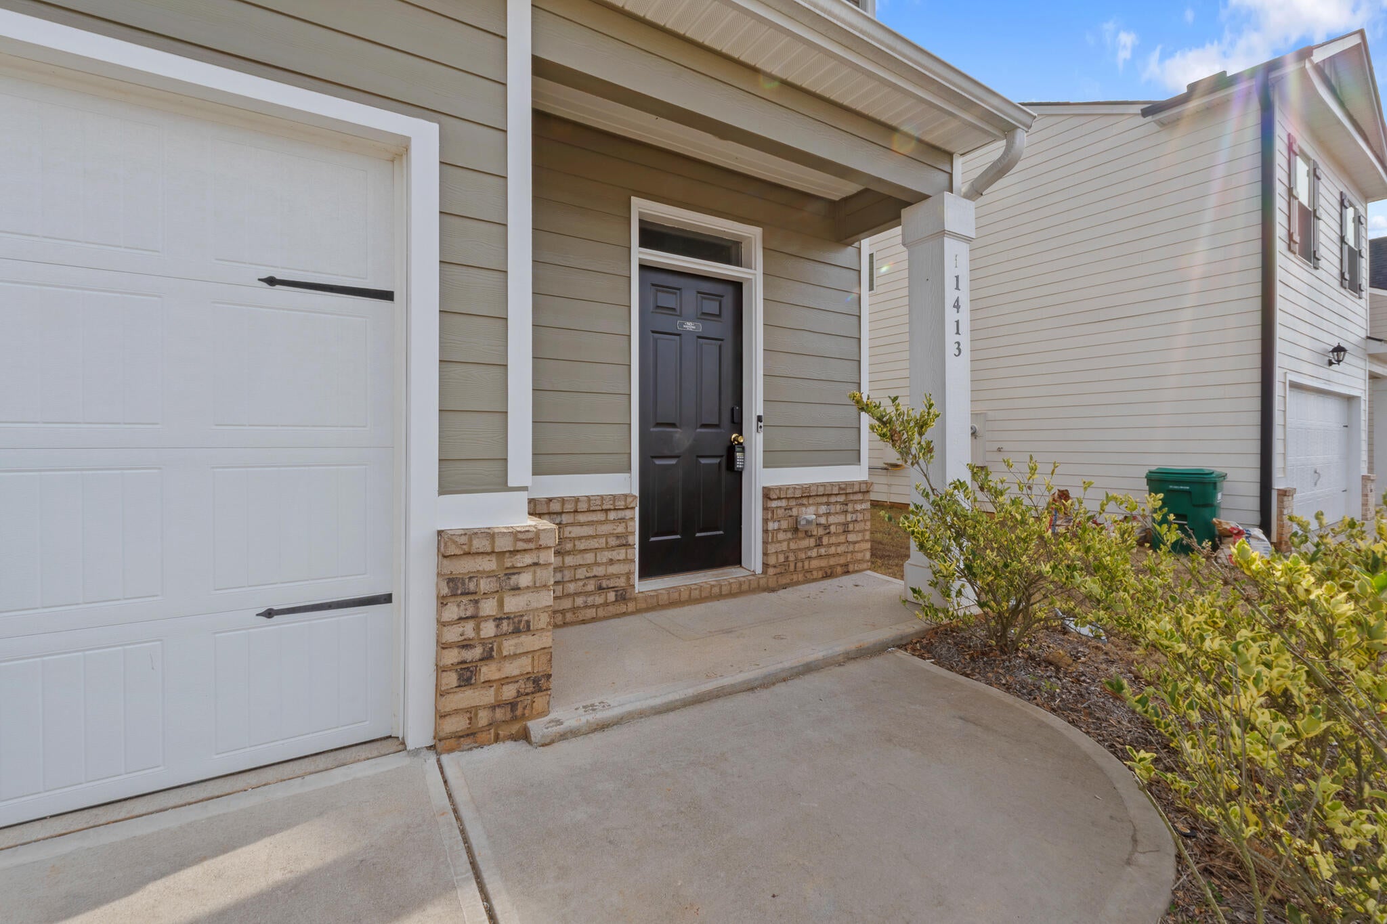
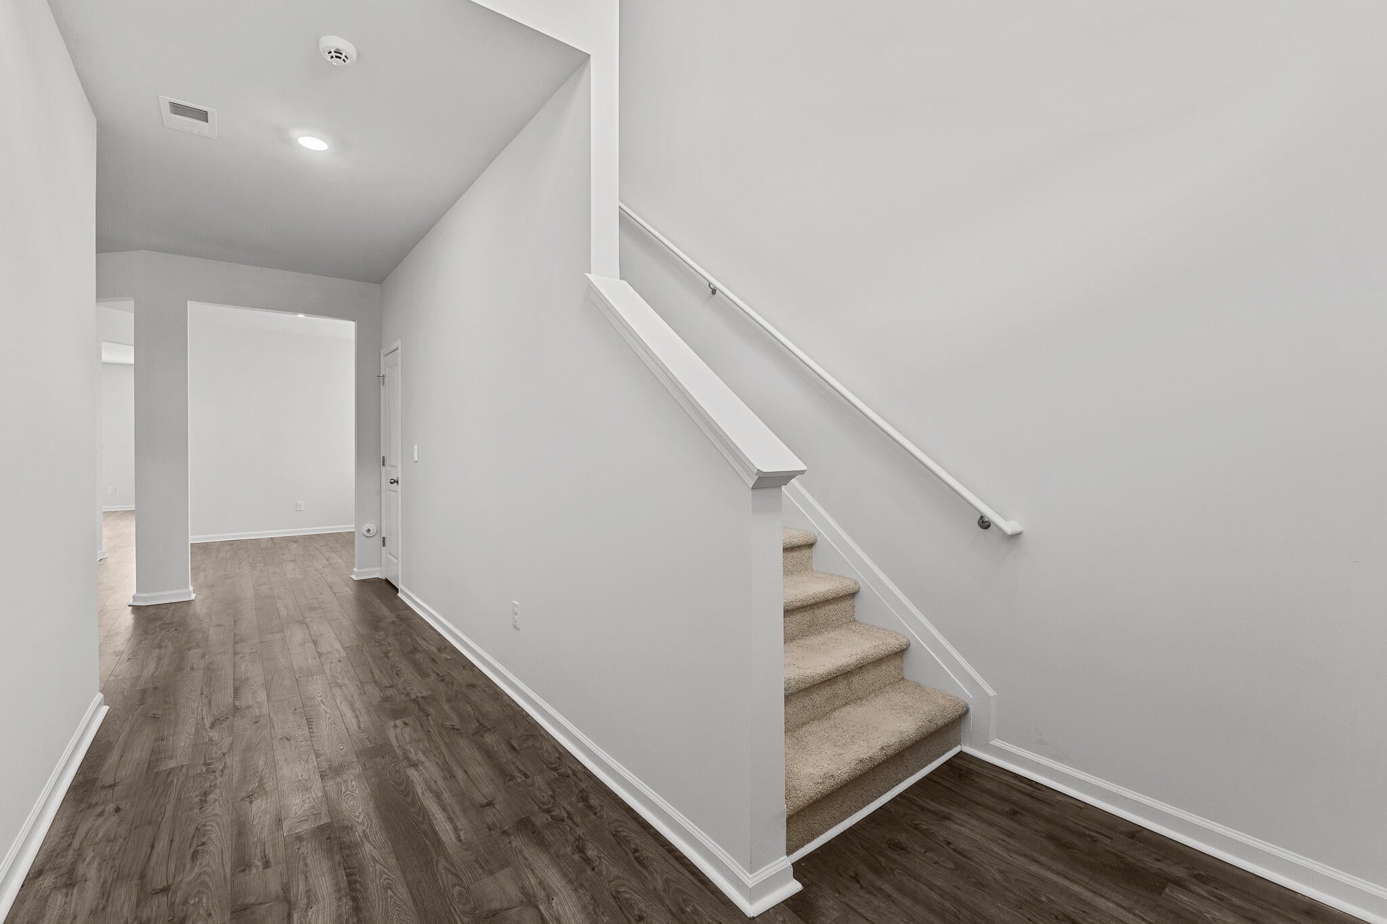
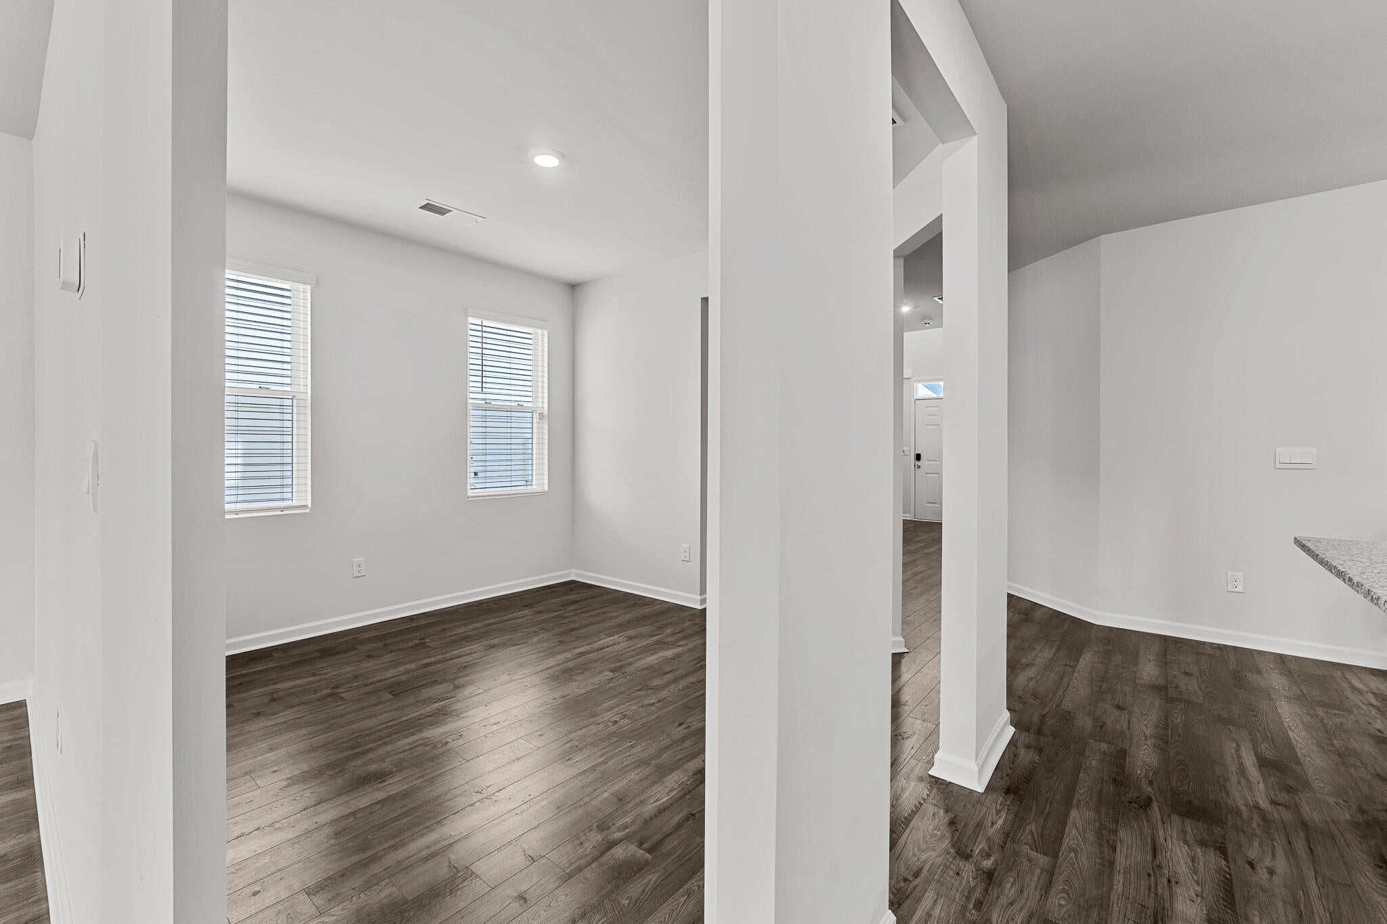
Spacious 4 Bed / 3 Bath Home in Grovetown, GA - Available Now! Welcome to The Estates At Deer Hollow! This beautifully maintained home offers 4 bedrooms, 3 bathrooms, and over 2,727 sq ft of comfortable living space with an open-concept layout and amazing neighborhood amenities. The kitchen flows seamlessly into the dining and family room perfect for entertaining or relaxing at home. With a guest bedroom and full bath downstairs, a large upstairs loft, and a primary suite featuring a sitting area, this home truly has space for everyone! Home Features: Open floor plan Guest suite downstairs Upstairs loft Sitting area in primary bedroom Fenced yard Location Highlights: Convenient to Fort Eisenhower | Close to Grovetown shopping, dining, and entertainment Resident Benefits Package Includes: HVAC Air Filter Delivery Credit Building Program Resident Rewards Programs 24/7 Emergency Request Line Resident Portal Home Buying Assistance And More! Details Available upon application. Utilities Provided by Landlord: None Additional Information - Professionally managed by Keyway Property Management - $75 Application Fee per person over 18 - $250 Leasing Administration Fee - Pet fees apply, where applicable - Credit, background, and income verification required - This property does not participate in the housing voucher program - Equal Opportunity Housing School zones must be verified as they are subject to change. Pictures depict layout only. All information contained herein deemed reliable, but should be verified.

Save
Ask
Tour
Hide
Share
Listing Snapshot
Price 
$2,195
Days On Site 
1 Day
Bedrooms 
4
Inside Area (SqFt) 
2,195 sqft
Total Baths 
3
Full Baths 
3
Partial Baths 
N/A
Lot Size 
N/A
Year Built 
2022
MLS Number 
100612184
Status 
Active
Property Tax 
N/A
HOA/Condo/Coop Fees 
N/A
Sq Ft Source 
N/A
Friends & Family
Recent Activity
yesterdayListing first seen on site
yesterdayListing updated with changes from the MLS
General Features
Attached Garage 
Yes
Available on 
2026-10-23
Lease Term 
12 Months
Levels 
Two
Number Of Stories 
2
Parking 
AttachedGarage
Parking Spaces 
2
Pets 
Dogs OKCats OKBreed RestrictionsYesNumber Limit
Property Condition 
Updated/Remodeled
Property Sub Type 
Single Family Residence
Security 
Security SystemSmoke Detector(s)
Sewer 
Public Sewer
SqFt Total 
2195
Utilities 
Cable Available
Water Source 
Public
Interior Features
Appliances 
RangeDisposalDishwasherMicrowaveTankless Water Heater
Basement 
None
Cooling 
Central AirMulti Units
Flooring 
CarpetHardwood
Heating 
Forced AirNatural Gas
Interior 
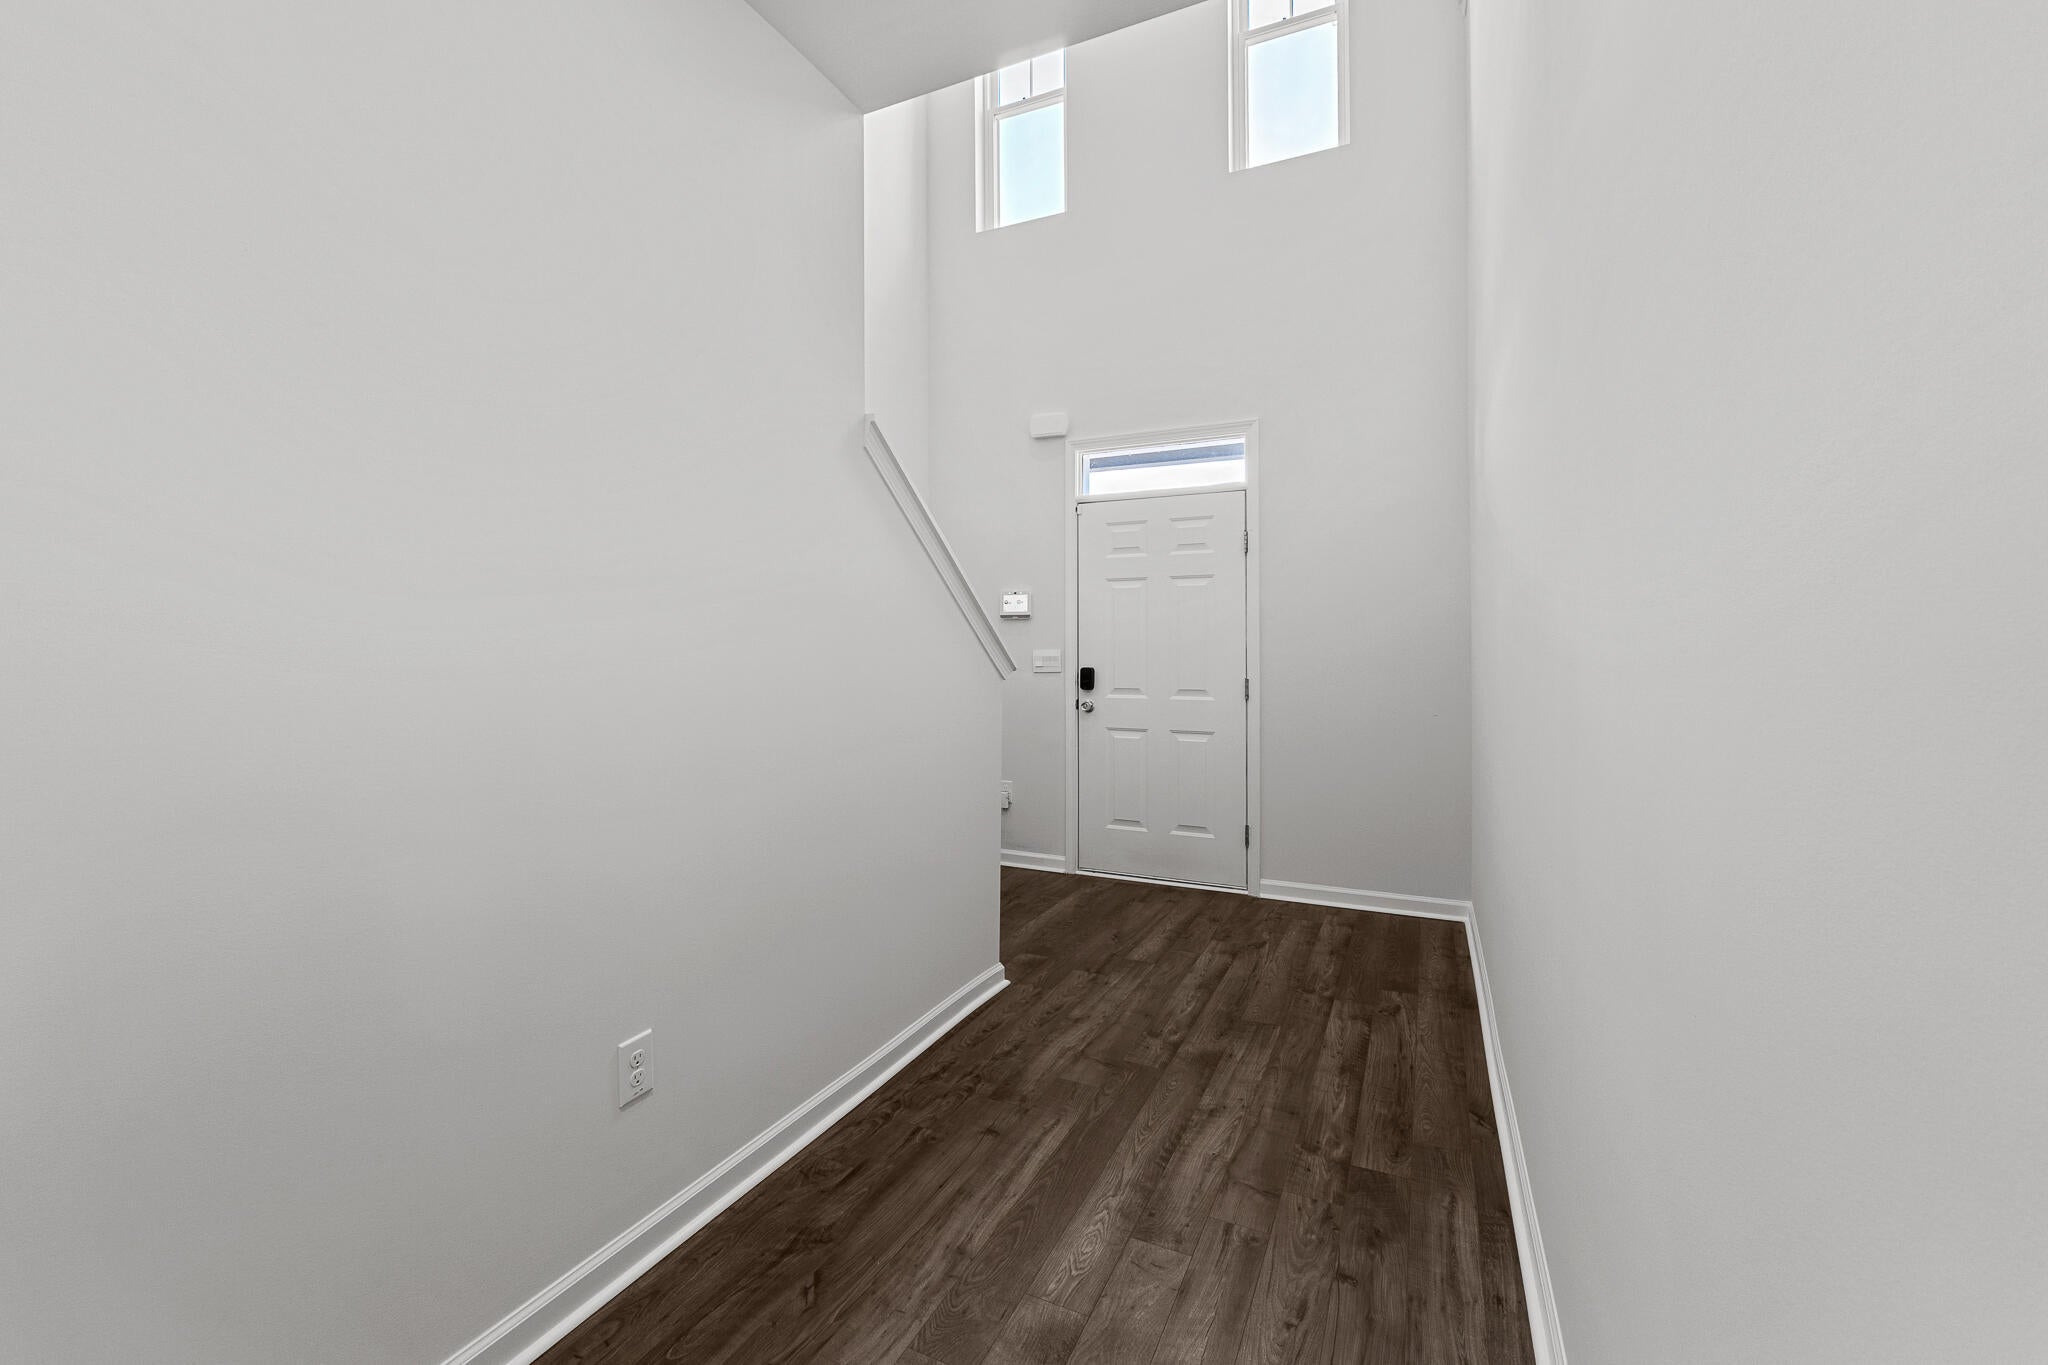
High CeilingsEntrance Foyer
Laundry Features 
Washer Hookup
Bedroom 2 
Dimensions - 12.0x11.0Level - Main
Bedroom 3 
Dimensions - 13.0x12.0Level - Upper
Bedroom 4 
Dimensions - 14.0x12.0Level - Upper
Dining Room 
Dimensions - 11.0x10.0Level - Main
Kitchen 
Dimensions - 13.0x12.0Level - Main
Living Room 
Dimensions - 18.0x17.0Level - Main
Master Bedroom 
Dimensions - 18.0x15.0Level - Upper
Save
Ask
Tour
Hide
Share
Exterior Features
Construction Details 
Fiber Cement
Exterior 
Other
Fencing 
Fenced
Frontage 
See Remarks
Patio And Porch 
Patio
Road Frontage 
City Street
View 
None
Waterview 
None
Community Features
Association Amenities 
PlaygroundTrail(s)Sport Court
Community Features 
PoolSidewalksStreet Lights
Schools
School District
Unknown
Elementary School
Euchee Creek
Middle School
Harlem
High School
Harlem
Listing courtesy of WILL BROOKS of KEYWAY PROPERTY MANAGEMENT


The data relating to real estate on this website comes in part from the Internet Data Exchange program of Hive MLS, and is updated as of 2026-10-24 11:01 PM UTC. All information is deemed reliable but not guaranteed and should be independently verified. All properties are subject to prior sale, change, or withdrawal. Neither listing broker(s) shall be responsible for any typographical errors, misinformation, or misprints, and shall be held totally harmless from any damages arising from reliance upon these data. Copyright 2026 Hive MLS

Neighborhood & Commute
Source: Walkscore
Save
Ask
Tour
Hide
Share
