

Augusta, GA 30909
Mortgage Calculator
Monthly Payment (Est.)
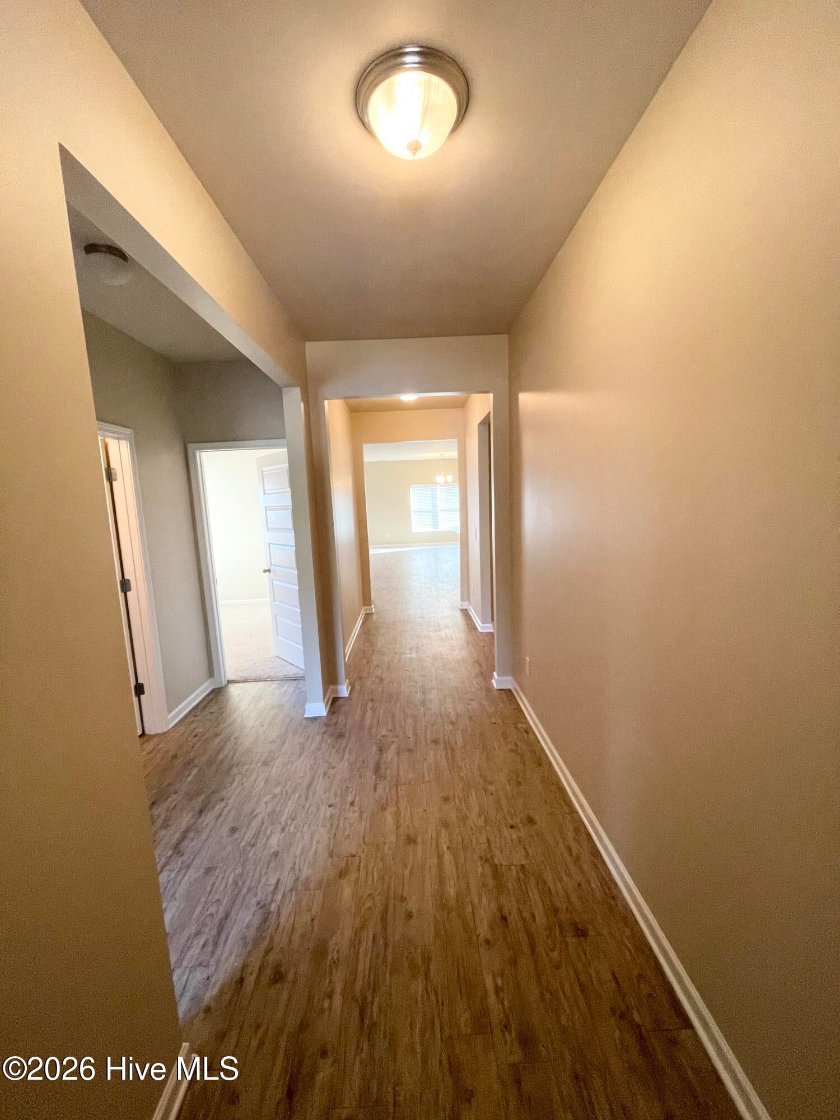
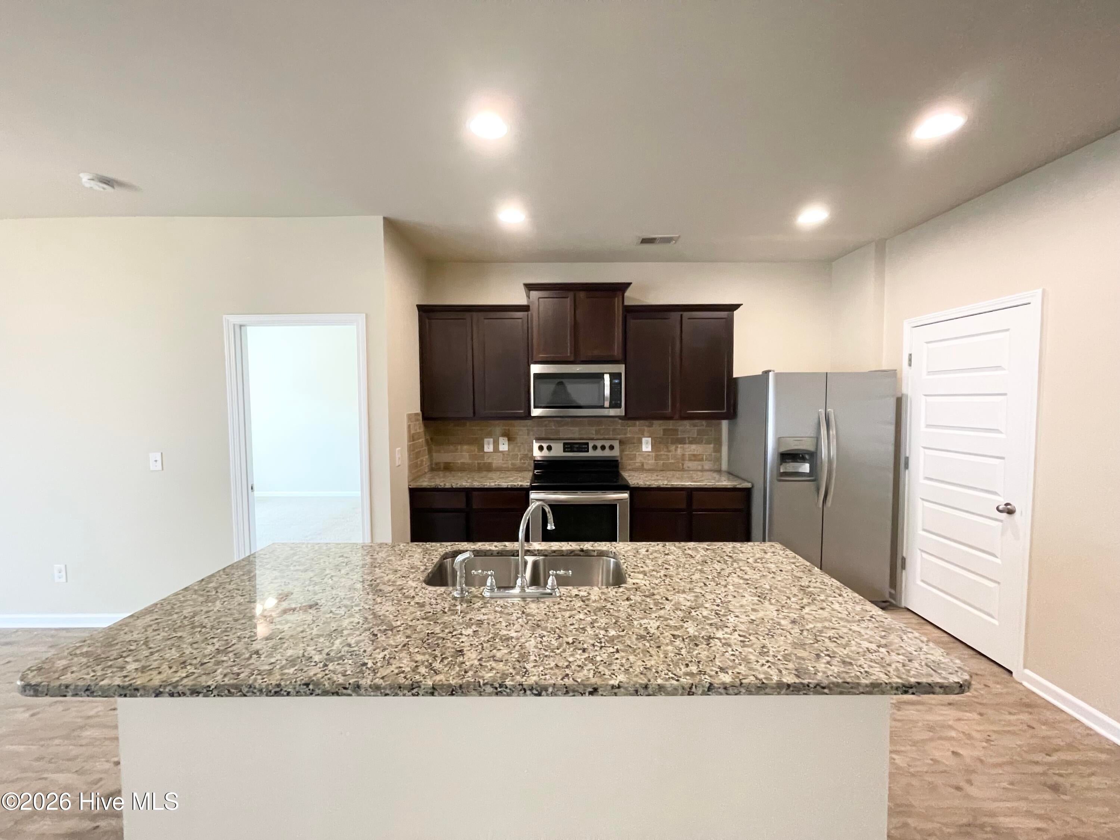
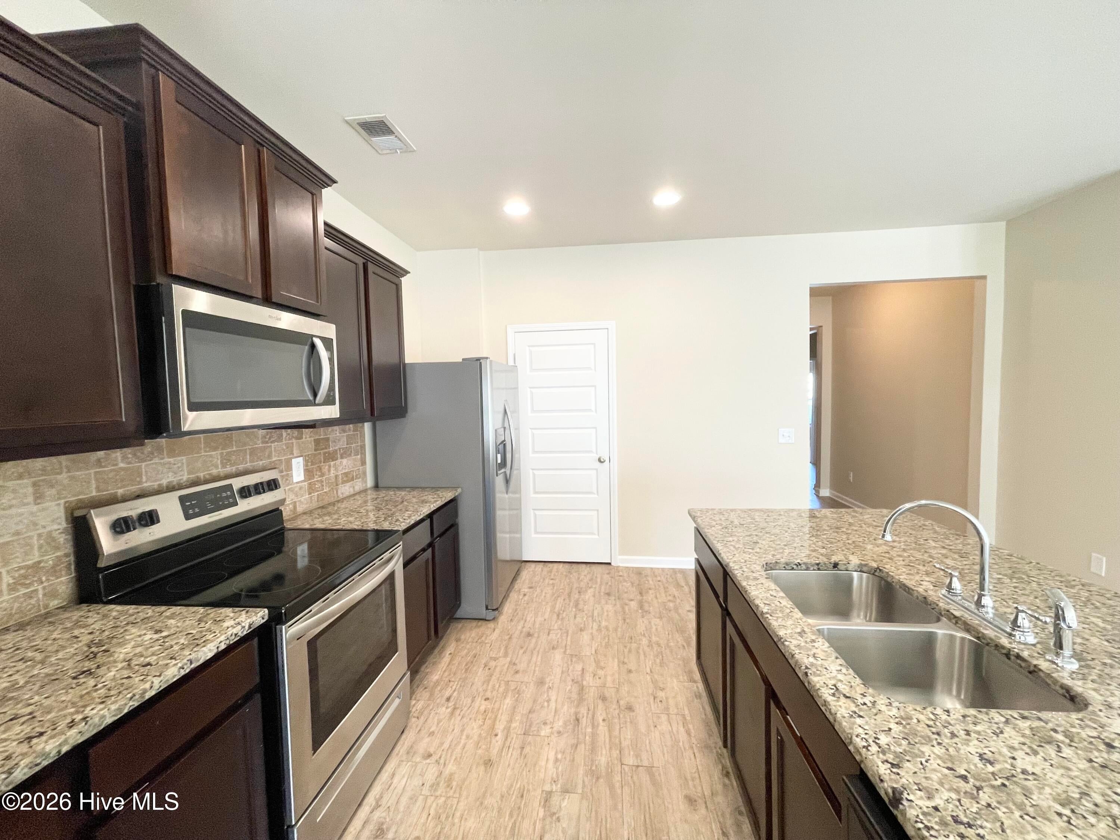
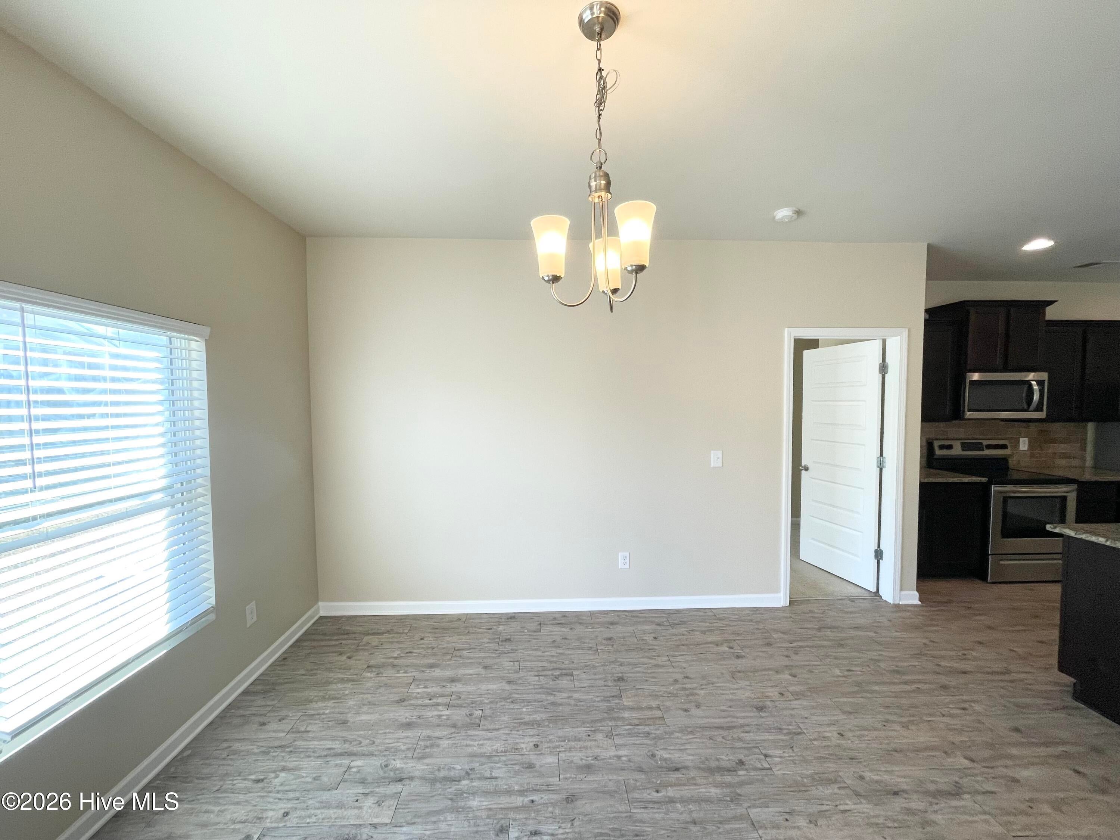
Enter an interest rate to see your estimated monthly payment.Beautiful 3 Bed / 2 Bath Home in Augusta - Available Now! Welome to 356 Stablebridge Drive! Located in the desirable Sims Landing community, this well-maintained 3 bedroom, 2 bathroom home offers approximately 1,618 square feet of thoughtfully designed living space. With an open-concept floor plan, modern finishes, and access to community amenities, this home is ideal for comfortable living and entertaining. Ask us how to get into this home with $0 security deposit! Home Features: Bright, open-concept living and dining area Spacious kitchen with ample cabinetry and counter space Stainless steel appliances, including refrigerator, dishwasher, and microwave Large center island with breakfast bar Private primary suite with large closet Primary bathroom with double vanity and spacious shower Generously sized secondary bedrooms Dedicated laundry room with washer and dryer included Attached two-car garage Energy-efficient central heating and air conditioning Professionally landscaped yard with patio for outdoor enjoyment Location Highlights: Less than 5 minutes from Fort Gordon | Convenient access to I-20, Gordon Highway, and major commuter routes Resident Benefits Package Includes: HVAC Air Filter Delivery Credit Building Program Resident Rewards Programs 24/7 Emergency Request Line Resident Portal Home Buying Assistance And More! Details Available upon application. Utilities Provided by Landlord: Trash Additional Information - Professionally managed by Keyway Property Management - $75 Application Fee per person over 18 - $250 Leasing Administration Fee - Pet fees apply, where applicable - Credit, background, and income verification required - This property does not participate in the housing voucher program - Equal Opportunity Housing
| yesterday | Listing first seen on site | |
| yesterday | Listing updated with changes from the MLS |

The data relating to real estate on this website comes in part from the Internet Data Exchange program of Hive MLS, and is updated as of 2026-10-24 11:01 PM UTC. All information is deemed reliable but not guaranteed and should be independently verified. All properties are subject to prior sale, change, or withdrawal. Neither listing broker(s) shall be responsible for any typographical errors, misinformation, or misprints, and shall be held totally harmless from any damages arising from reliance upon these data. Copyright 2026 Hive MLS