

5327 Greyton CircleNorth Augusta, SC 29860
Mortgage Calculator
Monthly Payment (Est.)
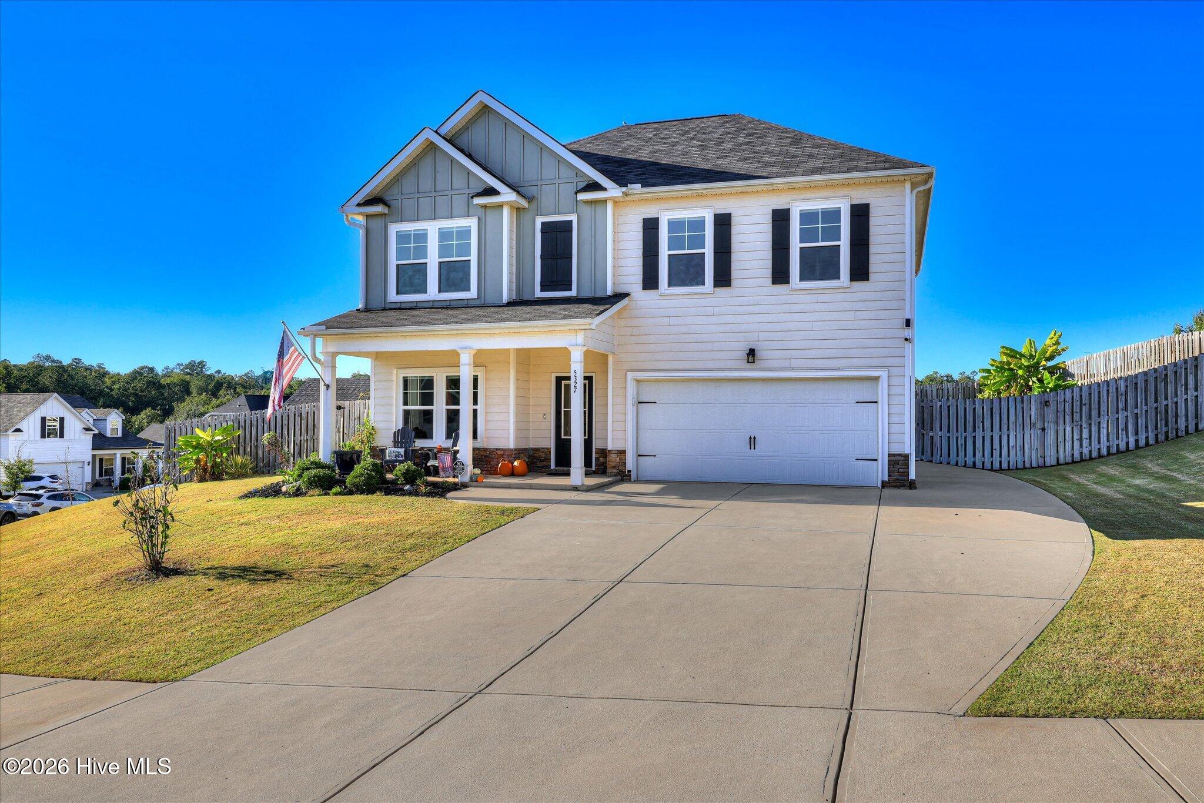
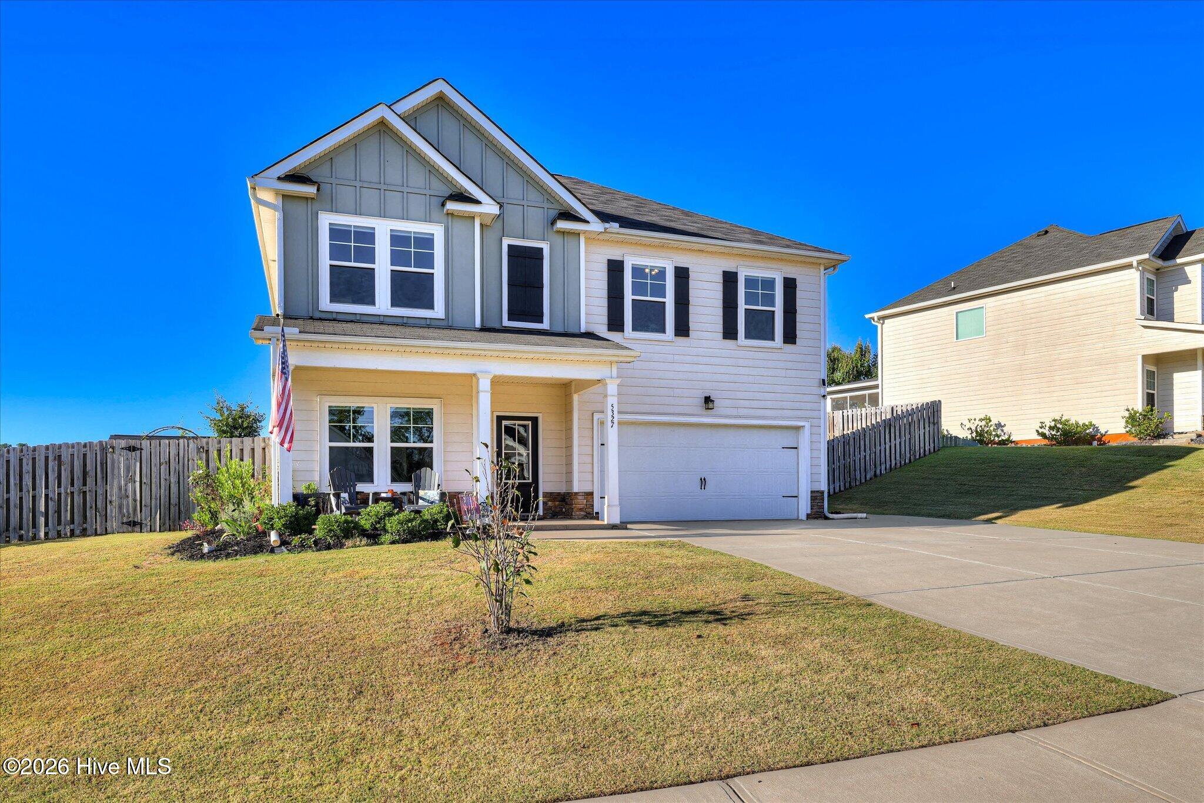
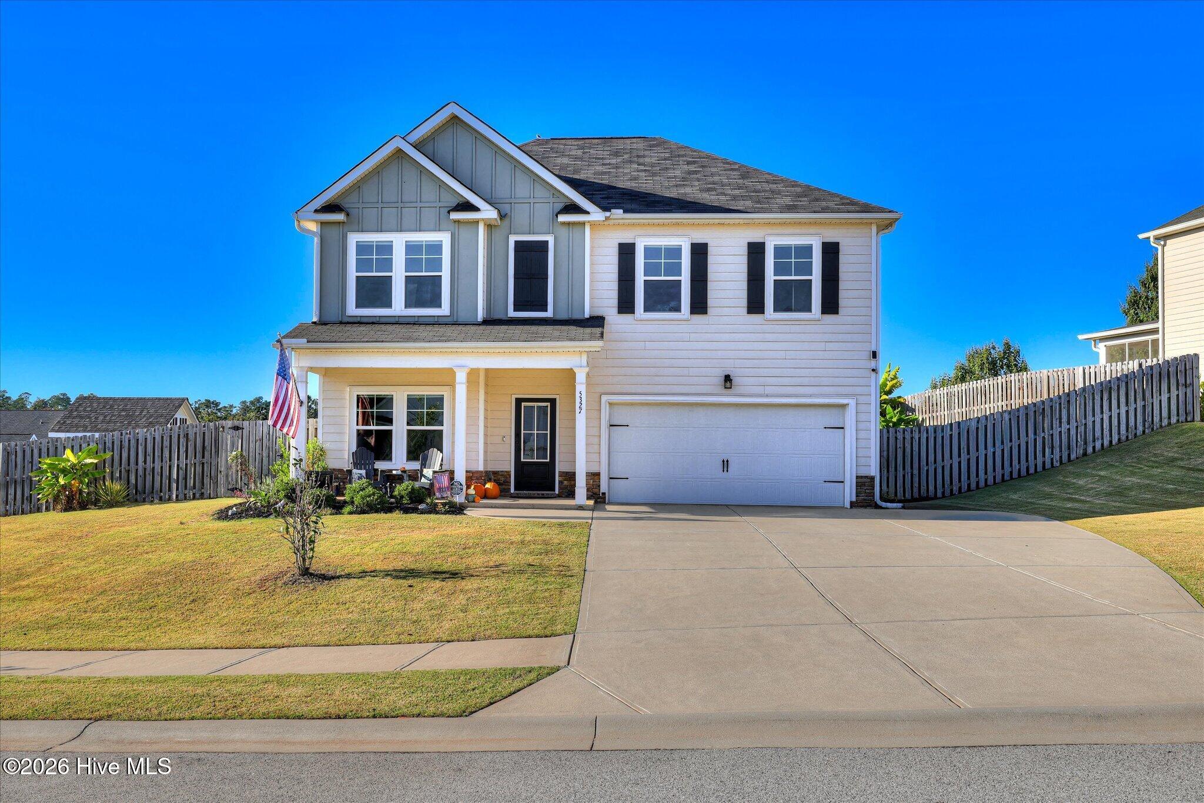
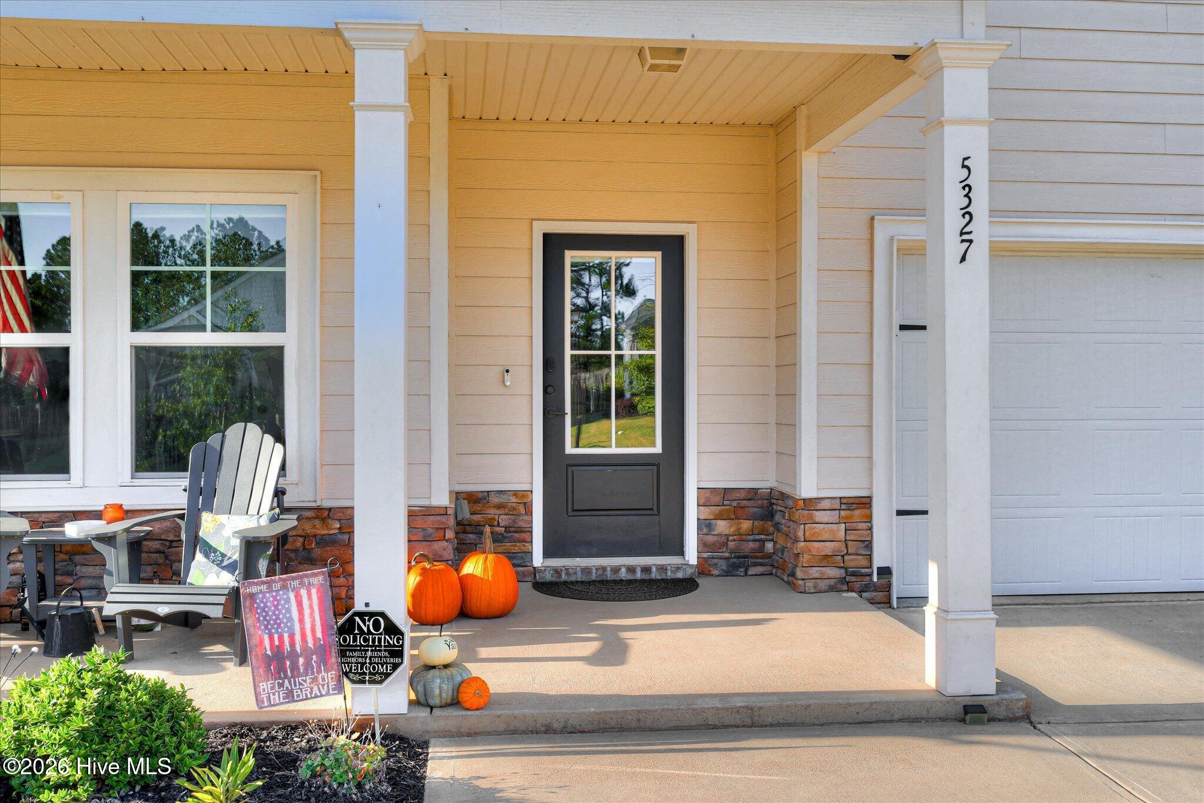
Enter an interest rate to see your estimated monthly payment.Located on a spacious corner lot in the desirable Austin Heights community, this beautifully designed 2022-built Manchester plan offers the space, style, and amenities you've been looking for! Step inside to an inviting, open-concept main level featuring a spacious home office and a formal dining room that flows seamlessly into the expansive great room. Enjoy coffered ceilings, abundant natural light, and a stunning stacked-stone fireplace that creates a warm and welcoming focal point. The well-appointed kitchen features granite countertops, stainless steel appliances, a smooth-top range, and a large pantry—perfect for everyday living and entertaining. Just off the garage, a convenient drop zone with a built-in bench and hooks provides the perfect spot for coats, backpacks, and everyday essentials. Upstairs, you'll find four generously sized bedrooms, each featuring vaulted ceilings. The spacious, sun-filled primary suite showcases decorative molding and a relaxing ensuite bath complete with a garden tub, separate shower, and large walk-in closet. Two additional bedrooms share a convenient Jack-and-Jill bathroom, while the fourth bedroom features its own private ensuite bath. An upstairs laundry room adds even more everyday convenience. Step outside to your own backyard retreat! The fenced rear yard features a beautiful garden setting, along with an added screened porch complete with a television mount and drapes for added shade and privacy—an ideal space for relaxing or entertaining. An additional 10x12 storage building provides convenient space for gardening supplies and outdoor essentials. Enjoy the convenience of Austin Heights, with easy access to I-20, Fort Eisenhower, shopping, dining, and more! This home combines thoughtful design, comfortable living spaces, and inviting outdoor amenities—all in a desirable location. Don't miss the opportunity to make it yours!
| yesterday | Listing first seen on site | |
| yesterday | Listing updated with changes from the MLS |

The data relating to real estate on this website comes in part from the Internet Data Exchange program of Hive MLS, and is updated as of 2026-10-24 11:01 PM UTC. All information is deemed reliable but not guaranteed and should be independently verified. All properties are subject to prior sale, change, or withdrawal. Neither listing broker(s) shall be responsible for any typographical errors, misinformation, or misprints, and shall be held totally harmless from any damages arising from reliance upon these data. Copyright 2026 Hive MLS
Did you know? You can invite friends and family to your search. They can join your search, rate and discuss listings with you.