Save
Ask
Tour
Hide
Share
$364,900
1 Day On Site

115 Riviera Road
Aiken, SC 29803

For Sale|Single Family Residence|Active
5
Beds
3
Total Baths
2
Full Baths
1
Partial Bath
1,812
SqFt
$201
/SqFt
1990
Built
Subdivision:
Houndslake North
County:
Aiken
Call Now: 706-339-4379
Is this the listing for you? We can help make it yours.
706-339-4379
115 Riviera Road115 Riviera Road115 Riviera Road115 Riviera Road
Save
Ask
Tour
Hide
Share

Mortgage Calculator

Monthly Payment (Est.)

Enter an interest rate to see your estimated monthly payment.
Calculator powered by Showcase IDX, a Constellation1 Company. Copyright ©2026 Information is deemed reliable but not guaranteed.

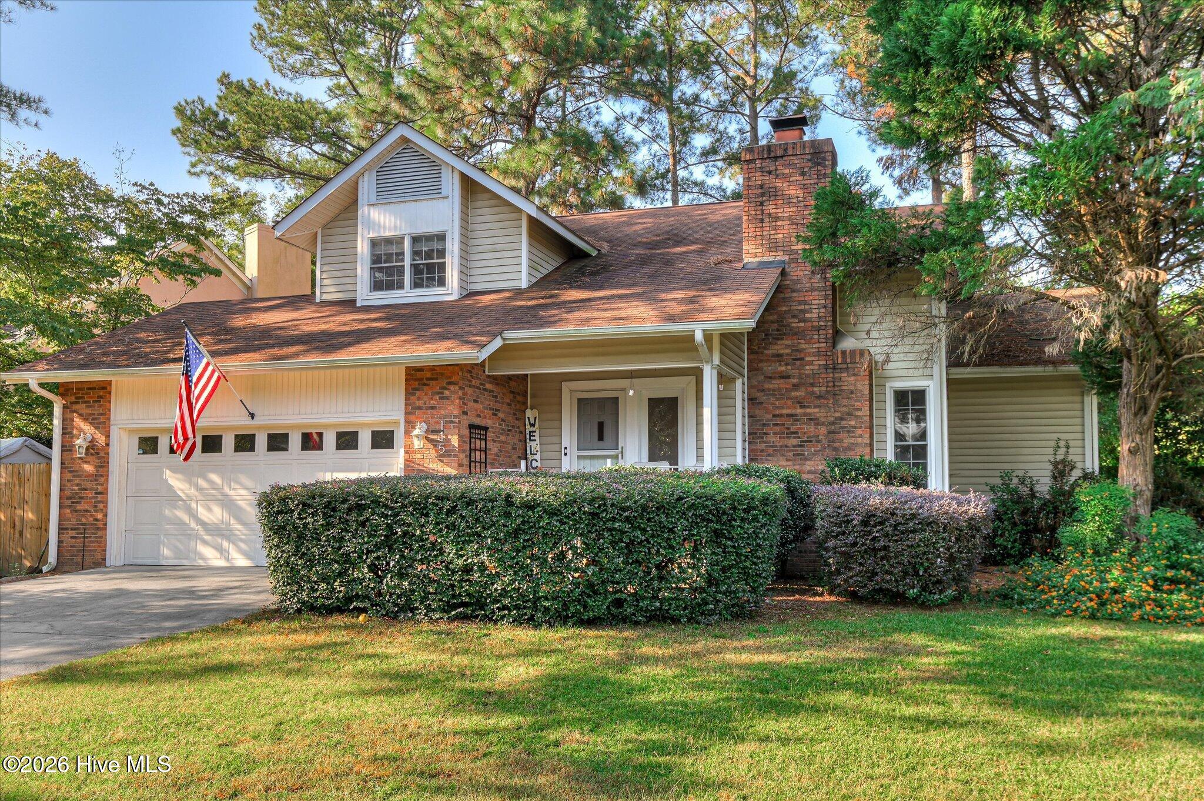
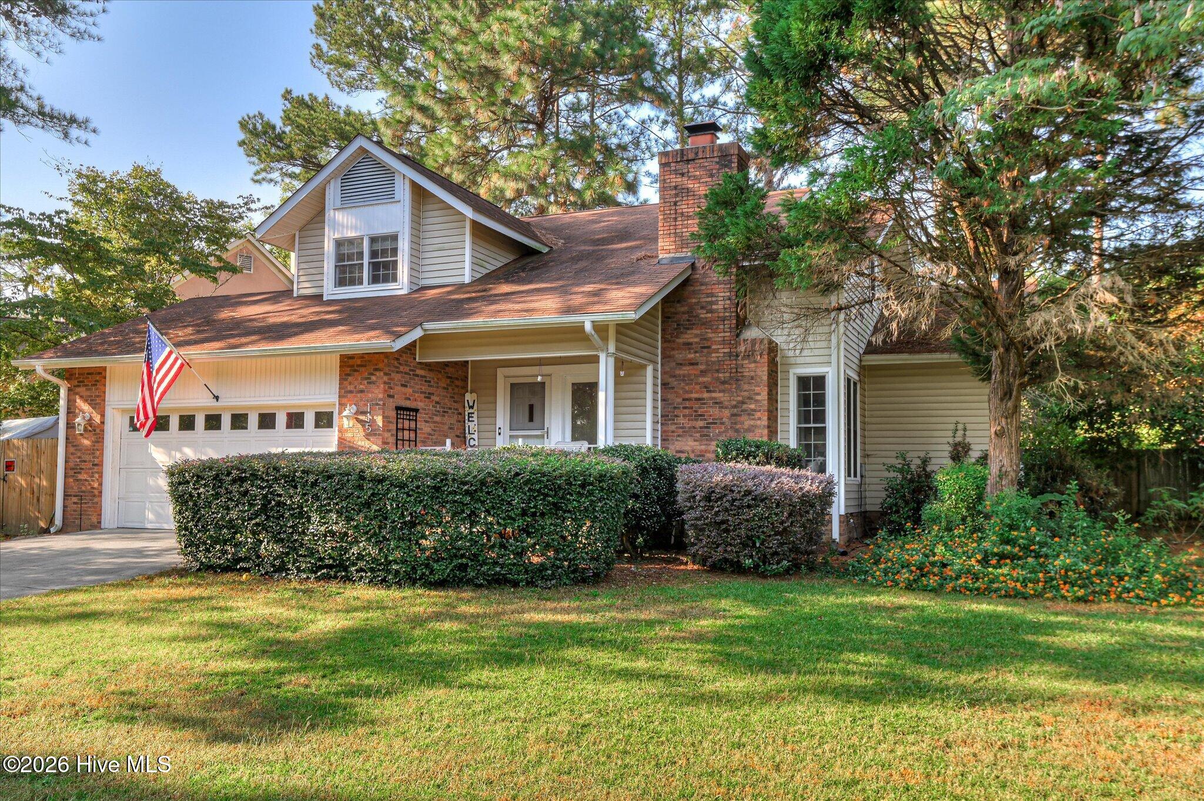
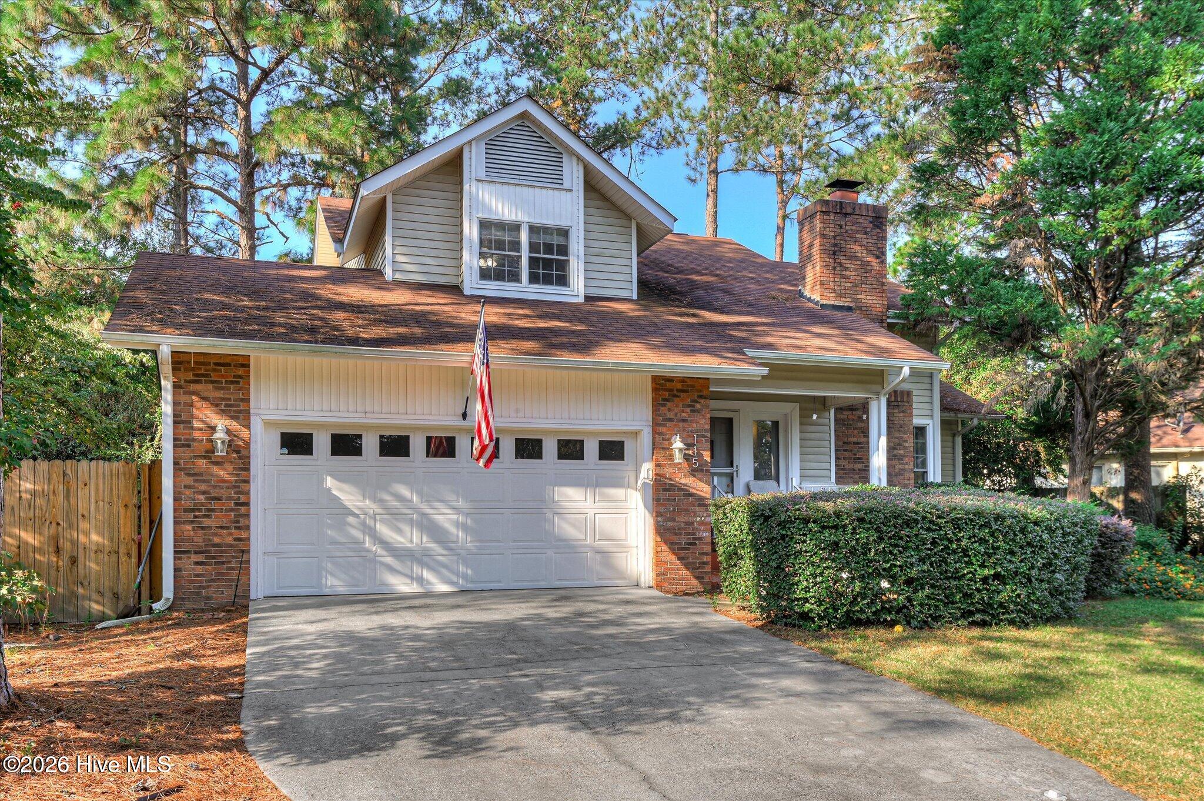
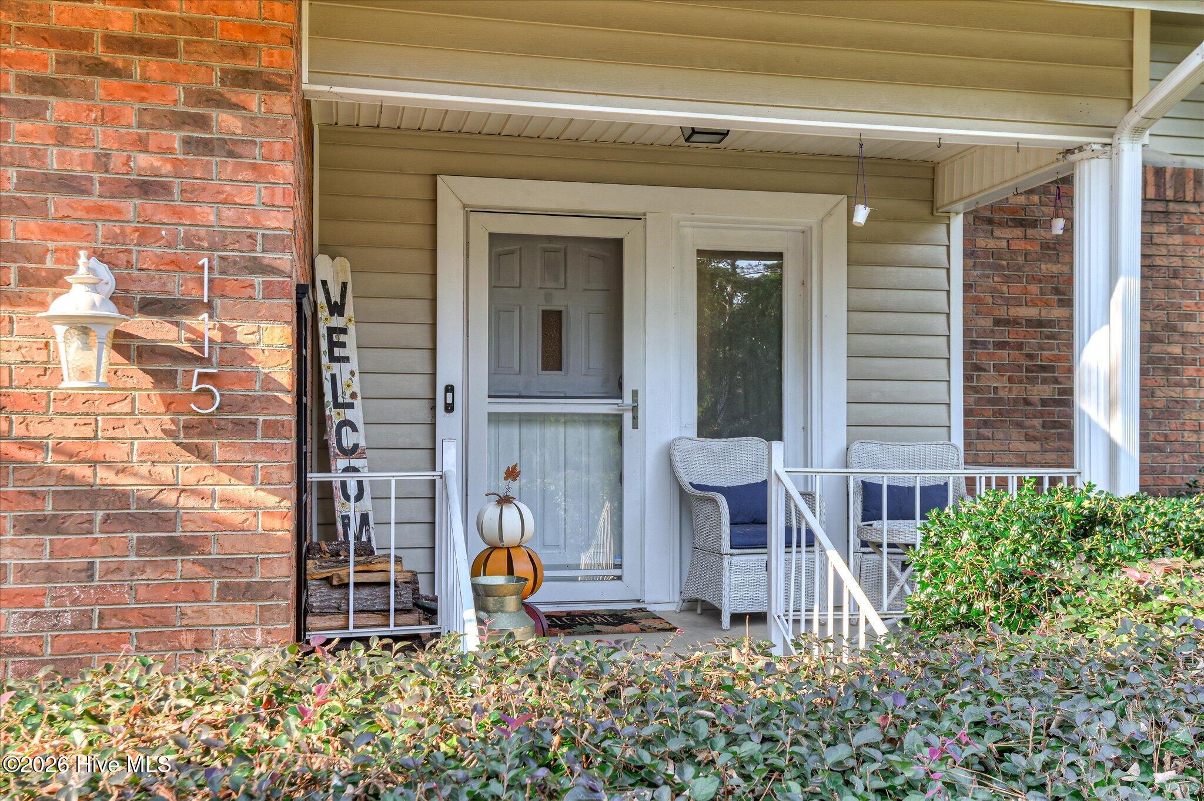
FIVE BEDROOMS, BEAUTIFULLY UPDATED, AND LOCATED IN DESIRABLE HOUNDSLAKE NORTH! Finding a home with five bedrooms in this size and layout is a rare opportunity! This thoughtfully designed home makes exceptional use of its space, offering flexibility, functionality, and plenty of room to spread out without the added expense of maintaining a much larger home. Step inside to discover beautiful wood flooring, elegant crown molding, and a welcoming living area featuring a stunning marble fireplace. The open floor plan flows seamlessly into the kitchen, complete with granite countertops, stainless steel appliances, ample cabinetry, and plenty of space for entertaining. The main-level owner's suite offers a private retreat with a spacious walk-in closet, ensuite bathroom, and peaceful backyard views. Upstairs, you'll find FOUR additional bedrooms, providing incredible flexibility for guests, a home office, or whatever suits your needs. Outside, enjoy a beautifully landscaped, fully fenced backyard with a spacious deck, mature landscaping, and plenty of room to relax or entertain. Additional features include a sprinkler system, gutter guards, tankless water heater, and front storm door. Conveniently located near shopping, dining, schools, and all that Aiken has to offer, this home delivers something that's increasingly difficult to find: FIVE bedrooms, an efficient floor plan, beautiful updates, and a fantastic location. Don't miss your opportunity to see it for yourself!

Save
Ask
Tour
Hide
Share
Listing Snapshot
Price 
$364,900
Days On Site 
1 Day
Bedrooms 
5
Inside Area (SqFt) 
1,812 sqft
Total Baths 
3
Full Baths 
2
Partial Baths 
1
Lot Size 
0.23 Acres
Year Built 
1990
MLS Number 
100612355
Status 
Active
Property Tax 
$1,840.01
HOA/Condo/Coop Fees 
N/A
Sq Ft Source 
N/A
Friends & Family
Recent Activity
21 hours agoStatus changed to Active
21 hours agoListing updated with changes from the MLS
yesterdayListing first seen on site
General Features
Acres 
0.23
Attached Garage 
Yes
Garage 
Yes
Garage Spaces 
2
Levels 
Two
Number Of Stories 
2
Parking 
AttachedGarage Door OpenerGarage
Parking Spaces 
2
Property Condition 
Updated/Remodeled
Property Sub Type 
Single Family Residence
Sewer 
Public Sewer
SqFt Total 
1812
Utilities 
Cable Available
Water Source 
Public
Zoning 
R-1
Interior Features
Appliances 
Built-In Electric OvenRangeDishwasherMicrowaveTankless Water Heater
Basement 
NoneCrawl Space
Cooling 
Central AirCeiling Fan(s)
Fireplace 
Yes
Flooring 
CarpetCeramic TileHardwood
Heating 
Fireplace(s)Electric
Interior 
Walk-In Closet(s)PantryEat-in Kitchen
Laundry Features 
Washer Hookup
Window Features 
Window Coverings
Bedroom 2 
Dimensions - 15.0x12.0Level - Upper
Bedroom 3 
Dimensions - 13.0x12.0Level - Upper
Bedroom 4 
Dimensions - 11.0x15.0Level - Upper
Bedroom 5 
Dimensions - 18.0x11.0Level - Upper
Dining Room 
Dimensions - 12.0x11.0Level - Main
Kitchen 
Dimensions - 15.0x15.0Level - Main
Living Room 
Dimensions - 14.0x18.0Level - Main
Master Bedroom 
Dimensions - 13.0x15.0Level - Main
Save
Ask
Tour
Hide
Share
Exterior Features
Construction Details 
See RemarksBrickVinyl Siding
Fencing 
PrivacyFenced
Frontage 
See Remarks
Lot Features 
WoodedLandscapedSprinklers In FrontSprinklers In Rear
Patio And Porch 
Deck
Roof 
Composition
View 
None
Waterview 
None
Windows/Doors 
Window Coverings
Community Features
Financing Terms Available 
CashConventionalFHAVA Loan
Roads 
Paved
Schools
School District
Unknown
Elementary School
Millbrook
Middle School
Kennedy
High School
SOUTH AIKEN
Listing courtesy of Jonathan Bentley of Berkshire Hathaway HomeServices Beazley Realtors


The data relating to real estate on this website comes in part from the Internet Data Exchange program of Hive MLS, and is updated as of 2026-10-24 11:01 PM UTC. All information is deemed reliable but not guaranteed and should be independently verified. All properties are subject to prior sale, change, or withdrawal. Neither listing broker(s) shall be responsible for any typographical errors, misinformation, or misprints, and shall be held totally harmless from any damages arising from reliance upon these data. Copyright 2026 Hive MLS

Neighborhood & Commute
Source: Walkscore
Save
Ask
Tour
Hide
Share