

Save
Ask
Tour
Hide
$1,600
3 Days On Site
320 Miramar DriveAugusta, GA 30907
For Rent|Single Family Residence|Active
3
Beds
2
Total Baths
2
Full Baths
1,296
SqFt
$1
/SqFt
1979
Built
Subdivision:
Edgewood
County:
Columbia
Call Now: 706-339-4379
Is this the listing for you? We can help make it yours.
706-339-4379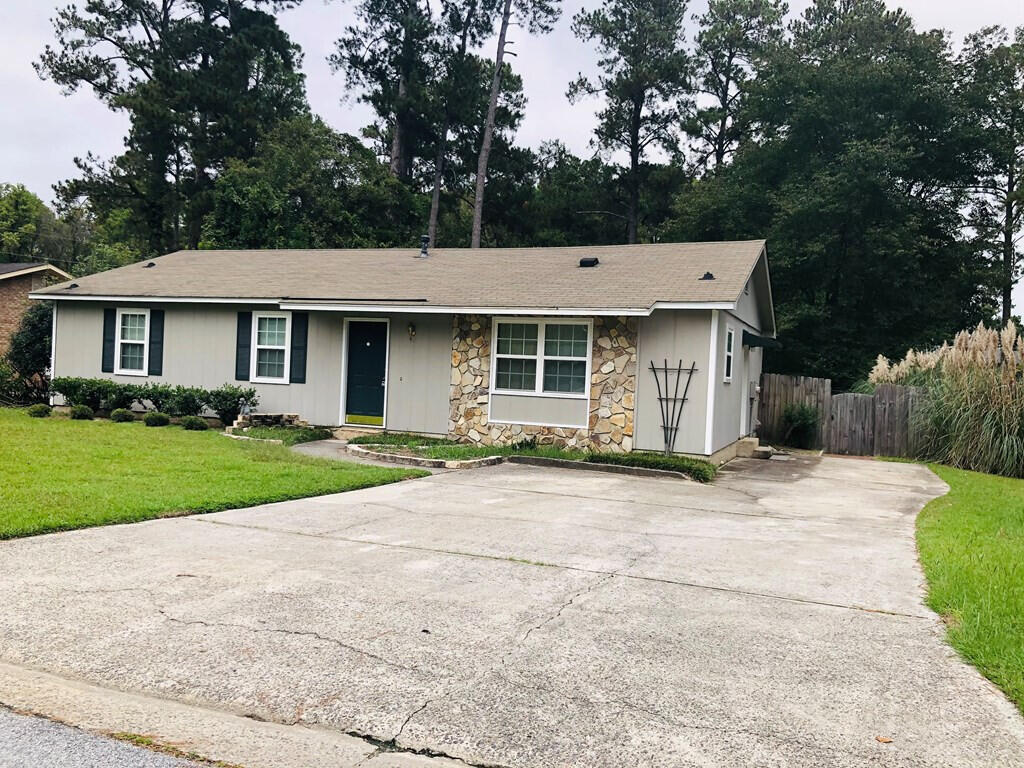
Save
Ask
Tour
Hide
Mortgage Calculator
Monthly Payment (Est.)
Enter an interest rate to see your estimated monthly payment.Calculator powered by Showcase IDX, a Constellation1 Company. Copyright ©2026 Information is deemed reliable but not guaranteed.
AVAILABLE FOR LEASE NOVEMBER 18th ... Phenomenal Martinez location boasting 3 bedrooms, 2 full baths, dining room, well equipped kitchen with pantry and fenced rear yard. CREDIT APPLICATION REQUIRED: 650 min. credit score, no past evictions, no outstanding delinquencies, or charge offs. NO SMOKING ALLOWED. NO PETS.
Save
Ask
Tour
Hide
Listing Snapshot
Price
$1,600
Days On Site
3 Days
Bedrooms
3
Inside Area (SqFt)
1,296 sqft
Total Baths
2
Full Baths
2
Partial Baths
N/A
Lot Size
0.2 Acres
Year Built
1979
MLS Number
100612364
Status
Active
Property Tax
N/A
HOA/Condo/Coop Fees
N/A
Sq Ft Source
N/A
Friends & Family
Recent Activity
| yesterday | Status changed to Active | |
| yesterday | Listing updated with changes from the MLS | |
| 3 days ago | Listing first seen on site |
General Features
Acres
0.2
Available on
2020-11-18
Lease Term
12 Months
Levels
One
Number Of Stories
1
Parking
ConcreteParking Pad
Property Sub Type
Single Family Residence
Sewer
Public Sewer
SqFt Total
1296
Water Source
Public
Interior Features
Appliances
RefrigeratorRangeDishwasherMicrowave
Basement
None
Cooling
Ceiling Fan(s)Heat Pump
Flooring
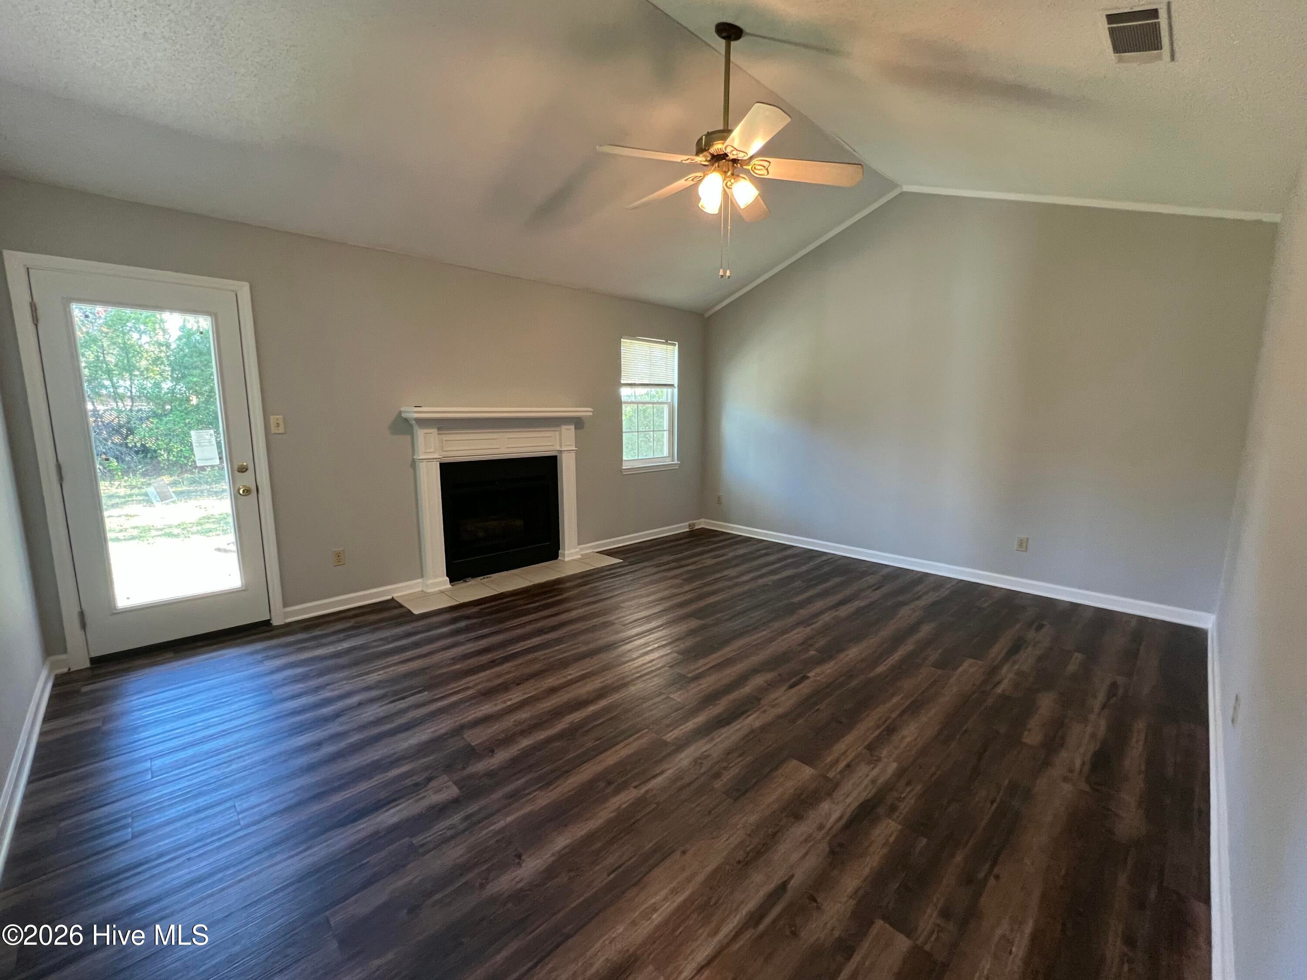
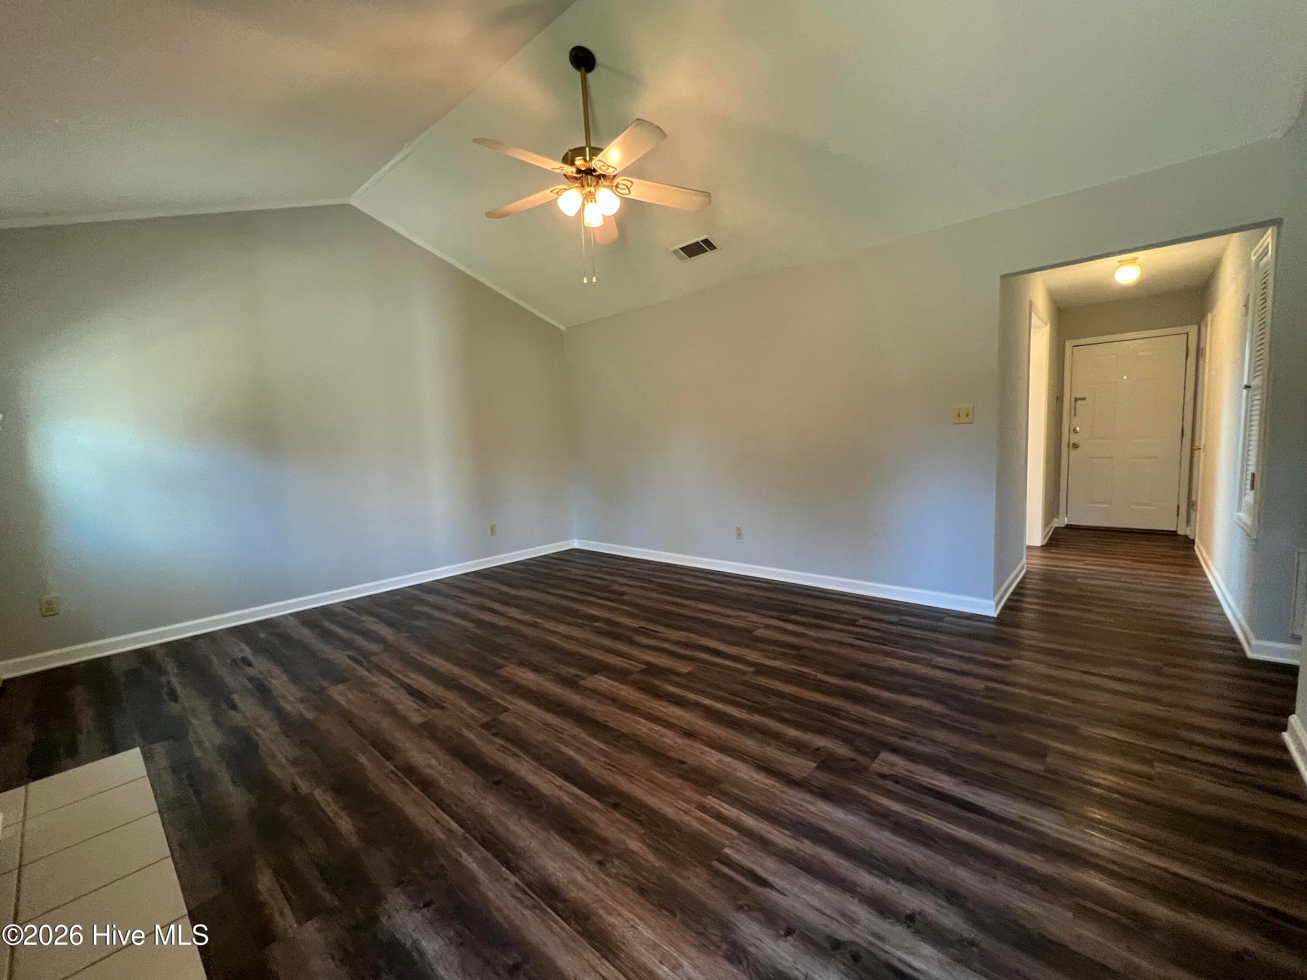
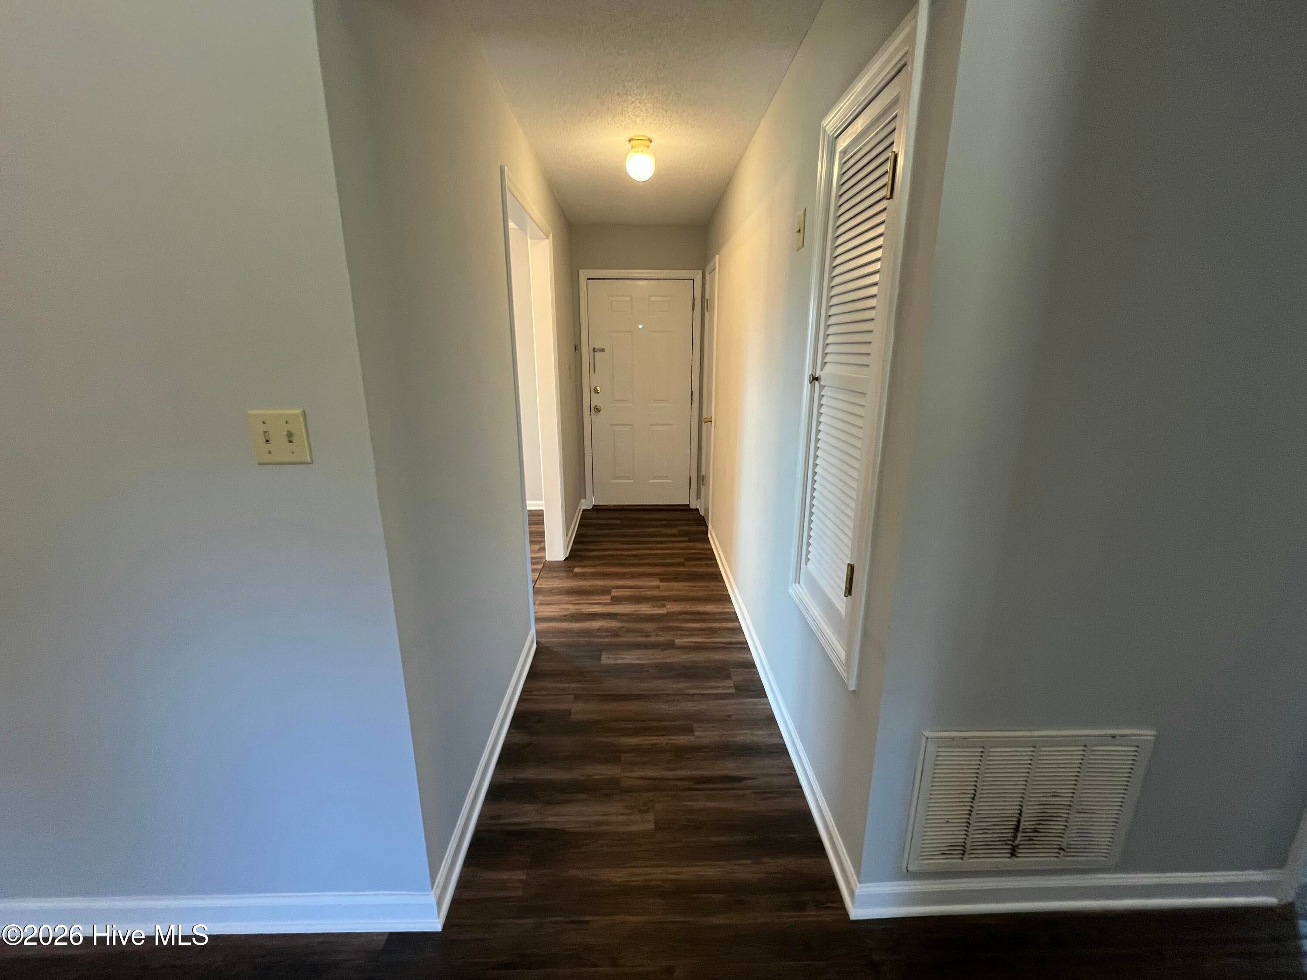
CarpetVinylCeramic Tile
Furnished
Unfurnished
Heating
Heat PumpFireplace(s)Electric
Interior
Pantry
Laundry Features
Washer Hookup
Bedroom 2
Dimensions - 11.0x12.0Level - Main
Bedroom 3
Dimensions - 11.0x11.0Level - Main
Dining Room
Dimensions - 9.0x10.0Level - Main
Kitchen
Dimensions - 11.0x9.0Level - Main
Living Room
Dimensions - 14.0x12.0Level - Main
Master Bedroom
Dimensions - 14.0x12.0Level - Main
Save
Ask
Tour
Hide
Exterior Features
Construction Details
Wood Siding
Fencing
Back YardFenced
Frontage
See Remarks
Patio And Porch
PatioFront PorchRear Porch
Pool Features
None
View
None
Waterview
None
Community Features
Community Features
Street Lights
Roads
Paved
Schools
School District
Unknown
Elementary School
Martinez
Middle School
Lakeside
High School
Lakeside
Listing courtesy of Heather Story of Re/max True Advantage

The data relating to real estate on this website comes in part from the Internet Data Exchange program of Hive MLS, and is updated as of 2026-10-26 01:21 AM UTC. All information is deemed reliable but not guaranteed and should be independently verified. All properties are subject to prior sale, change, or withdrawal. Neither listing broker(s) shall be responsible for any typographical errors, misinformation, or misprints, and shall be held totally harmless from any damages arising from reliance upon these data. Copyright 2026 Hive MLS
The data relating to real estate on this website comes in part from the Internet Data Exchange program of Hive MLS, and is updated as of 2026-10-26 01:21 AM UTC. All information is deemed reliable but not guaranteed and should be independently verified. All properties are subject to prior sale, change, or withdrawal. Neither listing broker(s) shall be responsible for any typographical errors, misinformation, or misprints, and shall be held totally harmless from any damages arising from reliance upon these data. Copyright 2026 Hive MLS
Neighborhood & Commute
Source: Walkscore
Save
Ask
Tour
Hide