

774 Whitney PassEvans, GA 30809
Mortgage Calculator
Monthly Payment (Est.)
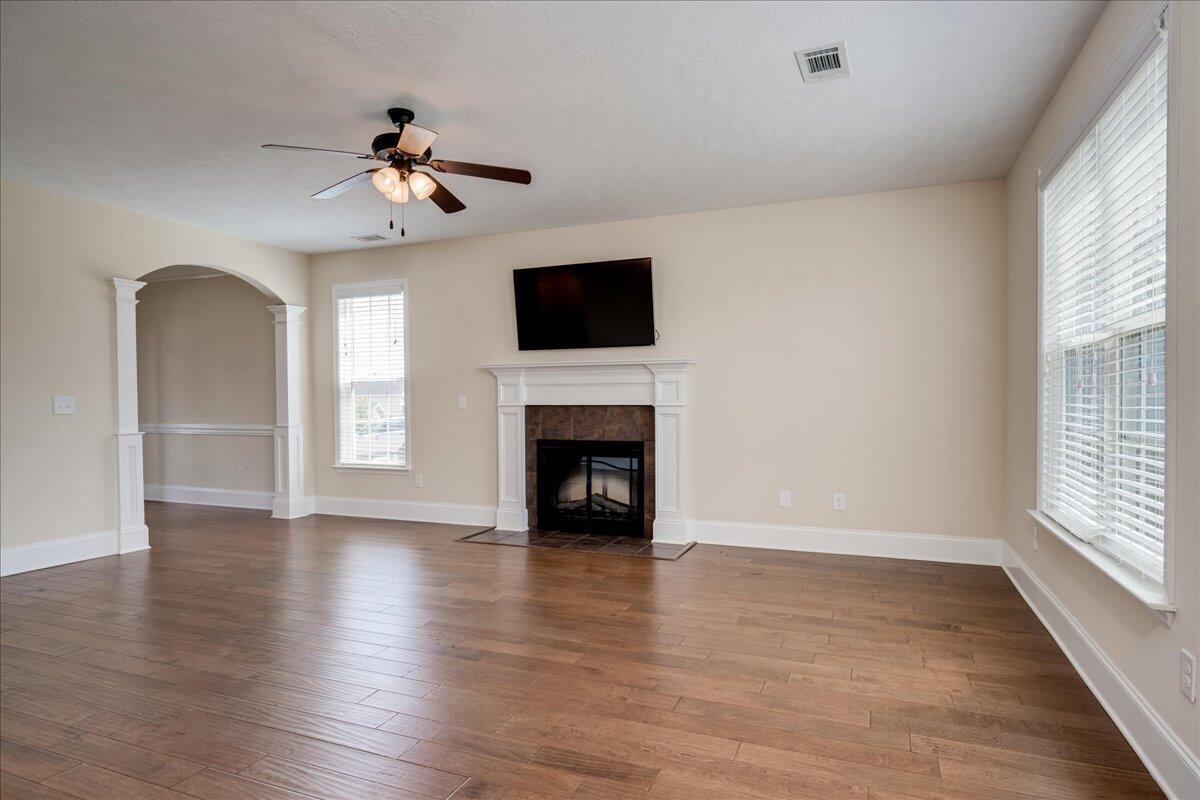
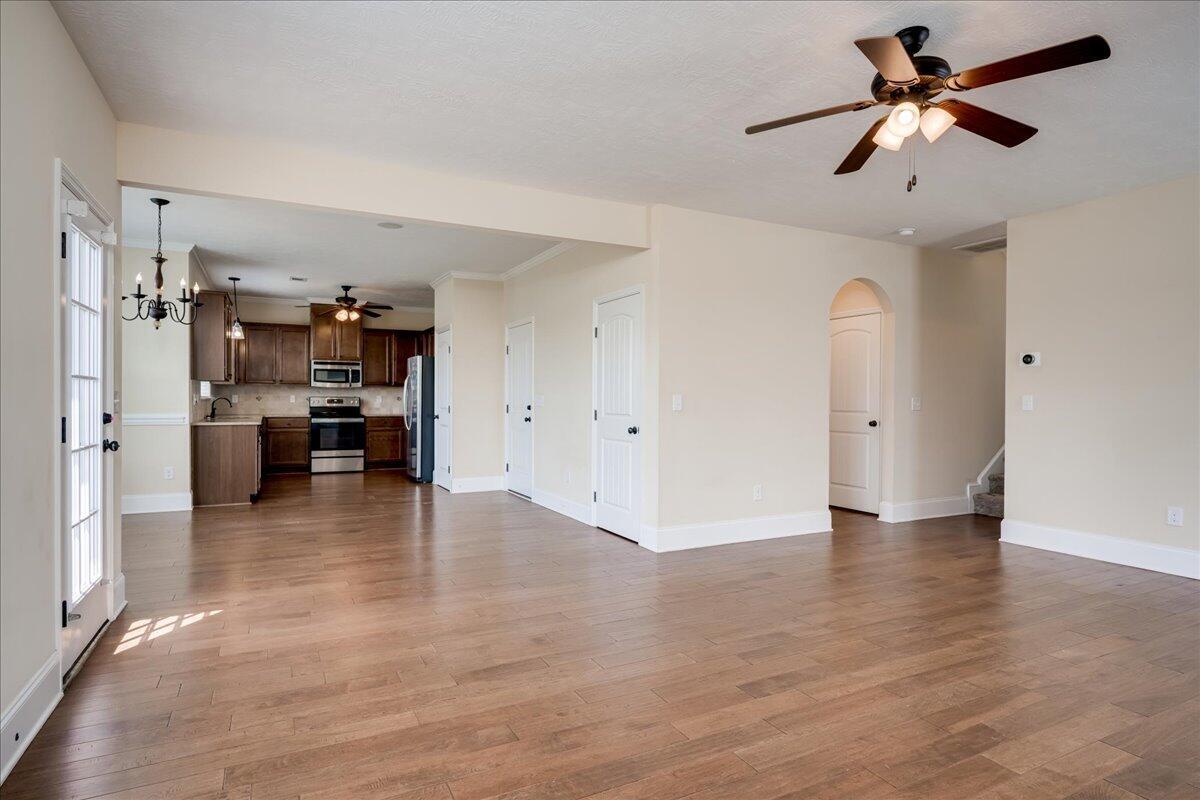
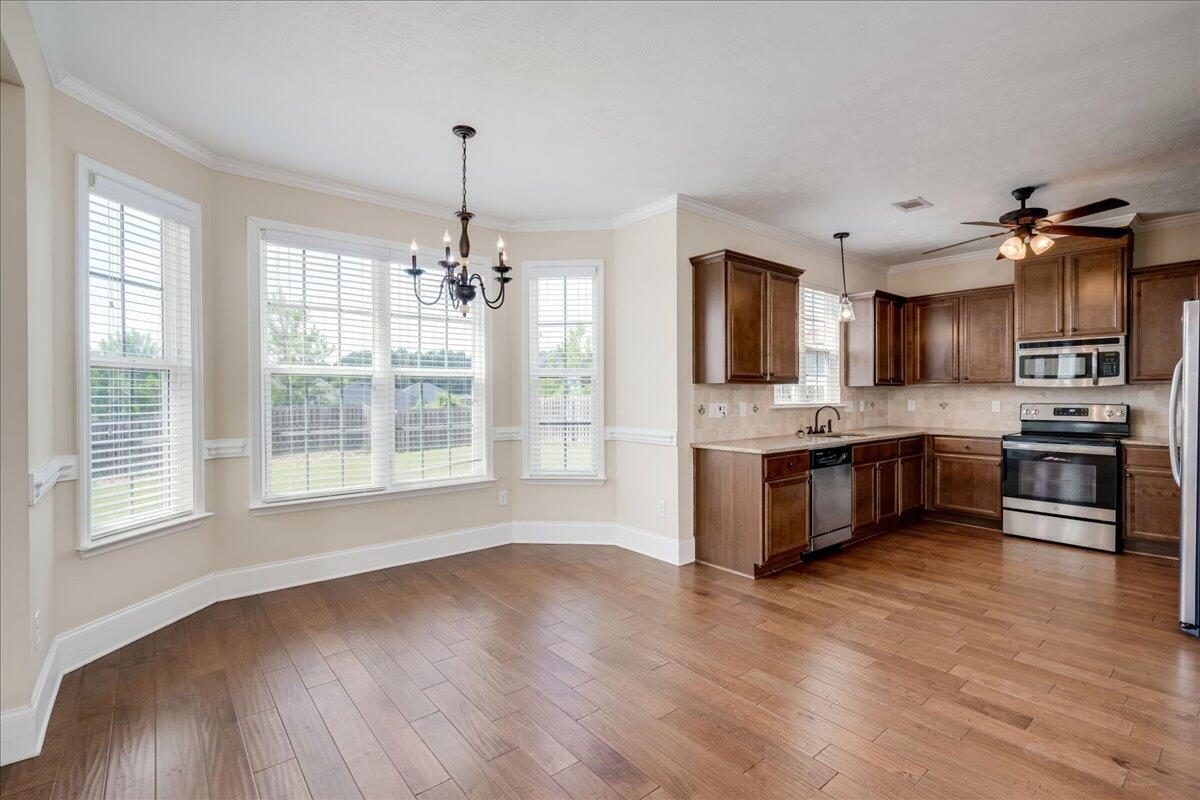
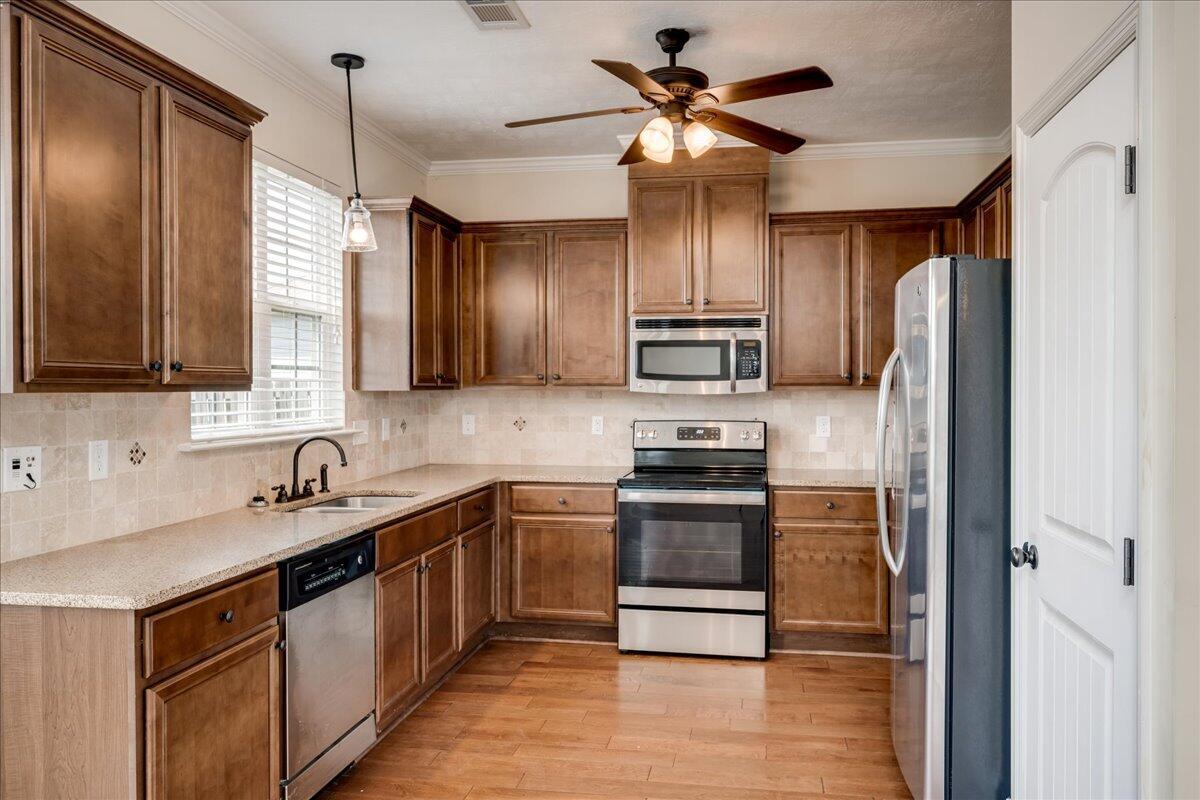
Enter an interest rate to see your estimated monthly payment.Spacious 4-Bedroom Rental with Exceptional Garage Storage! Beautifully maintained and move-in ready, this spacious 4-bedroom, 2.5-bath home offers an inviting combination of comfort, style, and functionality! Gorgeous arched entryways add architectural charm, while hardwood flooring extends throughout the main level. The generous great room features a beautiful fireplace and flows seamlessly into the eat-in kitchen, complete with granite countertops, stainless steel appliances, abundant cabinetry, and two pantries for additional storage. All four bedrooms are conveniently located upstairs, including the primary suite featuring a large walk-in closet and private bath with double vanities, a garden tub, and a separate shower. The hall bathroom features a double sink vanity and linen closet. The laundry room is upstairs in a central location with washer and dryer included! One of this home's standout features is the exceptionally equipped two-car garage! An extensive storage system includes cabinets, drawers, and a workbench along one wall, additional shelving along the opposite wall, and overhead storage racks on both sides of the garage. This thoughtfully organized space offers outstanding storage for tools, equipment, seasonal decorations, and more. Outdoor features include a covered front porch, a rear patio, a generously sized backyard enclosed by a privacy fence, and front and rear lawn sprinkler systems. Conveniently located near Blanchard Woods Park, Patriots Park, Riverside Park, Euchee Creek Greenway, Fort Gordon, the Savannah River, and Clarks Hill Lake, with easy access to shopping, dining, recreation, and major commercial centers. With its spacious layout, impressive storage solutions, and desirable location, this move-in-ready rental has so much to offer! $2250 monthly rent, $2,250 security deposit, $200 lease administration fee, 12-month minimum lease. Property available October 30, 2026. $40 application fee required for all applicants 18 and older. Application includes background check, rental history verification, credit check and eviction check. Income verification (3 times rent), and credit report (600 TransUnion ResidentScore minimum). Double deposit may be acceptable for 2.5 times income to rent or below minimum ResidentScore. Owner reviews all applications.
| 6 hours ago | Listing first seen on site | |
| 6 hours ago | Listing updated with changes from the MLS |

The data relating to real estate on this website comes in part from the Internet Data Exchange program of Hive MLS, and is updated as of 2026-10-24 11:01 PM UTC. All information is deemed reliable but not guaranteed and should be independently verified. All properties are subject to prior sale, change, or withdrawal. Neither listing broker(s) shall be responsible for any typographical errors, misinformation, or misprints, and shall be held totally harmless from any damages arising from reliance upon these data. Copyright 2026 Hive MLS
Did you know? You can invite friends and family to your search. They can join your search, rate and discuss listings with you.