Save
Ask
Tour
Hide
Share
$274,900
New Listing

716 Tess Street
Graniteville, SC 29829

For Sale|Single Family Residence|Active
4
Beds
3
Total Baths
2
Full Baths
1
Partial Bath
2,046
SqFt
$134
/SqFt
2026
Built
Subdivision:
Clairbourne
County:
Aiken
Call Now: 706-339-4379
Is this the listing for you? We can help make it yours.
706-339-4379
Upcoming Open Houses
Sun, Oct 25, 1:00 PM - 5:00 PM
Mon, Oct 26, 11:00 AM - 5:00 PM
Tue, Oct 27, 11:00 AM - 5:00 PM
Wed, Oct 28, 11:00 AM - 5:00 PM
Thu, Oct 29, 11:00 AM - 5:00 PM
Fri, Oct 30, 11:00 AM - 5:00 PM
Sat, Oct 31, 11:00 AM - 5:00 PM
716 Tess Street716 Tess Street716 Tess Street716 Tess Street
Save
Ask
Tour
Hide
Share

Mortgage Calculator

Monthly Payment (Est.)

Enter an interest rate to see your estimated monthly payment.
Calculator powered by Showcase IDX, a Constellation1 Company. Copyright ©2026 Information is deemed reliable but not guaranteed.

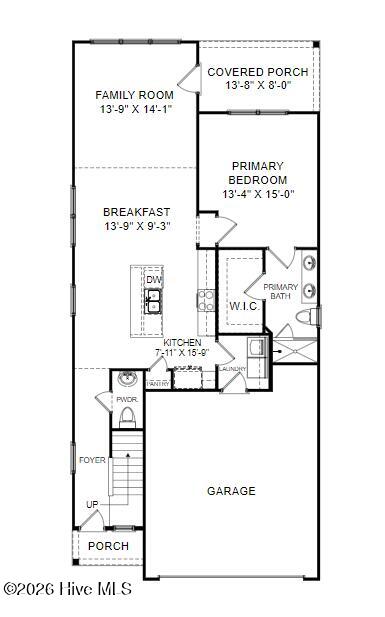
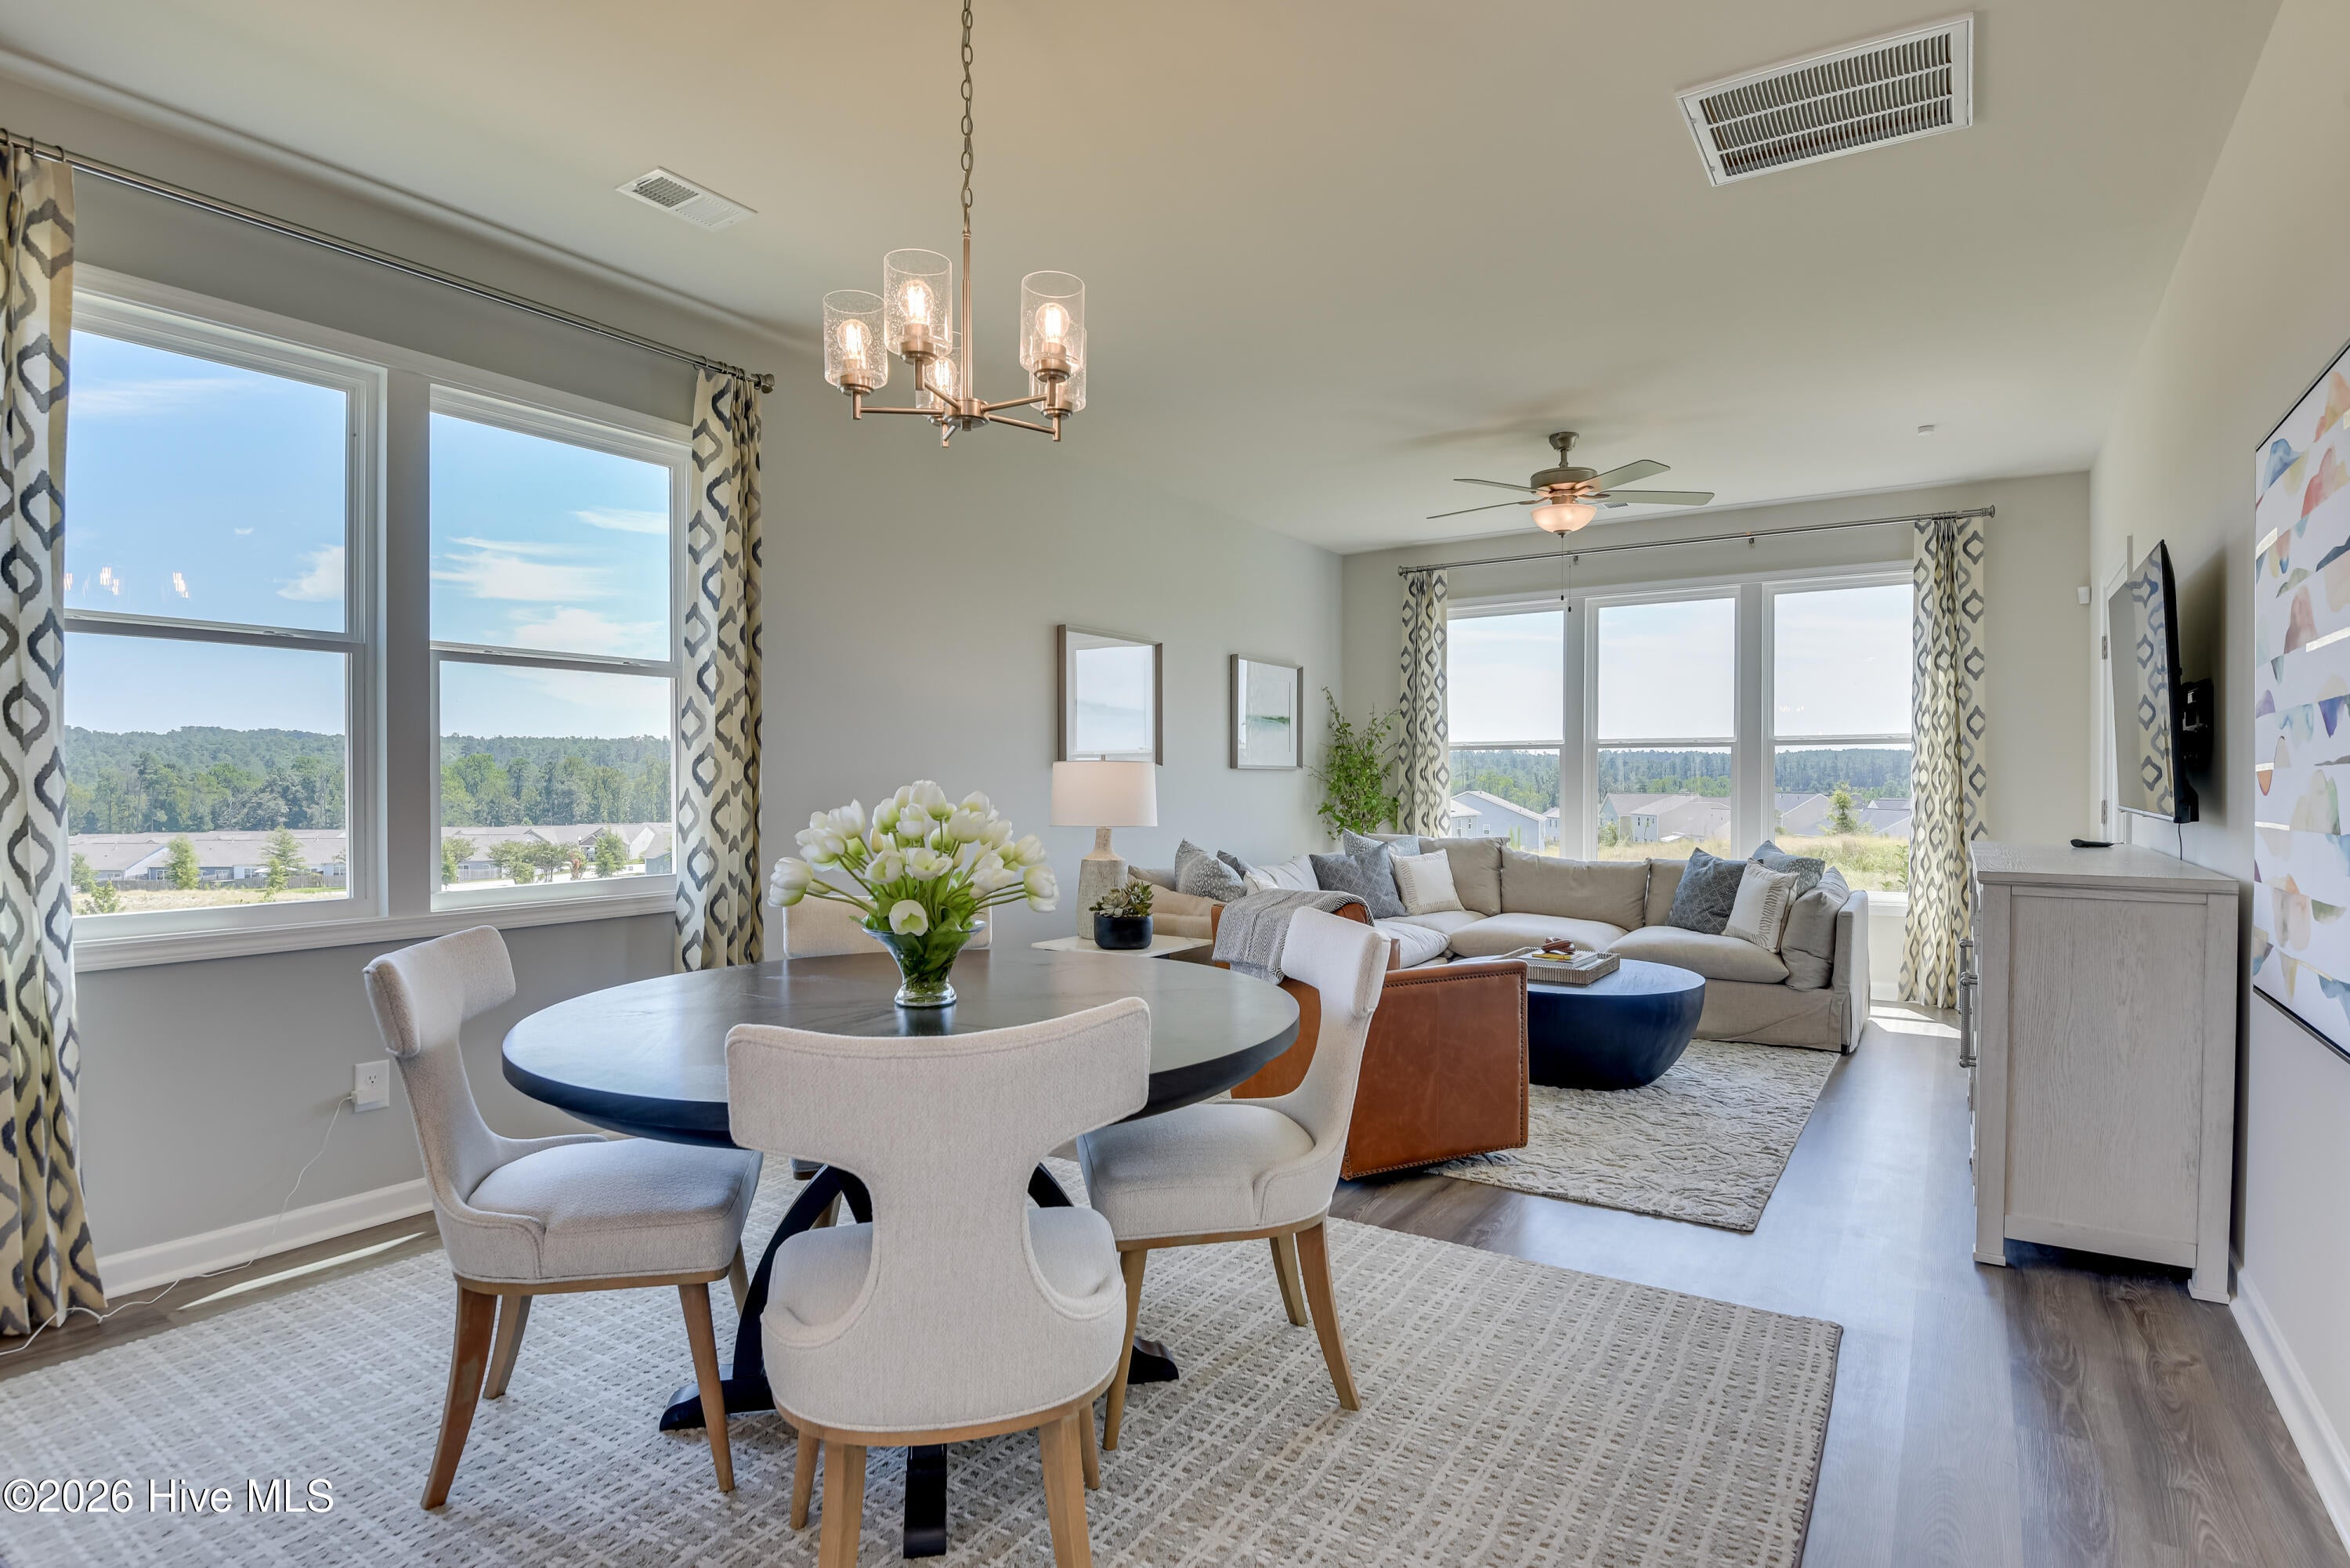
New Construction Without Waiting -- 4BR, 2.5BA, 2046 SF, 2-Car Garage, Move-In Ready at Clairbourne!!! Welcome to the Cade--where comfort, style, and tranquility comes together to create magical moments! This charming four-bedroom, single-family home is designed to be your personal retreat from the busyness of everyday life. The CADE features our Signature Design Collection, including beautiful granite countertops and solid-wood Shaker-style cabinetry. The spacious kitchen island is perfect for entertaining, family gatherings, and everyday meals. The main-level owner's suite offers a private retreat with peaceful views overlooking the covered patio. HOMESITE H25 Ask about special financing opportunities with rates as low as 4.75% 5 year ARM, 5.75% VA/FHA Fixed Rate, or 6.375% Conv. Fixed Rate plus $6000 closing costs on select homes through our preferred lender. Limited-time offer, must close by 12/30/2026. Contact the Neighborhood Sales Manager for complete details and qualifications. H25

Save
Ask
Tour
Hide
Share
Listing Snapshot
Price 
$274,900
Days On Site 
0 Days
Bedrooms 
4
Inside Area (SqFt) 
2,046 sqft
Total Baths 
3
Full Baths 
2
Partial Baths 
1
Lot Size 
0.12 Acres
Year Built 
2026
MLS Number 
100612417
Status 
Active
Property Tax 
N/A
HOA/Condo/Coop Fees 
$33.33 monthly
Sq Ft Source 
N/A
Friends & Family
Recent Activity
4 hours agoListing first seen on site
4 hours agoListing updated with changes from the MLS
General Features
Acres 
0.12
Attached Garage 
Yes
Foundation 
Slab
Garage 
Yes
Garage Spaces 
2
Levels 
Two
Number Of Stories 
2
Parking 
Garage Faces FrontAttachedGarage Door Opener
Parking Spaces 
2
Property Condition 
New Construction
Property Sub Type 
Single Family Residence
Sewer 
Public Sewer
Special Circumstances 
Standard
SqFt Total 
2046
Utilities 
Natural Gas ConnectedSewer ConnectedUnderground UtilitiesWater Connected
Water Source 
Public
Zoning 
N/A
Interior Features
Appliances 
DisposalDishwasherTankless Water HeaterGas Range
Basement 
None
Cooling 
Central Air
Flooring 
Carpet
Heating 
Forced AirNatural Gas
Interior 
Master DownstairsWalk-In Closet(s)Kitchen Island
Laundry Features 
Washer HookupLaundry Room
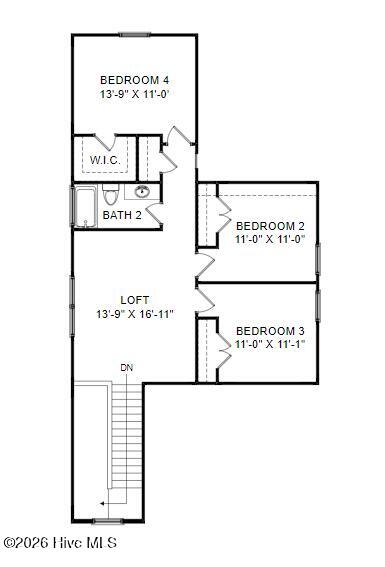
Bedroom 2 
Dimensions - 11.0x11.0Level - Upper
Bedroom 3 
Dimensions - 11.0x11.0Level - Upper
Bedroom 4 
Dimensions - 13.0x11.0Level - Upper
Breakfast Room 
Dimensions - 13.0x19.0Level - First
Family Room 
Dimensions - 13.0x14.0Level - First
Kitchen 
Dimensions - 7.0x15.0Level - First
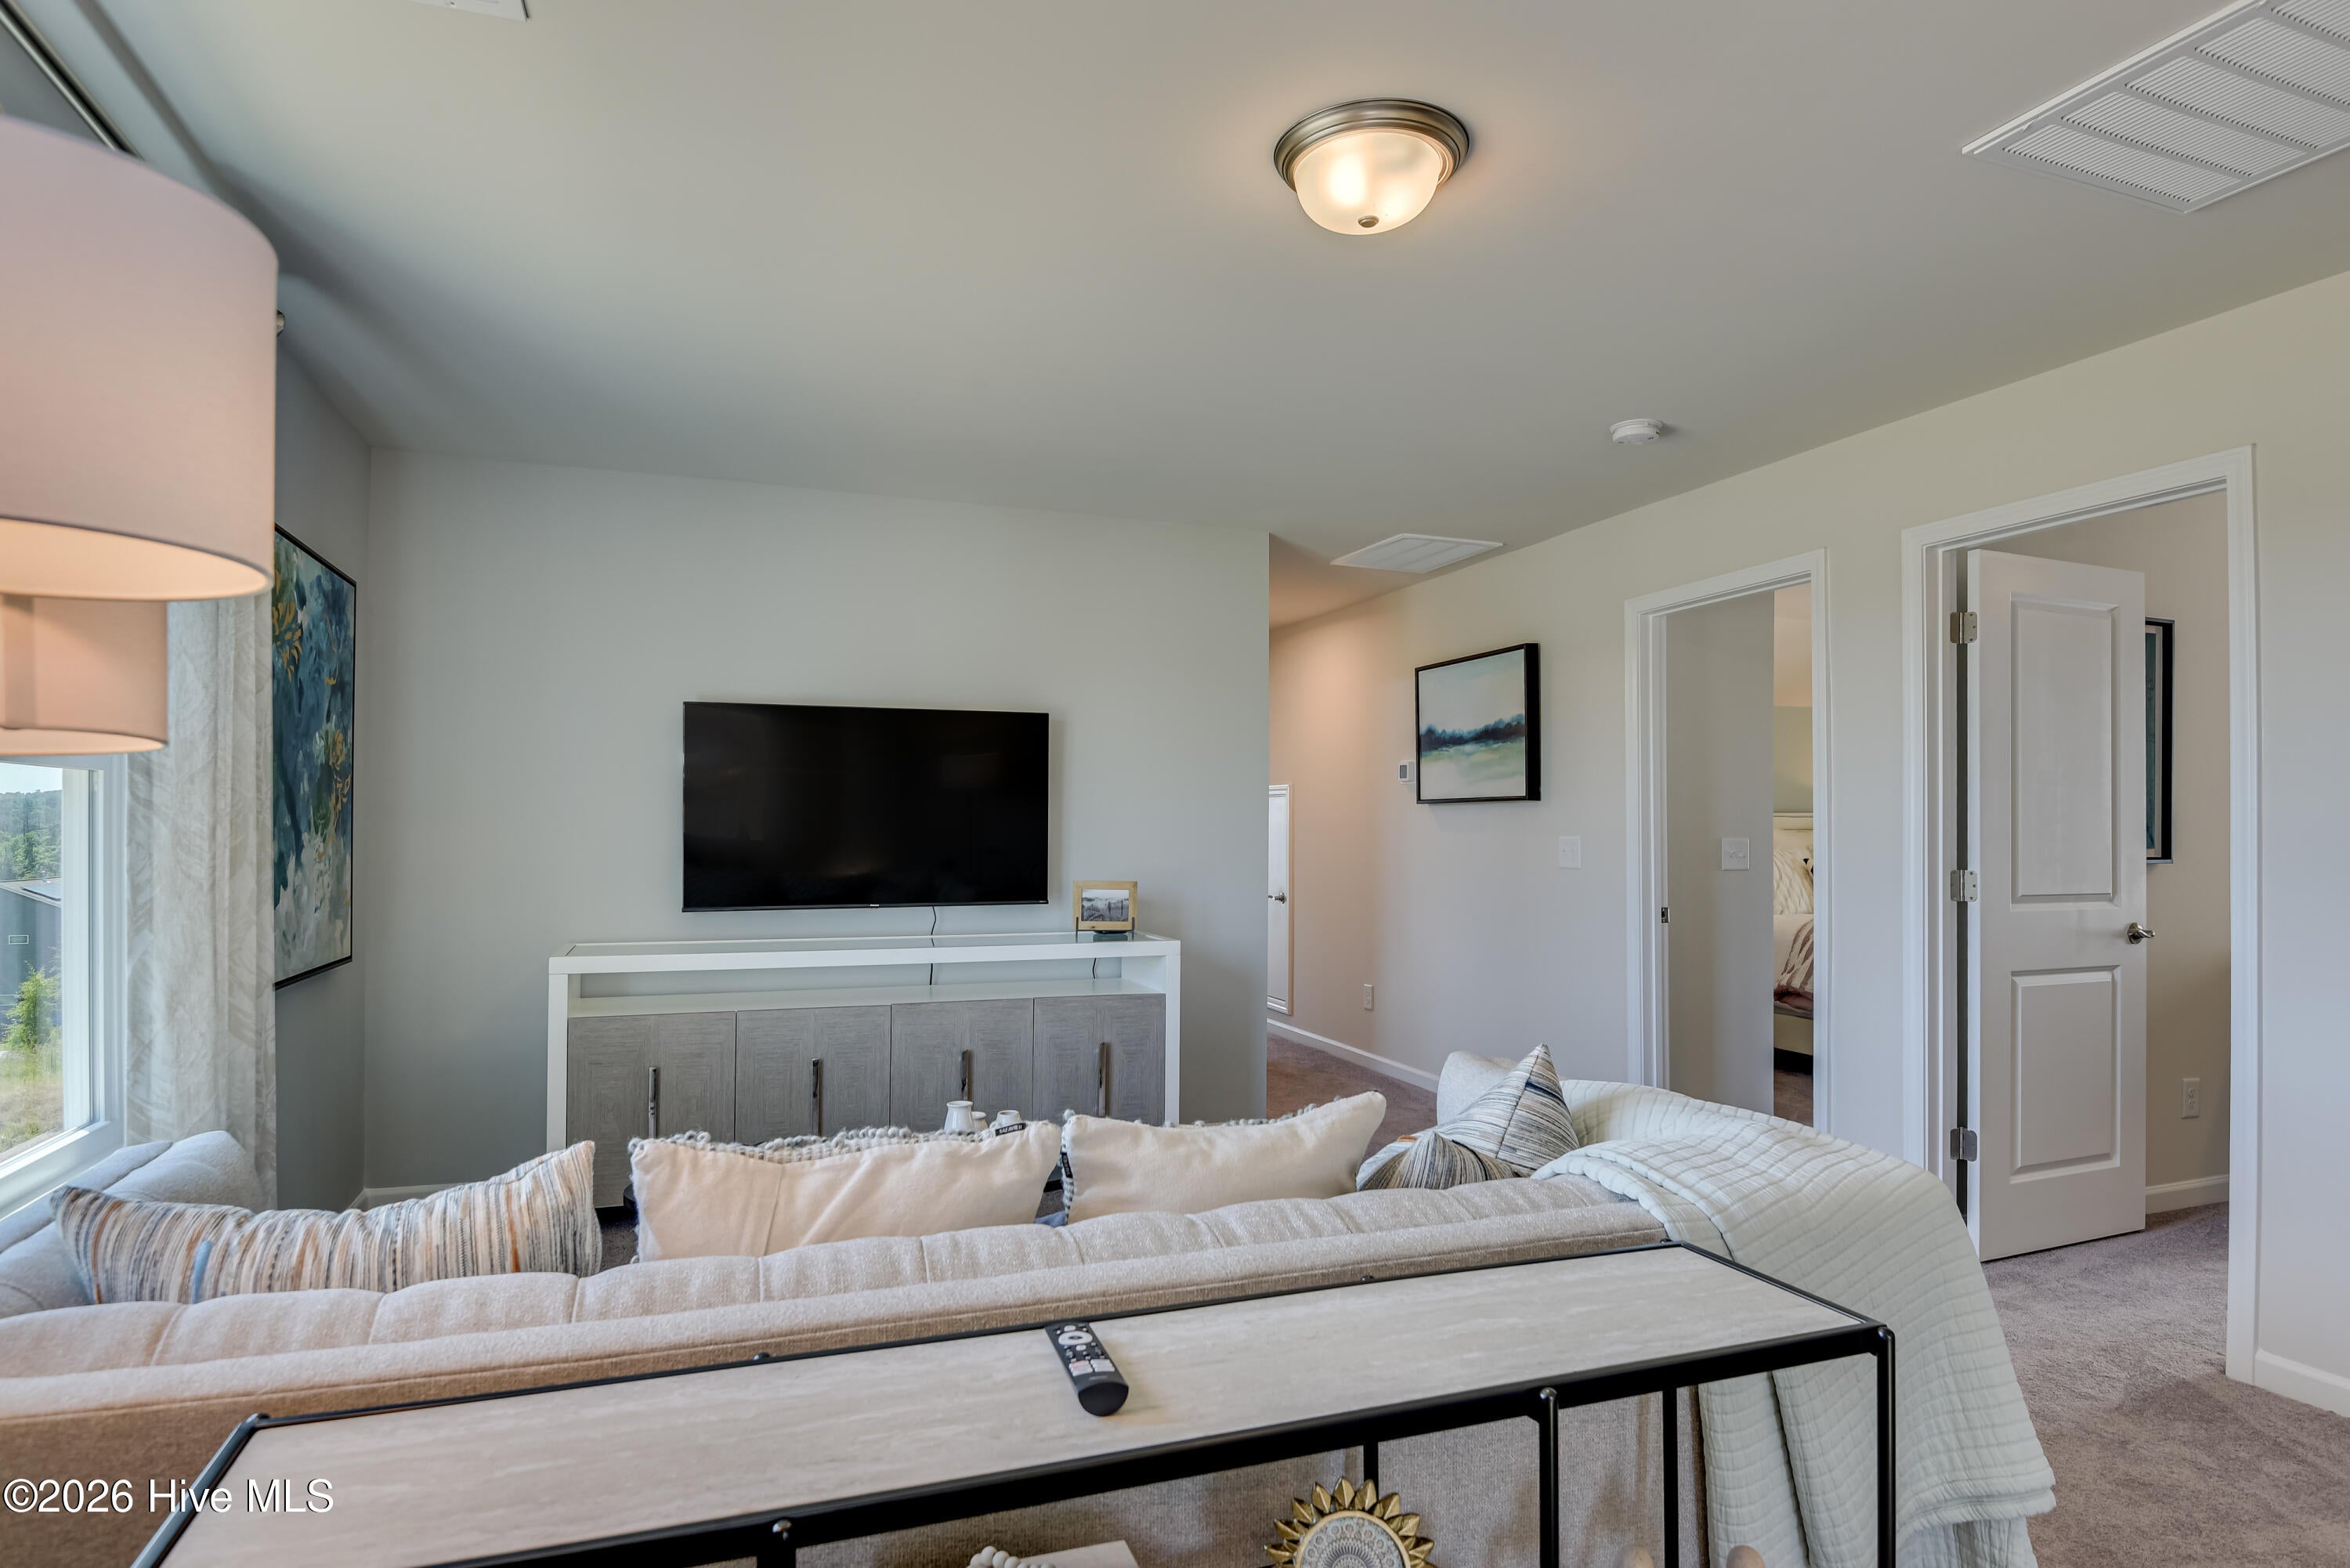
Loft 
Dimensions - 13.0x16.0Level - UpperDescription - Upper Flex
Master Bedroom 
Dimensions - 13.0x15.0Level - Main
Save
Ask
Tour
Hide
Share
Exterior Features
Construction Details 
Vinyl SidingFrame
Fencing 
None
Frontage 
See Remarks
Lot Features 
LandscapedSprinklers In FrontSprinklers In Rear
Patio And Porch 
CoveredPatioFront Porch
Roof 
ShingleComposition
View 
None
Waterview 
None
Community Features
Accessibility Features 
Accessible Full Bath
Association Amenities 
CabanaGatedPlayground
Association Fee 
$400.0
Association Fee Frequency 
Annually
Community Features 
PoolSidewalksStreet Lights
Financing Terms Available 
CashConventionalFHAUSDA LoanVA Loan
Roads 
Paved
Schools
School District
Unknown
Elementary School
Jefferson
Middle School
LBC
High School
Midland Valley
Listing courtesy of Valerie Terry of Stanley Martin GA/SC Brokerage LLC


The data relating to real estate on this website comes in part from the Internet Data Exchange program of Hive MLS, and is updated as of 2026-10-24 11:01 PM UTC. All information is deemed reliable but not guaranteed and should be independently verified. All properties are subject to prior sale, change, or withdrawal. Neither listing broker(s) shall be responsible for any typographical errors, misinformation, or misprints, and shall be held totally harmless from any damages arising from reliance upon these data. Copyright 2026 Hive MLS

Neighborhood & Commute
Source: Walkscore
Save
Ask
Tour
Hide
Share