Save
Ask
Tour
Hide
Share
$339,900
New Listing

1554 Driftwood Lane
Grovetown, GA 30813

For Sale|Single Family Residence|Active
4
Beds
3
Total Baths
2
Full Baths
1
Partial Bath
2,177
SqFt
$156
/SqFt
2016
Built
Subdivision:
Retreat At Baker Place
County:
Columbia
Call Now: 706-339-4379
Is this the listing for you? We can help make it yours.
706-339-4379
1554 Driftwood Lane1554 Driftwood Lane1554 Driftwood Lane1554 Driftwood Lane
Save
Ask
Tour
Hide
Share

Mortgage Calculator

Monthly Payment (Est.)

Enter an interest rate to see your estimated monthly payment.
Calculator powered by Showcase IDX, a Constellation1 Company. Copyright ©2026 Information is deemed reliable but not guaranteed.

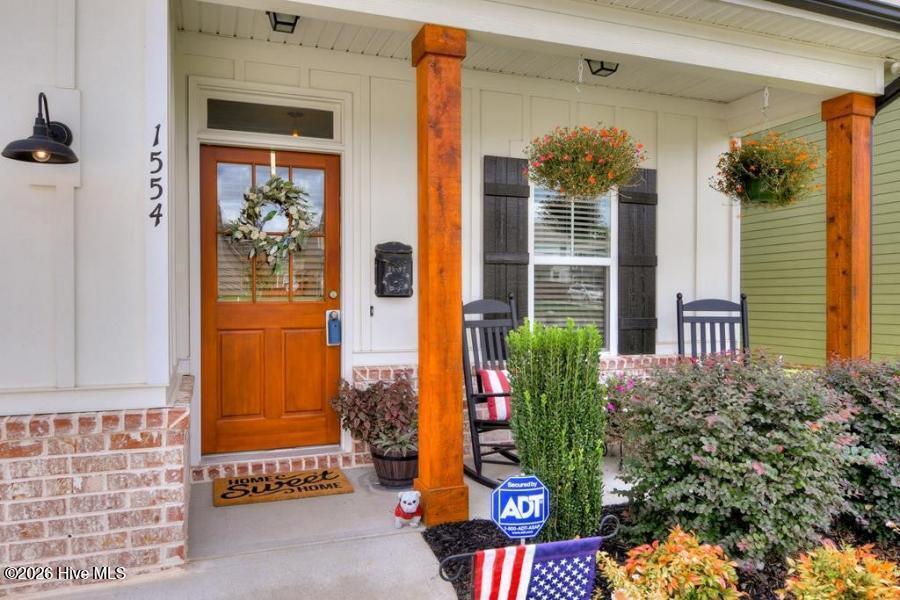
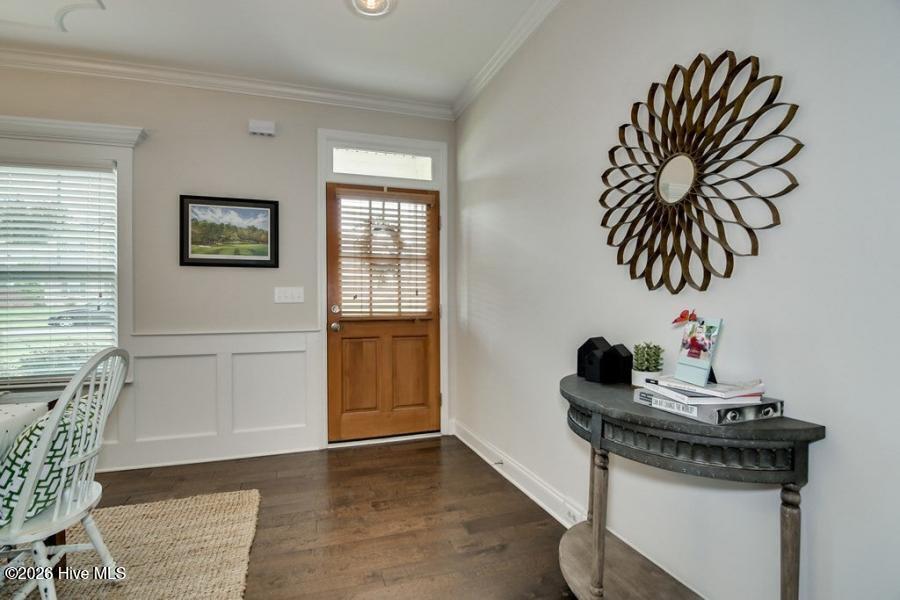
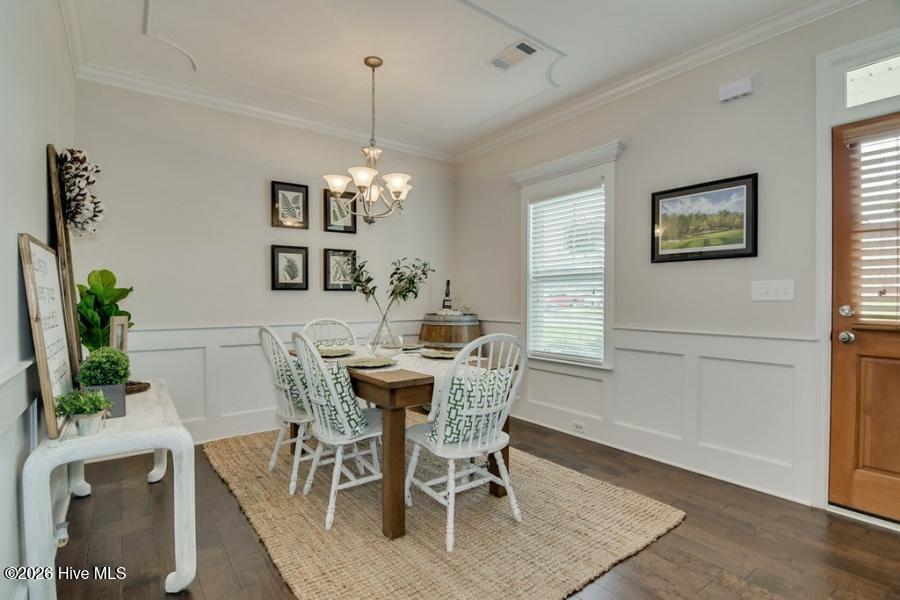
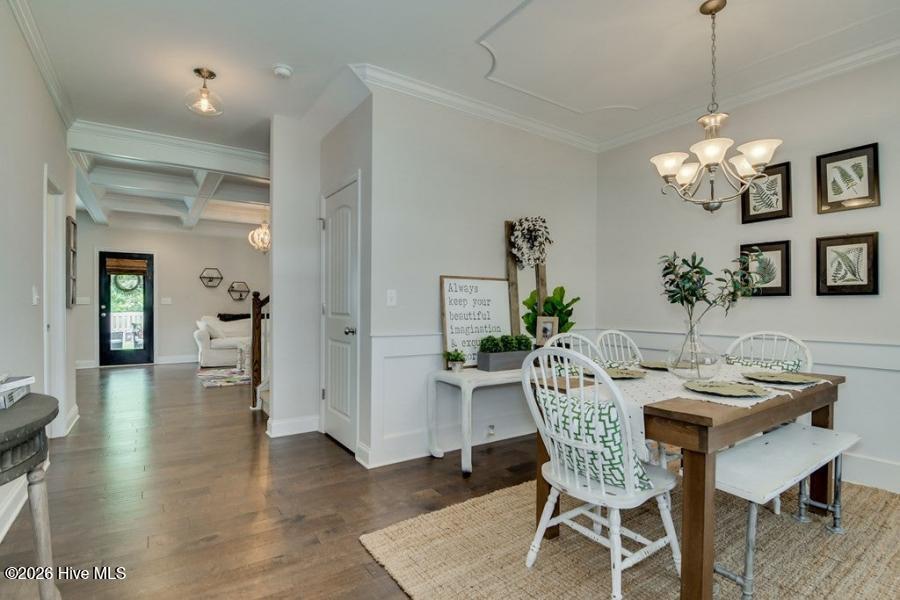
INCREDIBLE 2.875% assumable rate!! 4 Bedroom 2.5 Bath 2177 Heated Sq/ft home is nestled in a spacious landscaped yard that backs up to Green Space. Upgrades through out this gorgeous home. Butcher Block Island and Granite Counter Tops, White Kitchen cabinets with Glass Accent Doors over the bar area. All appliances included: Range, Microwave, Dishwasher and Refrigerator. Barn Door lead into the Mud Room. Upgraded lighting through out. Hardwood floors down stairs, Ship Lap On fireplace accent wall. The Covered Patio has speakers and a ceiling fan great for entertaining. Uncovered Patio area for your Grill. YEAR ROUND LAWN CARE INCLUDED!! POOL MEMBERSHIP INCLUDED!! This home has great energy savings with Radiant Barrier and a NEST Smart Thermostat.

Save
Ask
Tour
Hide
Share
Listing Snapshot
Price 
$339,900
Days On Site 
0 Days
Bedrooms 
4
Inside Area (SqFt) 
2,177 sqft
Total Baths 
3
Full Baths 
2
Partial Baths 
1
Lot Size 
N/A
Year Built 
2016
MLS Number 
100612441
Status 
Active
Property Tax 
$2,858.62
HOA/Condo/Coop Fees 
$38.53 monthly
Sq Ft Source 
N/A
Friends & Family
Recent Activity
an hour agoListing first seen on site
an hour agoListing updated with changes from the MLS
General Features
Attached Garage 
Yes
Foundation 
Slab
Garage 
Yes
Garage Spaces 
2
Levels 
Two
Number Of Stories 
2
Parking 
AttachedConcreteGarage
Parking Spaces 
2
Property Sub Type 
Single Family Residence
Sewer 
Public Sewer
SqFt Total 
2177
Utilities 
Underground Utilities
Water Source 
Public
Zoning 
0
Interior Features
Appliances 
RangeDisposalDishwasherMicrowaveElectric Water Heater
Basement 
None
Cooling 
Ceiling Fan(s)Multi Units
Fireplace 
Yes
Flooring 
CarpetVinylHardwood
Heating 
Fireplace(s)ElectricForced AirHeat Pump
Interior 
Walk-In Closet(s)Entrance FoyerPantryEat-in Kitchen
Laundry Features 
Washer Hookup
Window Features 
Window Coverings
Bedroom 2 
Dimensions - 12.0x11.0Level - Upper
Bedroom 3 
Dimensions - 12.0x12.0Level - Upper
Bedroom 4 
Dimensions - 12.0x12.0Level - Upper
Bedroom 5 
Dimensions - 0.0x0.0
Breakfast Room 
Dimensions - 14.0x9.0Level - Main
Dining Room 
Dimensions - 11.0x10.0Level - Main
Family Room 
Dimensions - 0.0x0.0Level - Main
Great Room 
Dimensions - 15.0x16.0Level - Main
Kitchen 
Dimensions - 14.0x9.0Level - Main
Living Room 
Dimensions - 0.0x0.0
Master Bedroom 
Dimensions - 15.0x17.0Level - Upper
Other 
Dimensions - 0.0x0.0Level - UpperDescription - Lndry Rm
Save
Ask
Tour
Hide
Share
Exterior Features
Construction Details 
BrickFiber CementFrame
Exterior 
OtherBalcony
Fencing 
Fenced
Frontage 
See Remarks
Lot Features 
See RemarksLandscapedOther
Other Structures 
Workshop
Patio And Porch 
CoveredPorchRear Porch
Roof 
Composition
View 
None
Waterview 
None
Windows/Doors 
Window Coverings
Community Features
Association Fee 
$462.31
Association Fee Frequency 
Annually
Community Features 
PoolSidewalksStreet Lights
Financing Terms Available 
CashConventionalFHAVA Loan
Roads 
Paved
Schools
School District
Unknown
Elementary School
Baker Place Elementary
Middle School
Columbia
High School
Grovetown High
Listing courtesy of Matthew McDowell of Southern Homes and Rentals LLC


The data relating to real estate on this website comes in part from the Internet Data Exchange program of Hive MLS, and is updated as of 2026-10-24 11:01 PM UTC. All information is deemed reliable but not guaranteed and should be independently verified. All properties are subject to prior sale, change, or withdrawal. Neither listing broker(s) shall be responsible for any typographical errors, misinformation, or misprints, and shall be held totally harmless from any damages arising from reliance upon these data. Copyright 2026 Hive MLS

Neighborhood & Commute
Source: Walkscore
Save
Ask
Tour
Hide
Share