Save
Ask
Tour
Hide
Share
$499,600
134 Days On Site

2602 Walton Way
Augusta, GA 30904

Single Family Residence|Pending
3
Beds
5
Total Baths
3
Full Baths
2
Partial Baths
3,376
SqFt
$148
/SqFt
1943
Built
Subdivision:
Summerville
County:
Richmond
Call Now: 706-339-4379
Is this the listing for you? We can help make it yours.
706-339-4379
2602 Walton Way2602 Walton Way2602 Walton Way2602 Walton Way
Save
Ask
Tour
Hide
Share

Mortgage Calculator

Monthly Payment (Est.)

$2,279
Calculator powered by Showcase IDX, a Constellation1 Company. Copyright ©2026 Information is deemed reliable but not guaranteed.

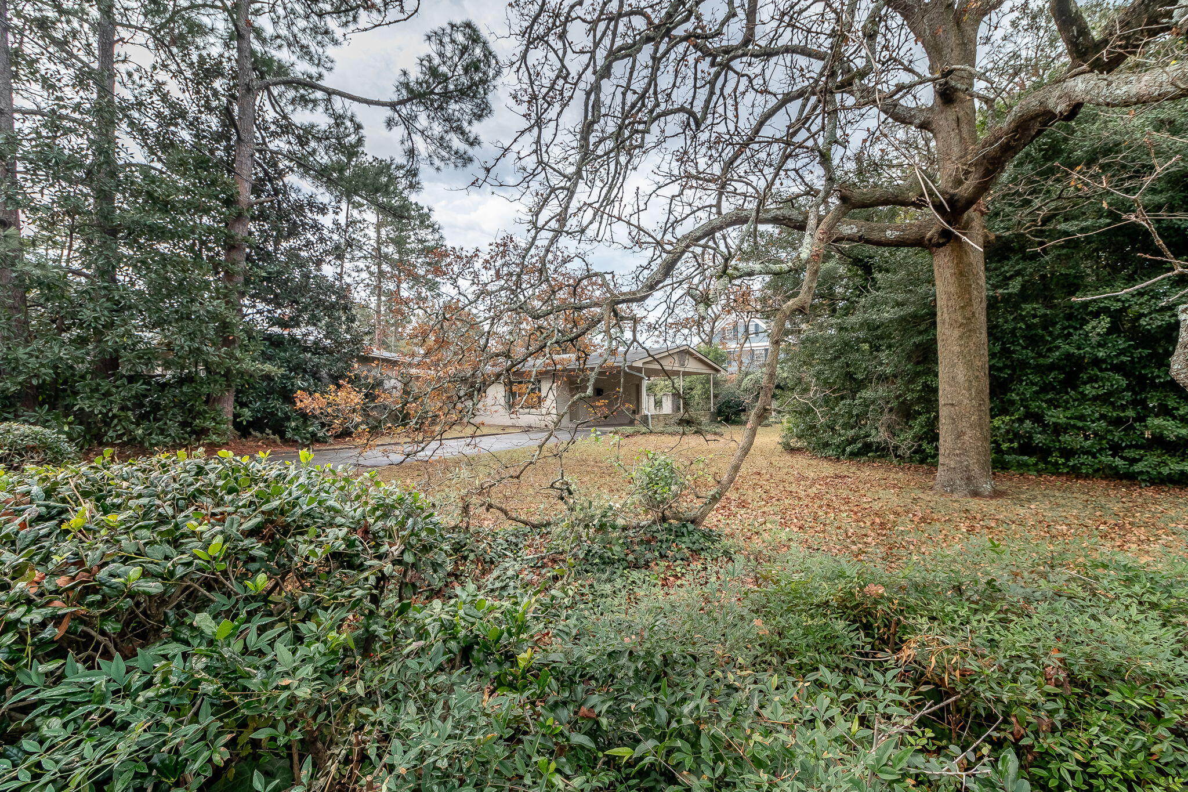
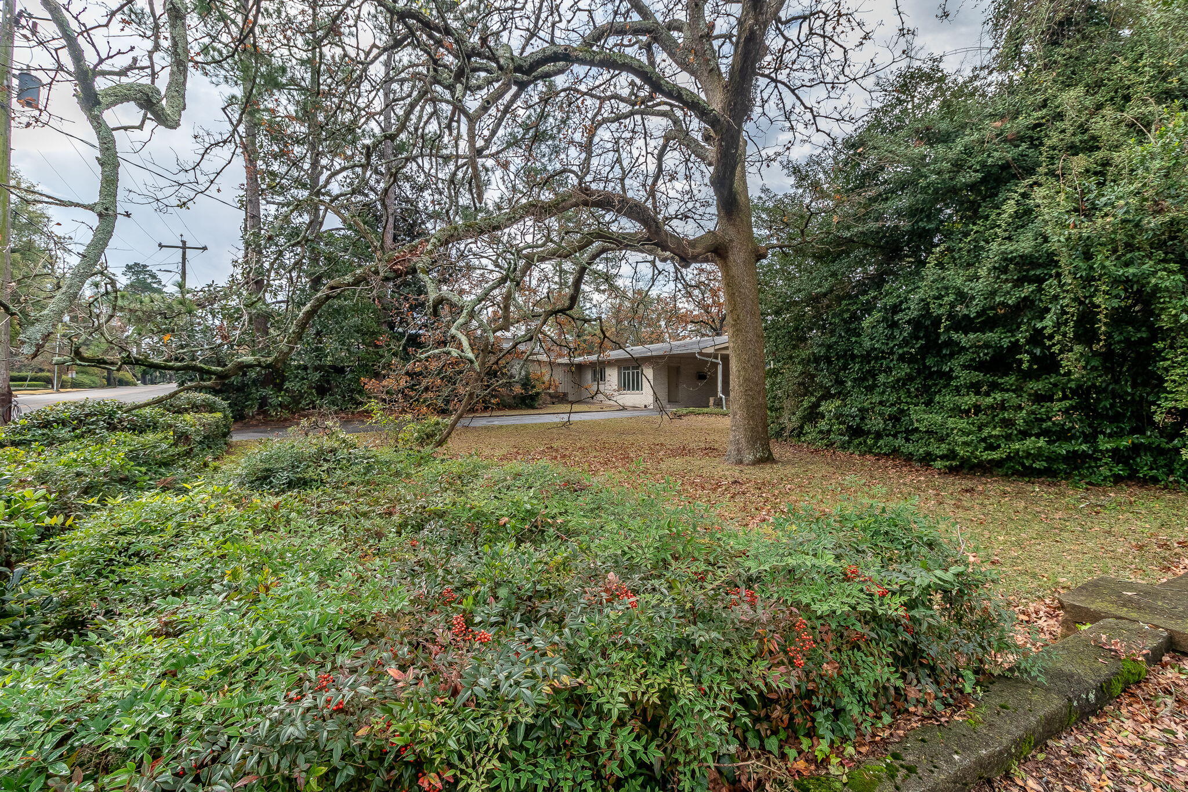
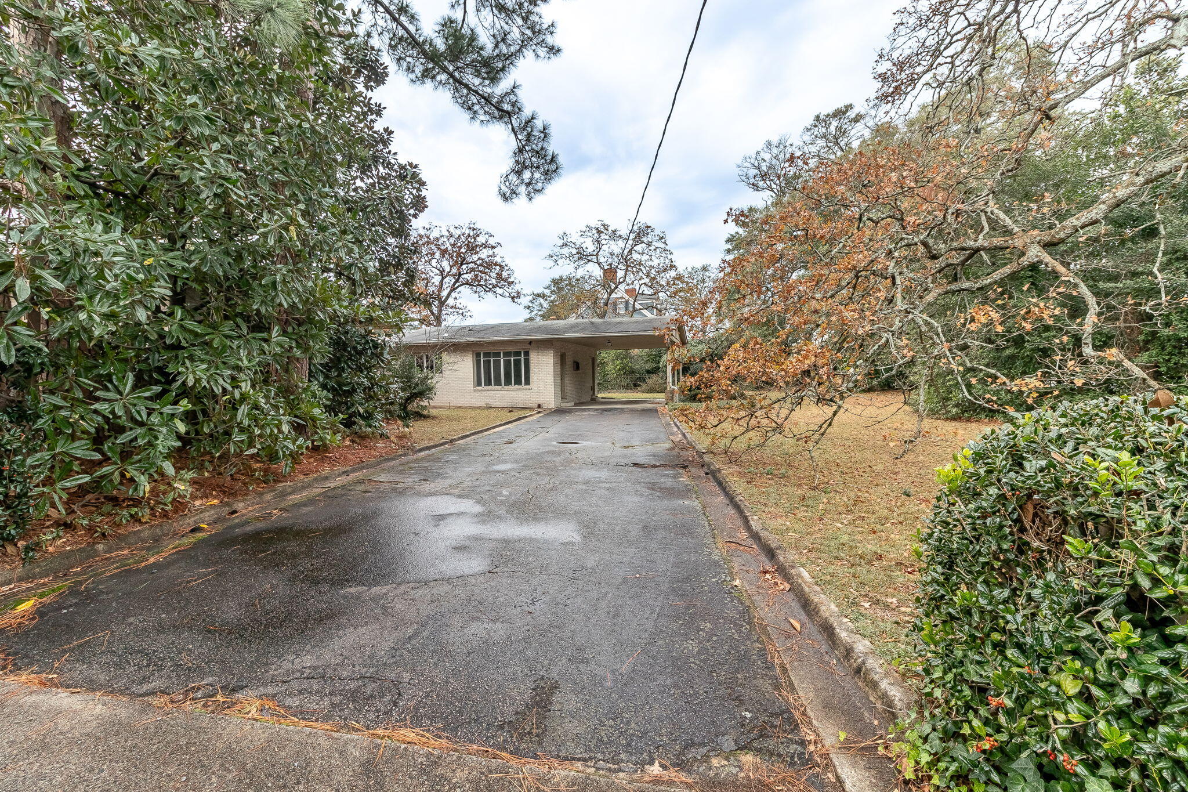
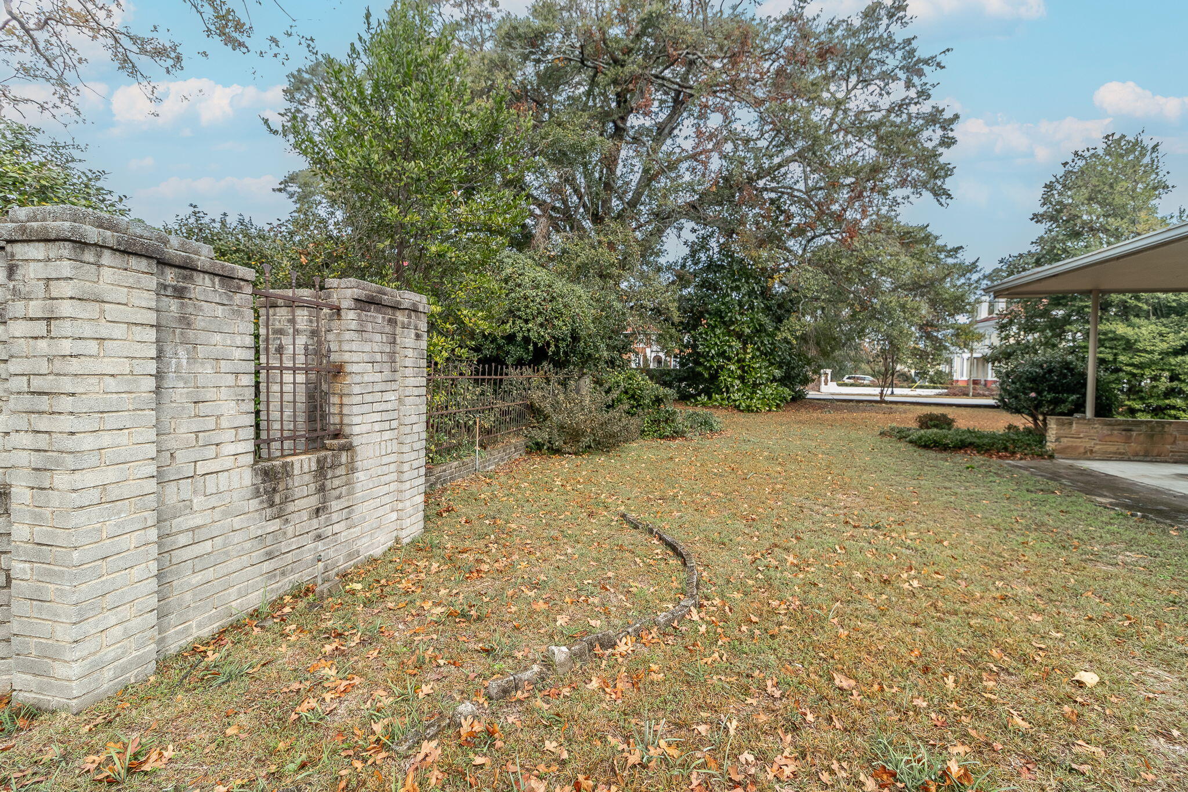
Come check out this unique opportunity to own a California Style, Mid-Century Modern home nestled in the heart of Summerville on Walton Way. The sleeping wing consists of 3 large bedrooms, all with full baths and a pull down ironing board in each one. Large closets with lots of space. Huge walk-in closet with lots of shelving in the main hallway. The entertainment wing offers a huge living/dining area with a gorgeous marble fireplace. 2 sets of French doors, one opening onto a screen porch and the other onto a beautiful stone patio. Large kitchen with eat-in breakfast area, laundry room with 2 closets and lots of cabinets for extra storage. Den with a half bath, there is also a half bath in the main hallway. Access door off the den to an oversized covered carport. Come through the stunning wrought iron gates on the Monte Sano side to a kidney shaped gunite pool with diving board. 3 storage rooms, 2 in the back yard and one in the carport. This home is one-of-a-kind and a must to see. Convenient to schools, churches, shopping, hospitals and much more. Schedule your showing today - this gem will not last long!

Save
Ask
Tour
Hide
Share
Listing Snapshot
Price 
$499,600
Days On Site 
134 Days
Bedrooms 
3
Inside Area (SqFt) 
3,376 sqft
Total Baths 
5
Full Baths 
3
Partial Baths 
2
Lot Size 
0.57 Acres
Year Built 
1943
MLS® Number 
98031283
Status 
Pending
Property Tax 
N/A
HOA/Condo/Coop Fees 
N/A
Sq Ft Source 
N/A
Friends & Family
Recent Activity
2 months agoListing updated with changes from the MLS®
2 months agoStatus changed to Pending
3 months agoPrice changed to $499,600
4 months agoListing first seen on site
General Features
Acres 
0.57
Attached Garage 
Yes
Foundation 
Slab
Levels 
One
Parking 
CarportAttached
Property Sub Type 
Single Family Residence
Sewer 
Public Sewer
Special Circumstances 
Standard
SqFt Total 
3376
Water Source 
Public
Interior Features
Appliances 
Built-In Electric OvenRange
Basement 
NoneCrawl Space
Flooring 
MarbleParquetCeramic Tile
Heating 
Fireplace(s)Natural Gas
Interior 
Eat-in Kitchen
Laundry Features 
Washer Hookup
Bathroom 1 
Dimensions - 11.0x5.0Level - Main
Bathroom 2 
Dimensions - 11.0x5.0Level - Main
Bathroom 3 
Dimensions - 21.0x16.0Level - Main
Bedroom 2 
Dimensions - 17.0x16.0Level - Main
Bedroom 3 
Dimensions - 21.0x15.0Level - Main
Breakfast Room 
Dimensions - 9.0x9.0Level - Main
Great Room 
Dimensions - 36.0x18.0Level - Main
Kitchen 
Dimensions - 16.0x10.0Level - Main
Laundry 
Dimensions - 7.0x13.0Level - Main
Master Bedroom 
Dimensions - 17.0x15.0Level - Main
Other 
Dimensions - 14.0x13.0Level - MainDescription - Study
Save
Ask
Tour
Hide
Share
Exterior Features
Construction Details 
Brick
Fencing 
Fenced
Patio And Porch 
CoveredScreenedSide Porch
Roof 
MetalComposition
Community Features
Community Features 
SidewalksStreet Lights
Financing Terms Available 
CashConventional
Schools
School District
Unknown
Elementary School
Lake Forest Hills
Middle School
Tutt
High School
Richmond Academy
Listing courtesy of James C Dansby of Blanchard & Calhoun - SN


The data relating to real estate on this website comes in part from the Internet Data Exchange program of Hive MLS, and is updated as of 2026-07-26 01:13 AM UTC. All information is deemed reliable but not guaranteed and should be independently verified. All properties are subject to prior sale, change, or withdrawal. Neither listing broker(s) shall be responsible for any typographical errors, misinformation, or misprints, and shall be held totally harmless from any damages arising from reliance upon these data. Copyright 2026 Hive MLS

Neighborhood & Commute
Source: Walkscore
Save
Ask
Tour
Hide
Share