Save
Ask
Tour
Hide
Share
$499,950
383 Days On Site

2114 Southlake Parkway
Augusta, GA 30906

For Sale|Single Family Residence|Active
5
Beds
4
Total Baths
4
Full Baths
3,965
SqFt
$126
/SqFt
2004
Built
Subdivision:
Southlake Estates
County:
Richmond
Call Now: 706-339-4379
Is this the listing for you? We can help make it yours.
706-339-4379
2114 Southlake Parkway2114 Southlake Parkway2114 Southlake Parkway2114 Southlake Parkway
Save
Ask
Tour
Hide
Share

Mortgage Calculator

Monthly Payment (Est.)

$2,281
Calculator powered by Showcase IDX, a Constellation1 Company. Copyright ©2026 Information is deemed reliable but not guaranteed.

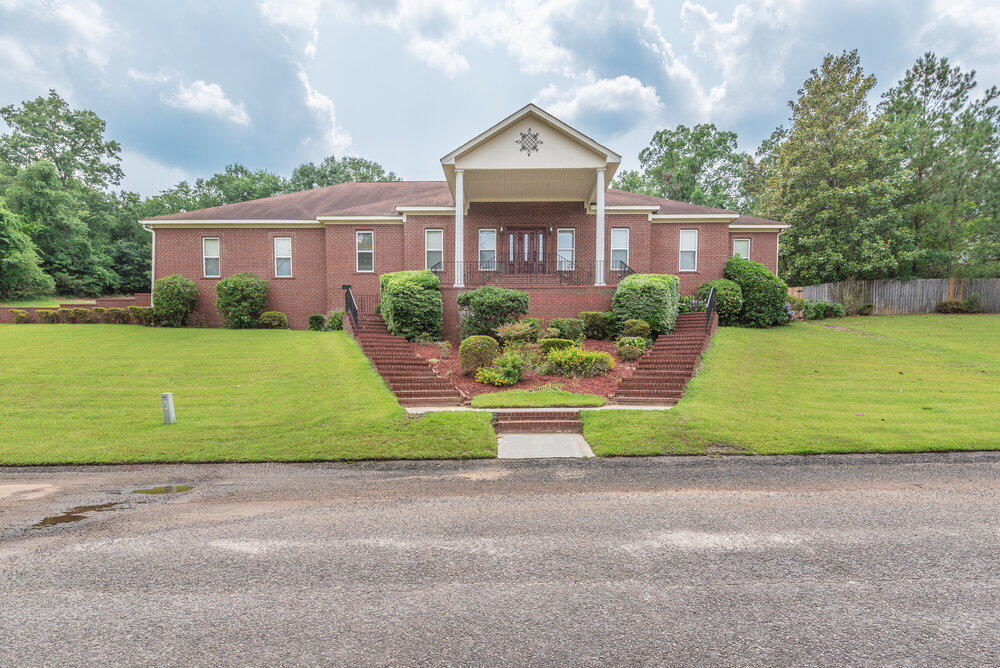
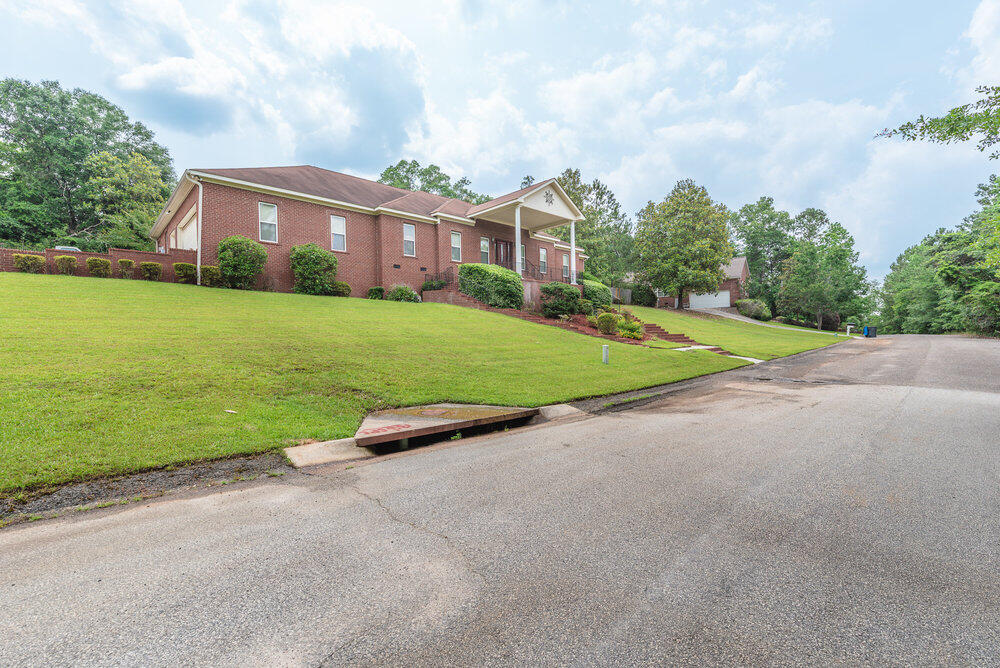
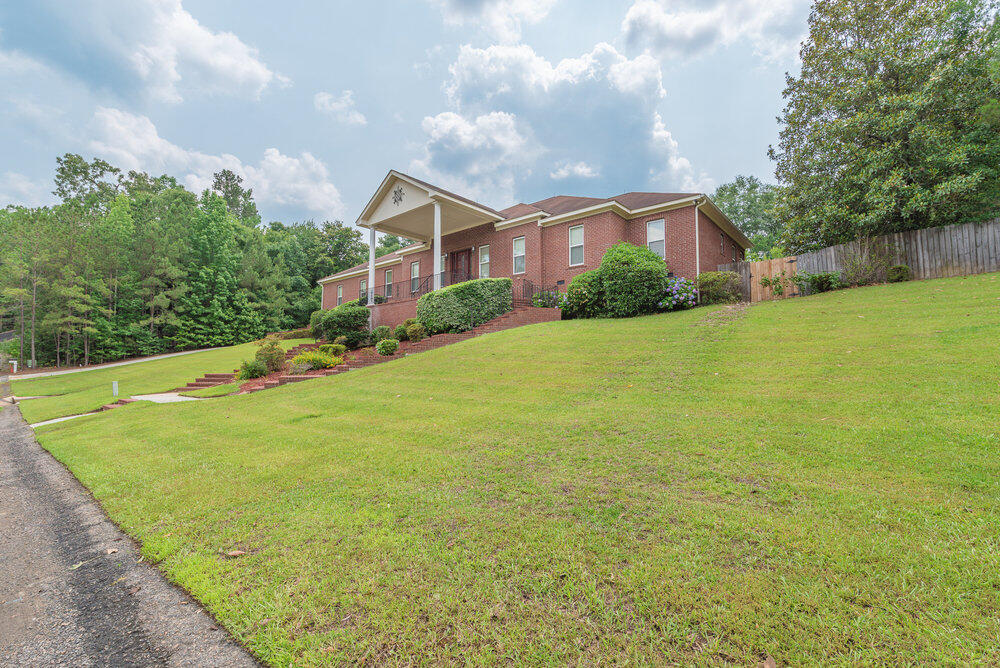
REDUCED TO SELL!! - ONE OF A KIND... Estate Home, all brick located on one acre lot over looking Goshen Golf Course with 3965 square feet of luxury living! This home features a large Owner's suite with a vented brick gas fire place. walk in closet, garden tub, walk in shower with seating area, private toilet, and with additional hot tub room that leads out through French doors to in ground Gunite pool. Owner's suite can substitute as a mother in law suite with private entrance and full kitchen. Second suite has walk in closet, garden tub, walk in shower and linen cabinet. Bedroom three and four are located left and right of the second suite with access to two addition bathrooms with garden tubs and walk in showers. From the bedrooms we travel down the long hallway to the elegant foyer where guest are welcomed. Proceeding down the hall we have the library with another gas brick fire place and a office or fifth bedroom with full closet. The large laundry/mud room is also wired for refrigerator or freezer and leads to the three vehicle garage. The family/great room has three entrances/exits to access the entire home and a refrigerator/microwave and sink station. The extra large kitchen will accommodate full family meals plus guests. You will be looking out the kitchen through double French doors to the screened in porch, pool and hillside. The formal dinning room is large, previously the table sat twelve with two buffet tables, china cabinet and large display cabinet. The Gunite pool is enclosed by a wrought iron fence for safety. New Roof, freshly painted, new hard wood floors. Close to Fort Gordon, Hospitals, Shopping and more.

Save
Ask
Tour
Hide
Share
Listing Snapshot
Price 
$499,950
Days On Site 
383 Days
Bedrooms 
5
Inside Area (SqFt) 
3,965 sqft
Total Baths 
4
Full Baths 
4
Partial Baths 
N/A
Lot Size 
1 Acre
Year Built 
2004
MLS® Number 
98200904
Status 
Active
Property Tax 
$2,504.13
HOA/Condo/Coop Fees 
$29.17 monthly
Sq Ft Source 
N/A
Friends & Family
Recent Activity
a month agoPrice changed to $499,950
a month agoListing updated with changes from the MLS®
a year agoStatus changed to Active
a year agoListing first seen on site
General Features
Acres 
1
Attached Garage 
Yes
Garage 
Yes
Garage Spaces 
3
Levels 
One
Number Of Stories 
1
Parking 
AttachedConcreteGarage Door OpenerSee RemarksGarageStorage
Parking Spaces 
3
Property Sub Type 
Single Family Residence
Security 
Security SystemSmoke Detector(s)Security System Owned
Sewer 
Public Sewer
Special Circumstances 
Standard
SqFt Total 
3965
Utilities 
Cable Available
Water Source 
Public
Zoning 
R3
Interior Features
Appliances 
Vented Exhaust FanRefrigeratorRangeIce MakerDisposalDishwasherGas Water HeaterTankless Water Heater
Basement 
NoneCrawl Space
Cooling 
Central AirCeiling Fan(s)Multi Units
Flooring 
CarpetLaminateWoodSee RemarksHardwood
Heating 
Fireplace(s)Forced AirNatural Gas
Interior 
Walk-In Closet(s)Entrance FoyerPantryWet BarBuilt-in FeaturesEat-in KitchenSee Remarks
Laundry Features 
Washer Hookup
Window Features 
Storm Window(s)Window CoveringsInsulated Windows
Bathroom 1 
Dimensions - 15.0x9.0Level - Main
Bedroom 2 
Dimensions - 15.0x13.0Level - Main
Bedroom 3 
Dimensions - 12.0x12.0Level - Main
Bedroom 4 
Dimensions - 12.0x10.0Level - Main
Bedroom 5 
Dimensions - 11.0x11.0Level - Main
Dining Room 
Dimensions - 16.0x14.0Level - Main
Family Room 
Dimensions - 22.0x16.0Level - Main
Kitchen 
Dimensions - 24.0x14.0Level - Main
Laundry 
Dimensions - 9.0x6.0Level - Main
Living Room 
Dimensions - 13.0x13.0Level - Main
Master Bedroom 
Dimensions - 23.0x15.0Level - Main
Sunroom 
Dimensions - 13.0x13.0Level - MainDescription - Sauna Room
Save
Ask
Tour
Hide
Share
Exterior Features
Construction Details 
Brick
Exterior 
Balcony
Fencing 
PrivacyFenced
Frontage 
Golf Course
Lot Features 
See RemarksLandscapedSecludedSprinklers In FrontSprinklers In Rear
Patio And Porch 
CoveredEnclosedPatioPorchScreenedSee RemarksFront PorchRear Porch
Pool Features 
In Ground
Road Frontage 
City StreetState Road
Roof 
See RemarksCompositionOther
View 
Golf Course
Waterview 
Golf Course
Windows/Doors 
Storm Window(s)Window CoveringsInsulated Windows
Community Features
Association Amenities 
Golf CoursePark
Association Dues 
350
Community Features 
Street Lights
Financing Terms Available 
CashConventionalFHAVA Loan
HOA Fee Frequency 
Annually
Schools
School District
Unknown
Elementary School
Goshen
Middle School
Pine Hill Middle
High School
Crosscreek
Listing courtesy of Patricia Holland Mallis of Goshen Realty


The data relating to real estate on this website comes in part from the Internet Data Exchange program of Hive MLS, and is updated as of 2026-07-26 01:45 AM UTC. All information is deemed reliable but not guaranteed and should be independently verified. All properties are subject to prior sale, change, or withdrawal. Neither listing broker(s) shall be responsible for any typographical errors, misinformation, or misprints, and shall be held totally harmless from any damages arising from reliance upon these data. Copyright 2026 Hive MLS

Neighborhood & Commute
Source: Walkscore
Save
Ask
Tour
Hide
Share