

2507 Pinebluff CourtAugusta, GA 30909
Mortgage Calculator
Monthly Payment (Est.)
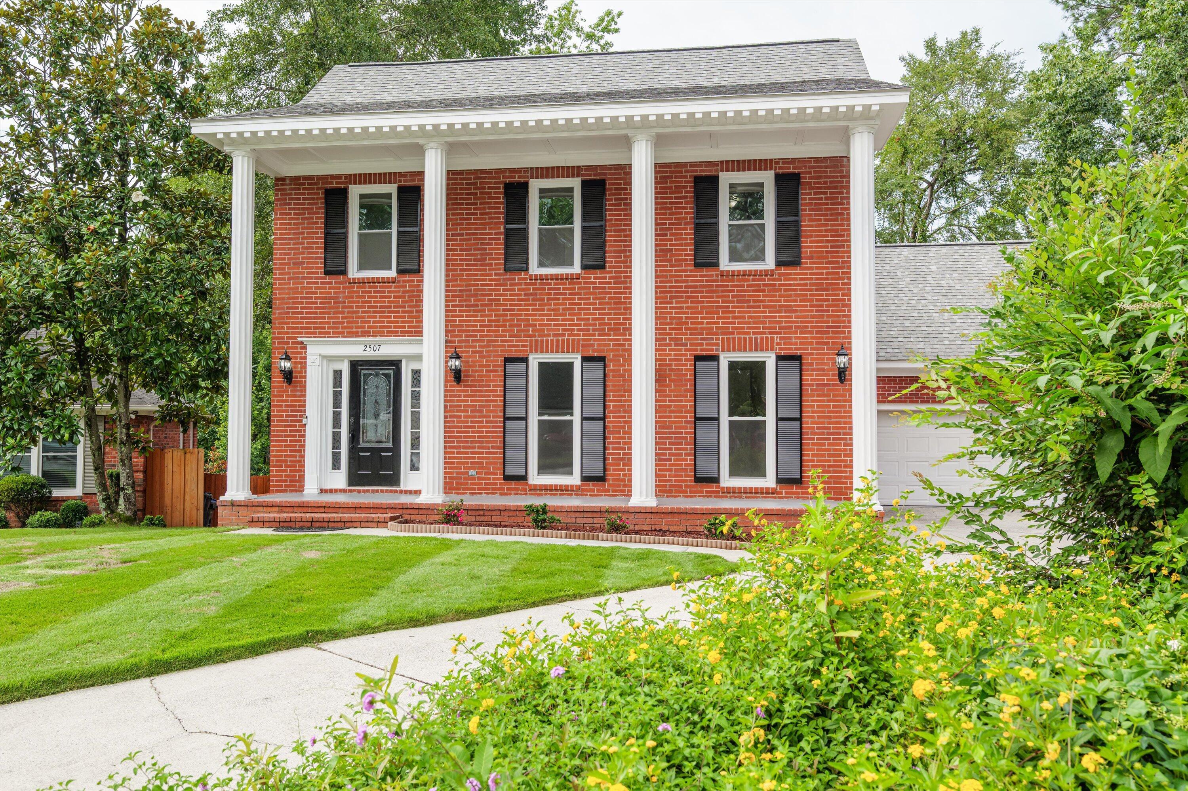
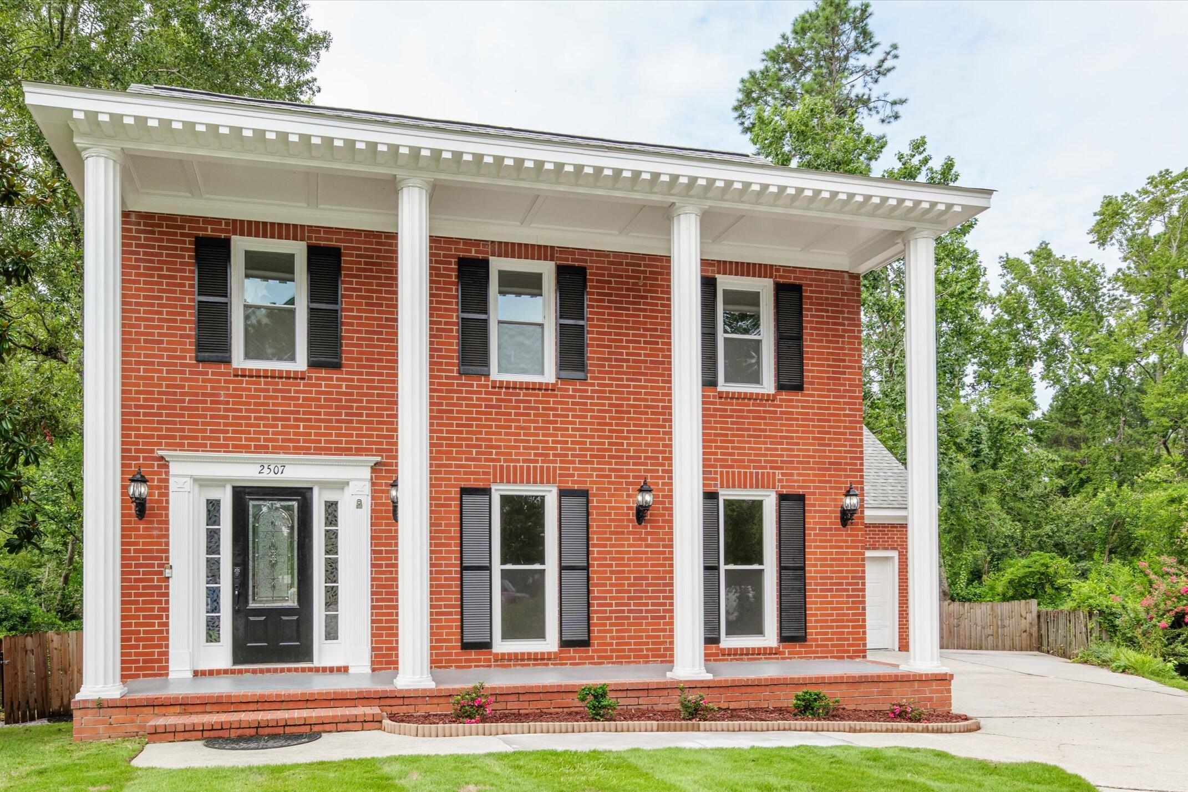
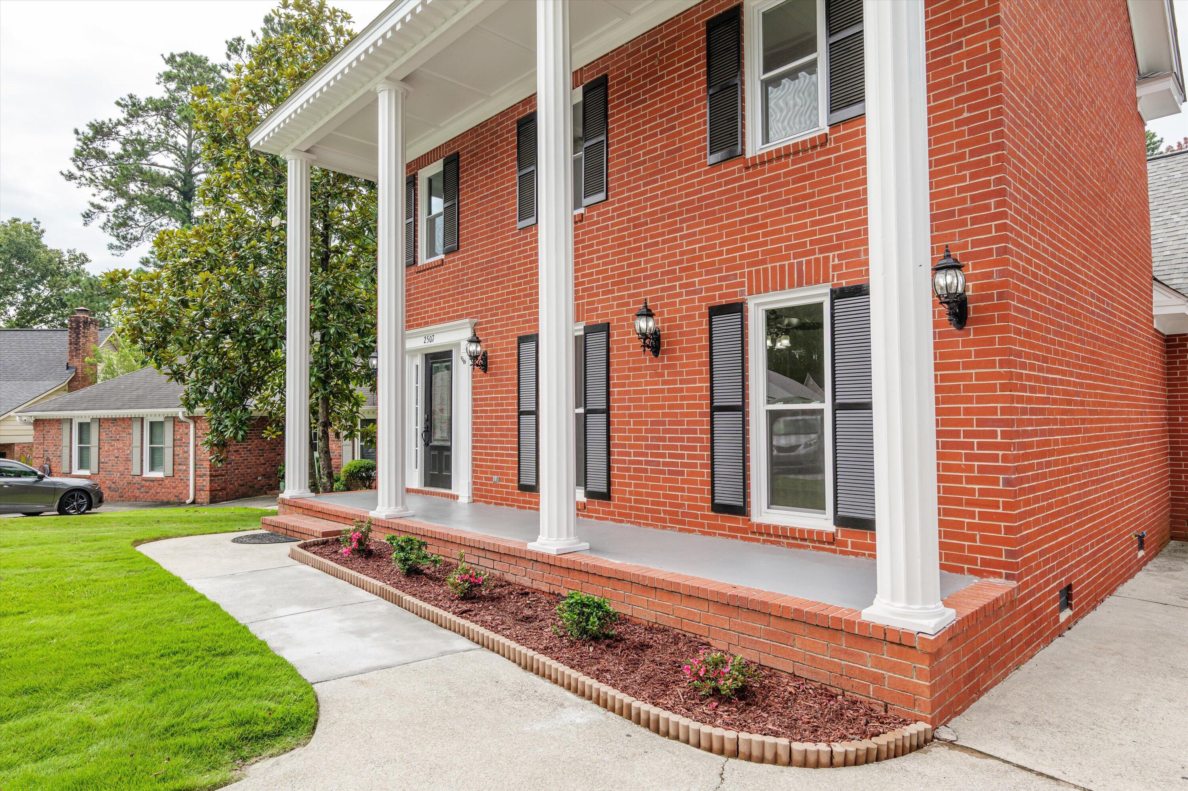
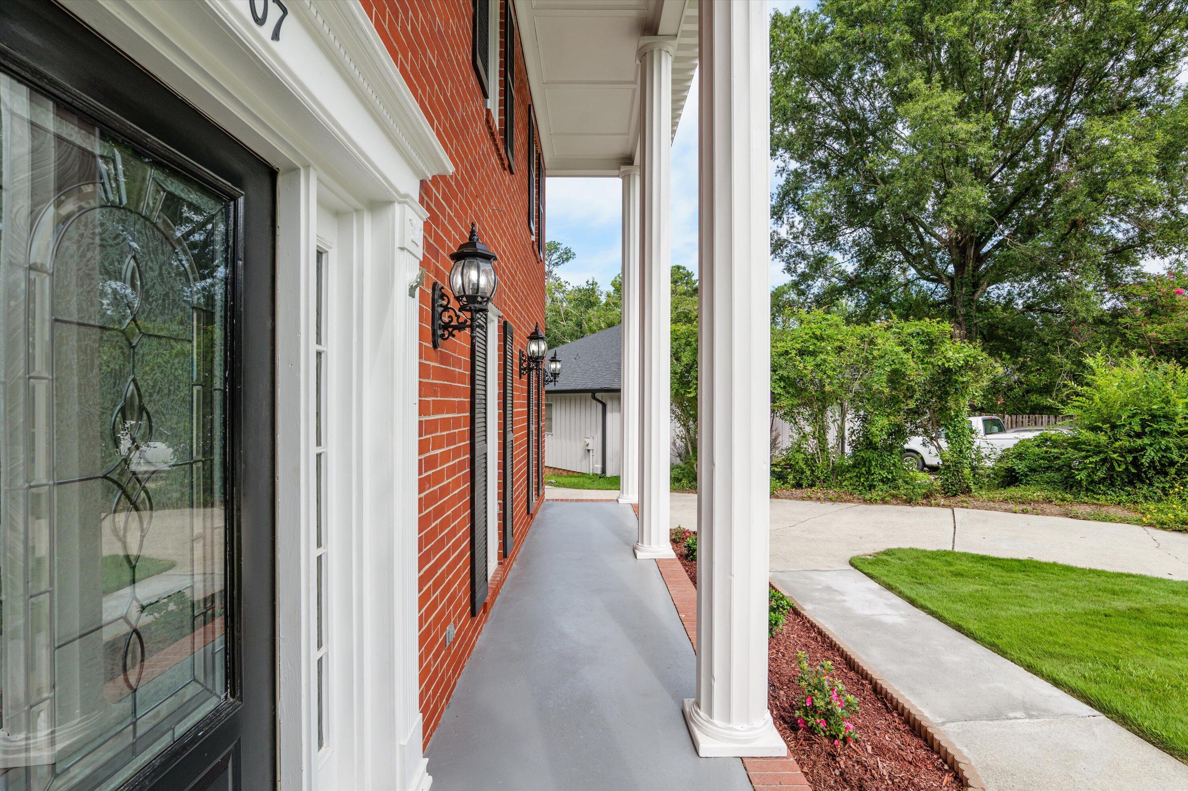
$1,825PRICE REDUCED 10,000! Agents welcome. Prime Location near Masters!! This is a stunning, FOUR-SIDED BRICK, FULLY RENOVATED 4-bedroom, 2.5-bath home with MASTER BEDROOM ON MAIN, in the sought-after Woodbluff neighborhood due to its prime location near the Augusta National Golf Club. Nestled on a quiet cul-de-sac with extremely friendly neighbors, this West Augusta beauty features high-end finishes and thoughtful upgrades designed for modern living. Inside, you'll love the BRAND-NEW KARASTAN EUROPEAN OAK ENGINEERED HARDWOOD FLOORS, NEW PAINT inside & out, new lighting fixtures, plus upgraded LED lighting with ambient night features that add warmth and style to the home. The kitchen has been completely transformed with NEW QUARTZ countertops, kitchen sink, a sleek vent hood, redone cabinets, stainless steel appliances, and updated hardware -- best for both cooking and entertaining. The bathrooms have been refreshed with upgraded tubs, new toilets, faucets, and fixtures. Additional highlights include NEW WINDOWS, redone extra-large 2-car garage with electric car charging port and epoxy flooring, new door hardware throughout, and a NEWER ROOF that's approximately 3 years old -- plus other quality updates that must be seen in person to fully appreciate. Step outside to enjoy a freshly landscaped yard featuring a versatile sitting area -- great for a firepit, garden space, or a kid's play zone. You can also enjoy relaxing on the spacious redone private back deck overlooking nature filled serenity! Whether you're hosting summer barbecues or creating a cozy outdoor retreat, this backyard has it all. This home can be an excellent Masters rental opportunity as well, adding investment potential to its already impressive appeal. Thank you for taking the time to view our home! All information provided in listing is deemed to be reliably correct, but not guaranteed.
| 2 months ago | Price changed to $399,900 | |
| 2 months ago | Listing updated with changes from the MLS® | |
| 12 months ago | Status changed to Active | |
| 12 months ago | Listing first seen on site |

The data relating to real estate on this website comes in part from the Internet Data Exchange program of Hive MLS, and is updated as of 2026-07-26 01:13 AM UTC. All information is deemed reliable but not guaranteed and should be independently verified. All properties are subject to prior sale, change, or withdrawal. Neither listing broker(s) shall be responsible for any typographical errors, misinformation, or misprints, and shall be held totally harmless from any damages arising from reliance upon these data. Copyright 2026 Hive MLS