Save
Ask
Tour
Hide
Share
$769,900
377 Days On Site

4234 Riverside Drive
Evans, GA 30809

For Sale|Single Family Residence|Active
3
Beds
3
Total Baths
2
Full Baths
1
Partial Bath
3,200
SqFt
$241
/SqFt
1993
Built
Subdivision:
River Chase
County:
Columbia
Call Now: 706-339-4379
Is this the listing for you? We can help make it yours.
706-339-4379
4234 Riverside Drive4234 Riverside Drive4234 Riverside Drive4234 Riverside Drive
Save
Ask
Tour
Hide
Share

Mortgage Calculator

Monthly Payment (Est.)

$3,513
Calculator powered by Showcase IDX, a Constellation1 Company. Copyright ©2026 Information is deemed reliable but not guaranteed.

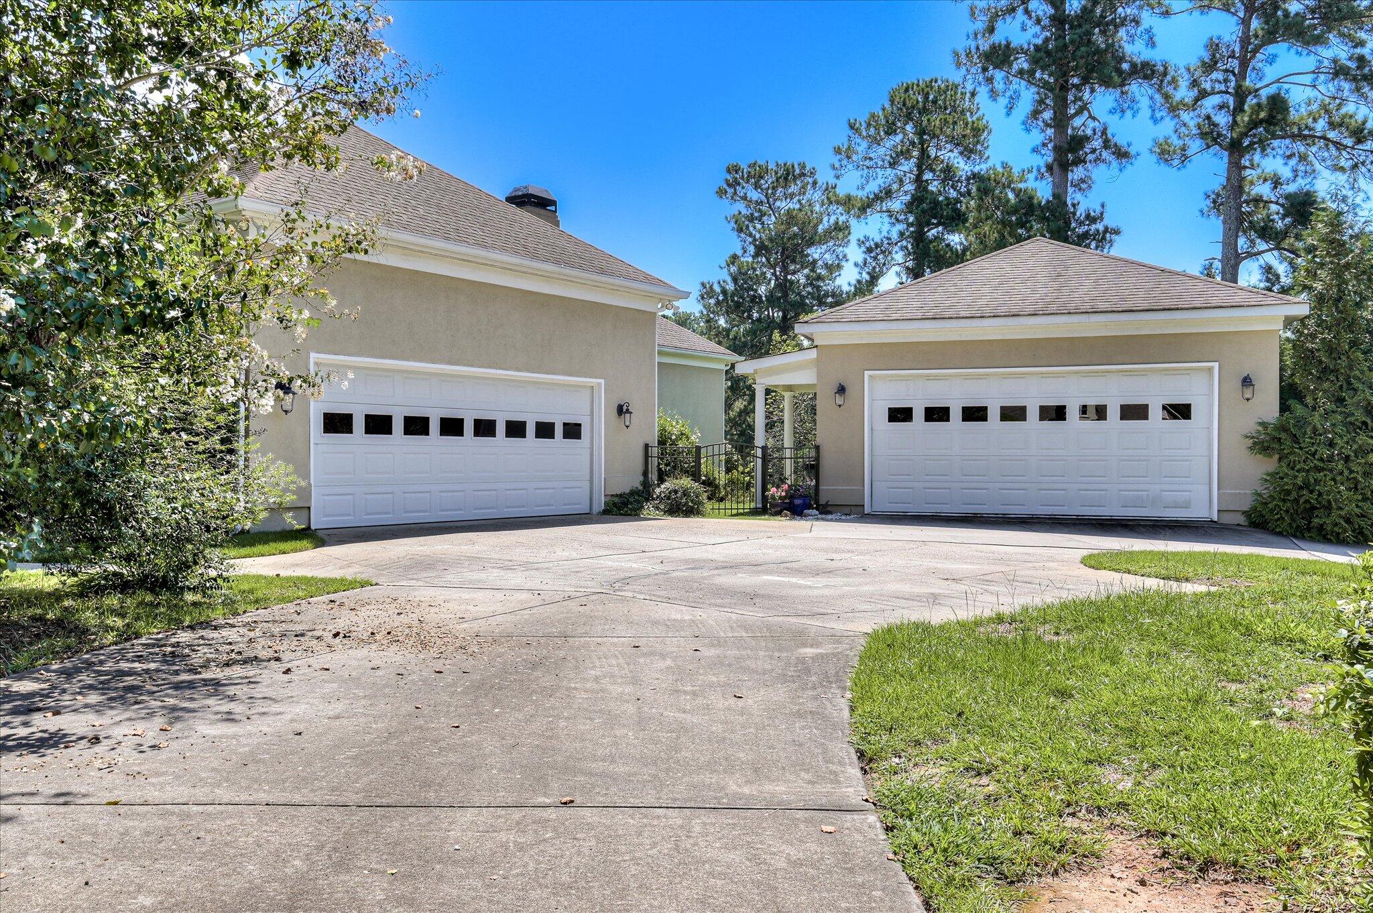
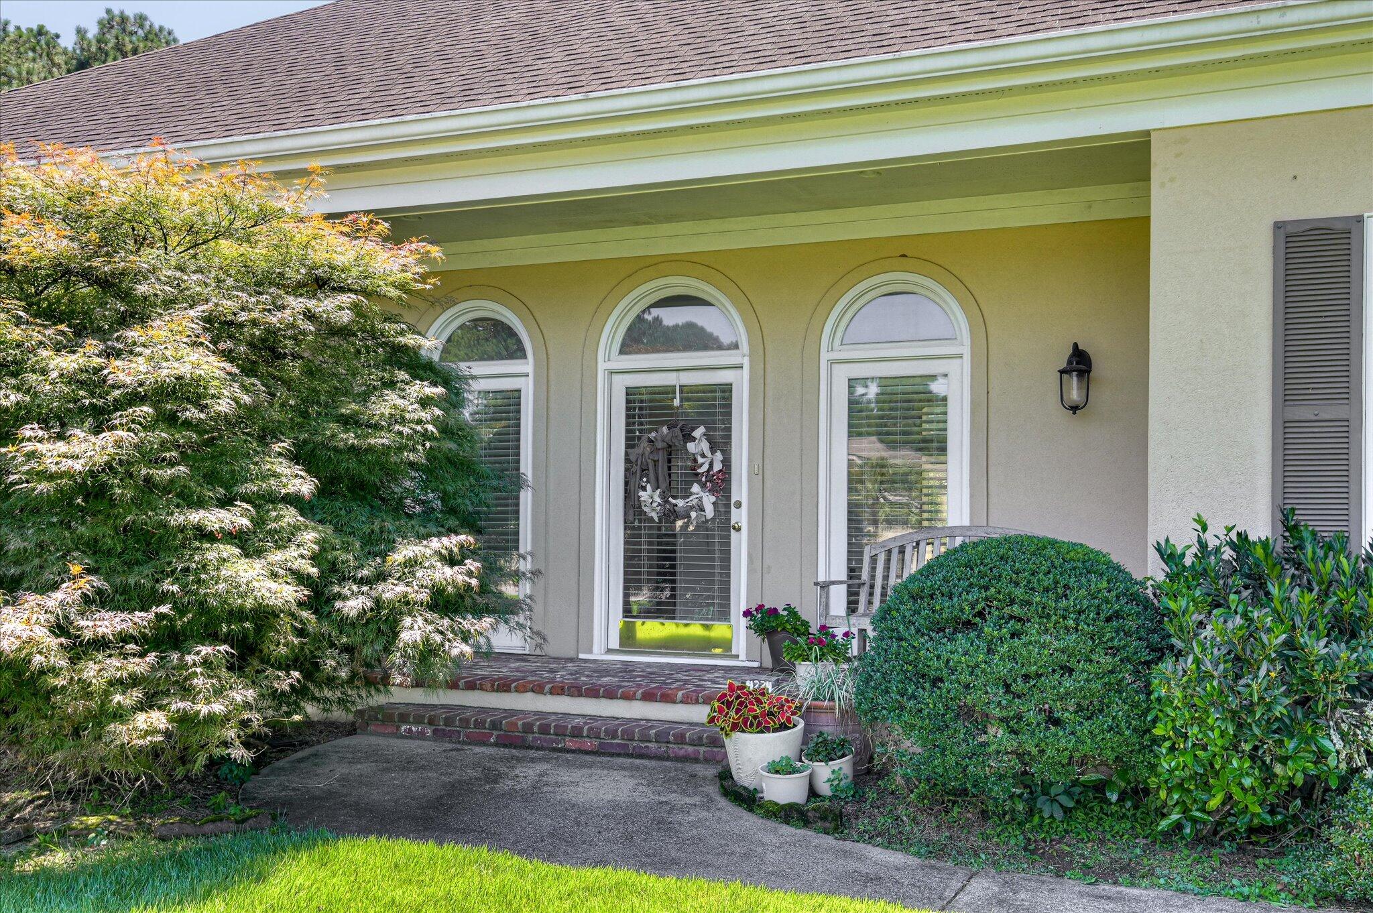
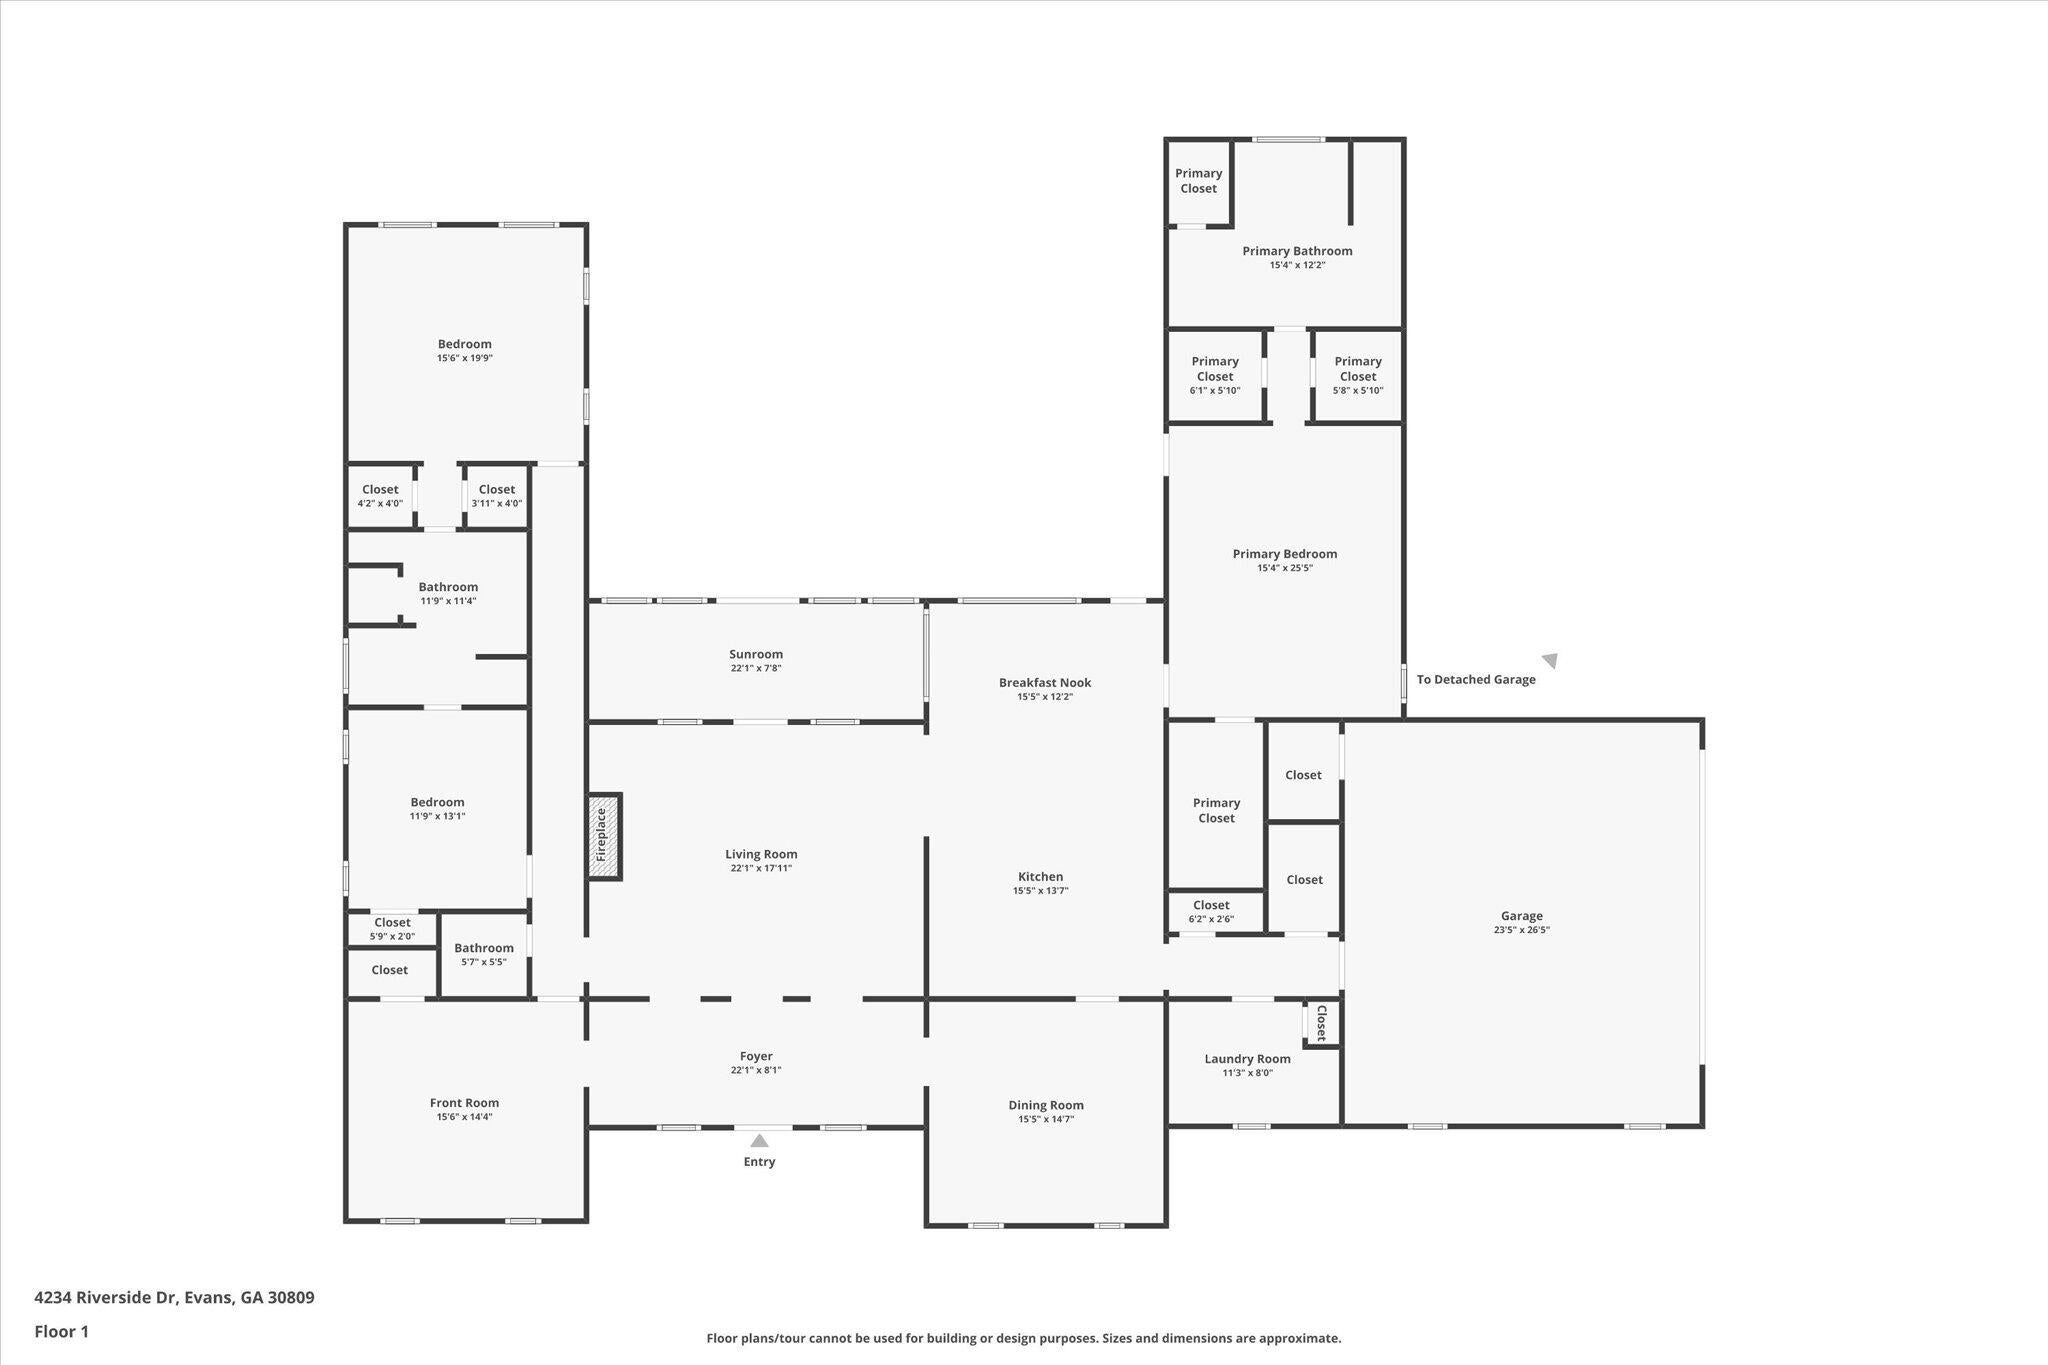
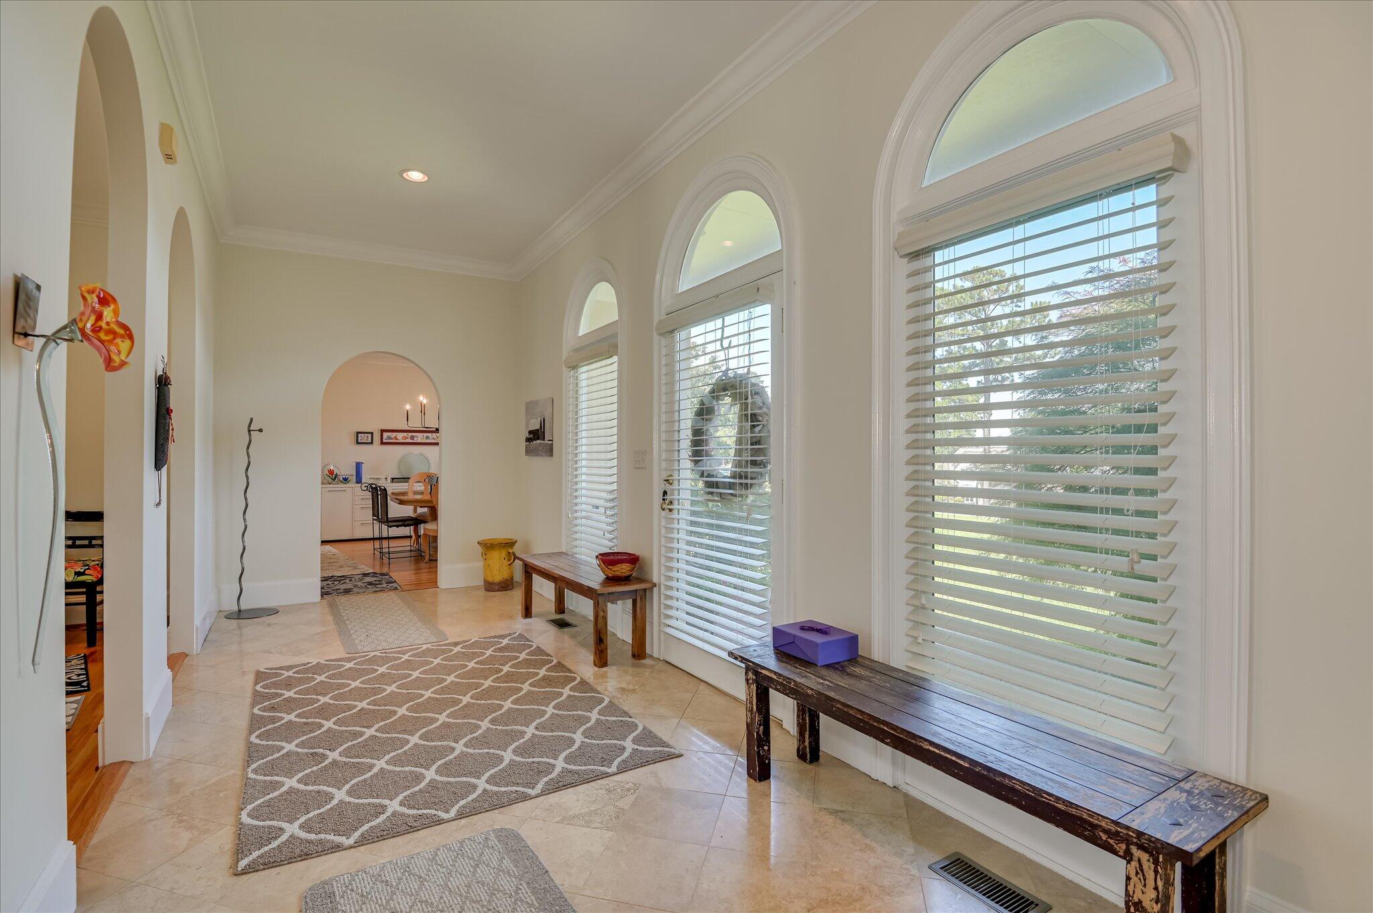
Welcome to this sprawling one-level ranch in Columbia County, offering over 3,100 sqft of living space on a serene 1.2-acre lot (includes partial pond ownership) with pond views--just 10 minutes from Evans Towne Center! Thoughtfully designed with 10' ceilings and a split bedroom floor plan, this home combines elegance, comfort, and functionality. The foyer sets the tone with three graceful archways that open into a light-filled living room overlooking the tranquil backyard. A formal dining room and a cozy den room flank the entry. The chef's kitchen features granite counters, double ovens, gas cooktop, and an eat-in breakfast area. The luxurious owner's suite is a true retreat with hardwood floors, a gas fireplace, plantation shutters, three custom walk-in closets, and bath with dual vanities. Two additional bedrooms share a generously sized bath, with space to easily renovate into two private ensuites if desired. Property features a walk-up attic that's fabulous storage or even future expansion! Practicality meets style with a large custom laundry room addition, complete with granite counters, cabinetry, utility sink, and an extra closet for storage. The attached 2-car garage is complemented by a detached 24'x30' garage--ideal for a fishing boat or workshop--plus a circular drive for added convenience. Located in the desirable River Chase Community, you'll enjoy access to tennis & pickleball courts and a private boat ramp, perfect for an active lifestyle and weekends on the water. This property offers the privacy and quality sought after by buyers looking to downsize without compromise. Whether enjoying peaceful evenings by the pond or hosting family and friends, this ranch is the perfect balance of space, comfort, and location.

Save
Ask
Tour
Hide
Share
Listing Snapshot
Price 
$769,900
Days On Site 
377 Days
Bedrooms 
3
Inside Area (SqFt) 
3,200 sqft
Total Baths 
3
Full Baths 
2
Partial Baths 
1
Lot Size 
1.18 Acres
Year Built 
1993
MLS® Number 
98202238
Status 
Active
Property Tax 
N/A
HOA/Condo/Coop Fees 
$36.67 monthly
Sq Ft Source 
N/A
Friends & Family
Recent Activity
a year agoStatus changed to Active
a year agoListing updated with changes from the MLS®
a year agoListing first seen on site
General Features
Acres 
1.18
Attached Garage 
Yes
Garage 
Yes
Garage Spaces 
4
Levels 
One
Number Of Stories 
1
Parking 
Circular DrivewayAttachedDetachedGarage Door OpenerGarage
Parking Spaces 
4
Property Sub Type 
Single Family Residence
Security 
Smoke Detector(s)
Sewer 
Septic Tank
Special Circumstances 
Standard
SqFt Total 
3200
Utilities 
Cable Available
Water Source 
Public
Zoning 
R1
Interior Features
Appliances 
RefrigeratorRangeDouble OvenDisposalDishwasherMicrowave
Basement 
NoneCrawl Space
Cooling 
Central Air
Fireplace 
Yes
Fireplaces 
2
Flooring 
CarpetCeramic TileHardwood
Heating 
Fireplace(s)Forced AirNatural Gas
Interior 
Walk-In Closet(s)Entrance FoyerKitchen IslandPantryBuilt-in FeaturesEat-in Kitchen
Laundry Features 
Washer Hookup
Window Features 
Window Coverings
Bedroom 2 
Dimensions - 16.0x15.0Level - Main
Bedroom 3 
Dimensions - 13.0x11.0Level - Main
Breakfast Room 
Dimensions - 16.0x8.0Level - Main
Dining Room 
Dimensions - 16.0x14.0Level - Main
Family Room 
Dimensions - 16.0x14.0Level - Main
Kitchen 
Dimensions - 16.0x16.0Level - Main
Laundry 
Dimensions - 10.0x13.0Level - MainDescription - approx
Living Room 
Dimensions - 21.0x18.0Level - Main
Master Bedroom 
Dimensions - 19.0x16.0Level - Main
Sunroom 
Dimensions - 16.0x6.0Level - Main
Save
Ask
Tour
Hide
Share
Exterior Features
Construction Details 
See RemarksStucco
Fencing 
None
Lot Features 
LandscapedSprinklers In FrontSprinklers In Rear
Other Structures 
Workshop
Patio And Porch 
DeckFront PorchGlass EnclosedRear Porch
Roof 
Composition
View 
Pond
Waterfront 
Yes
Waterfront Features 
Pond
Waterview 
Pond
Windows/Doors 
Window Coverings
Community Features
Association Amenities 
Tennis Court(s)
Association Fee 
$440.0
Association Fee Frequency 
Annually
Community Features 
Street Lights
Financing Terms Available 
1031 ExchangeCashConventionalFHAVA Loan
Roads 
Paved
Schools
School District
Unknown
Elementary School
Riverside
Middle School
Riverside
High School
Greenbrier
Listing courtesy of The Stone Team of Meybohm Real Estate - Wheeler


The data relating to real estate on this website comes in part from the Internet Data Exchange program of Hive MLS, and is updated as of 2026-09-09 07:30 PM UTC. All information is deemed reliable but not guaranteed and should be independently verified. All properties are subject to prior sale, change, or withdrawal. Neither listing broker(s) shall be responsible for any typographical errors, misinformation, or misprints, and shall be held totally harmless from any damages arising from reliance upon these data. Copyright 2026 Hive MLS

Neighborhood & Commute
Source: Walkscore
Save
Ask
Tour
Hide
Share