

1807 Smith Crawford RoadAppling, GA 30802


Mortgage Calculator
Monthly Payment (Est.)
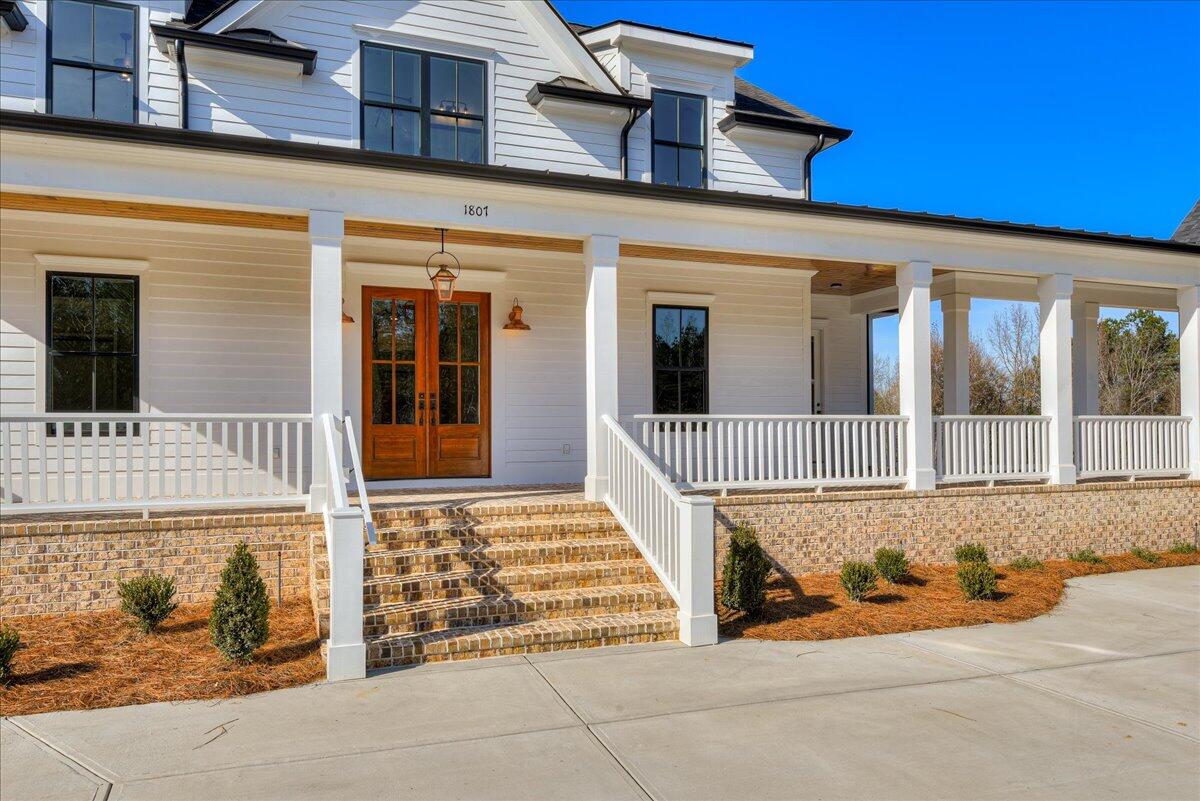
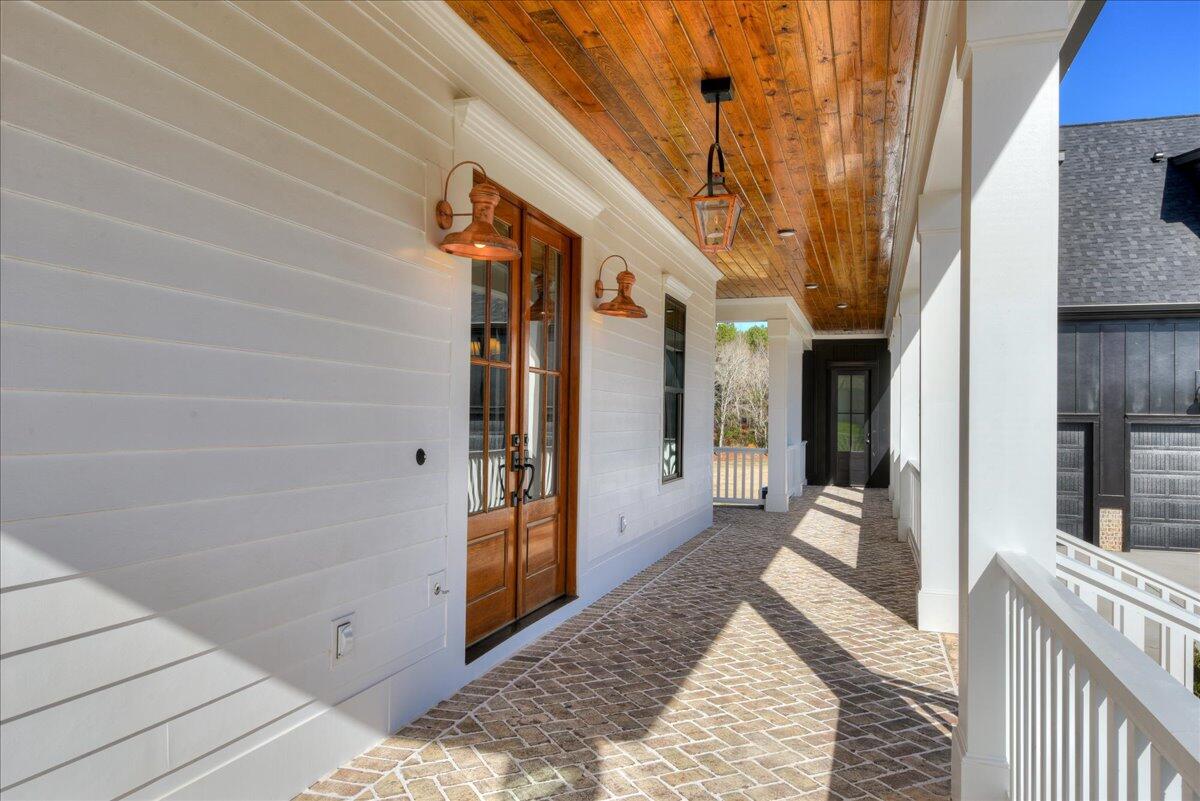
$5,74918x40 GUNITE POOL with sun shelf with aluminum fencing and beautiful, private landscaping! Did you know this home is ONLY 12 MINS from the Appling/Harlem Exit on I-20? Making it super convenient to Augusta and Thomson! Builder will consider trade! Welcome to 1807 Smith Crawford Road in Appling, GA nestled in Columbia County just beyond the hustle and bustle of Evans, GA. Located on 2.74 acres, this 4,413 sqft residence is the ultimate luxury property, Built by BEC Custom Homes, this local builder leaves no stone unturned in this new construction. Pulling onto the paved driveway flanked by brick pillars, you'll arrive at this beautiful estate. Upon Entry of the home, you will notice the large covered front porch with copper lanterns by the entry to add a sophisticated touch, herringbone brock flooring, & stained wood ceiling that exudes richness. The New Heart pine flooring throughout, matched with 8-foot interior doors truly open up the living space for entertaining. Through the brick arched walkway you'll find the heart of the home - the family room with a gas log fireplace and built-ins. In this kitchen you will find KitchenAid appliances including a French door refrigerator, a gas range as well as a built-in wall oven/microwave combination to assist in making meal prepping a breeze. The butler's pantry connects the kitchen to the formal dining room with exquisite moldings! The butler's pantry features a wet bar & beverage refrigerator, and if this isn't enough storage, you'll also have a walk-in pantry for your larger appliances & overflow items! The owner's suite has access to the rear porch and a timeless black & white bathroom, and a spacious closet with a center island! Upper-level features 3 bedrooms with private baths, walk-in closets, & its own laundry room. The family room features a wall of sliding glass doors that expands your entertaining area onto the screened back porch (517 sqft), which is home to a wood-burning fireplace with a gas starter. The upstairs features 2 en-suites plus its own laundry room! The breezeway connects to the 3-car garage with an epoxied floor, a storage room. Above the garage, you'll find the perfect in-law suite or apartment (732 sqft) for guests featuring a full kitchen, living room, bedroom, full bath, and laundry room! Special features: tankless water heater, 3 laundry rooms, Wi-Fi capable irrigation controller & garage door opener, electric car hookup, gutters throughout, driveway is paved all the way to the street, metal roof on porches, pine floors throughout, pre-wired for surround sound & alarm system, cat-6 throughout, and soft close cabinetry! Utilities include gas propane, well, and septic system. Enjoy living in Appling with no covenants or HOA!
| 4 weeks ago | Status changed to Pending | |
| 4 weeks ago | Listing updated with changes from the MLS® | |
| 9 months ago | Listing first seen on site |

The data relating to real estate on this website comes in part from the Internet Data Exchange program of Hive MLS, and is updated as of 2026-05-25 07:11 PM UTC. All information is deemed reliable but not guaranteed and should be independently verified. All properties are subject to prior sale, change, or withdrawal. Neither listing broker(s) shall be responsible for any typographical errors, misinformation, or misprints, and shall be held totally harmless from any damages arising from reliance upon these data. Copyright 2026 Hive MLS
Did you know? You can invite friends and family to your search. They can join your search, rate and discuss listings with you.