Save
Ask
Tour
Hide
Share
$1,299,900
251 Days On Site

4960 White Oak Road
Appling, GA 30802

For Sale|Single Family Residence|Active
4
Beds
5
Total Baths
4
Full Baths
1
Partial Bath
3,704
SqFt
$351
/SqFt
2018
Built
Subdivision:
Other
County:
Columbia
Call Now: 706-339-4379
Is this the listing for you? We can help make it yours.
706-339-4379
4960 White Oak Road4960 White Oak Road4960 White Oak Road4960 White Oak Road
Save
Ask
Tour
Hide
Share

Mortgage Calculator

Monthly Payment (Est.)

$5,931
Calculator powered by Showcase IDX, a Constellation1 Company. Copyright ©2026 Information is deemed reliable but not guaranteed.

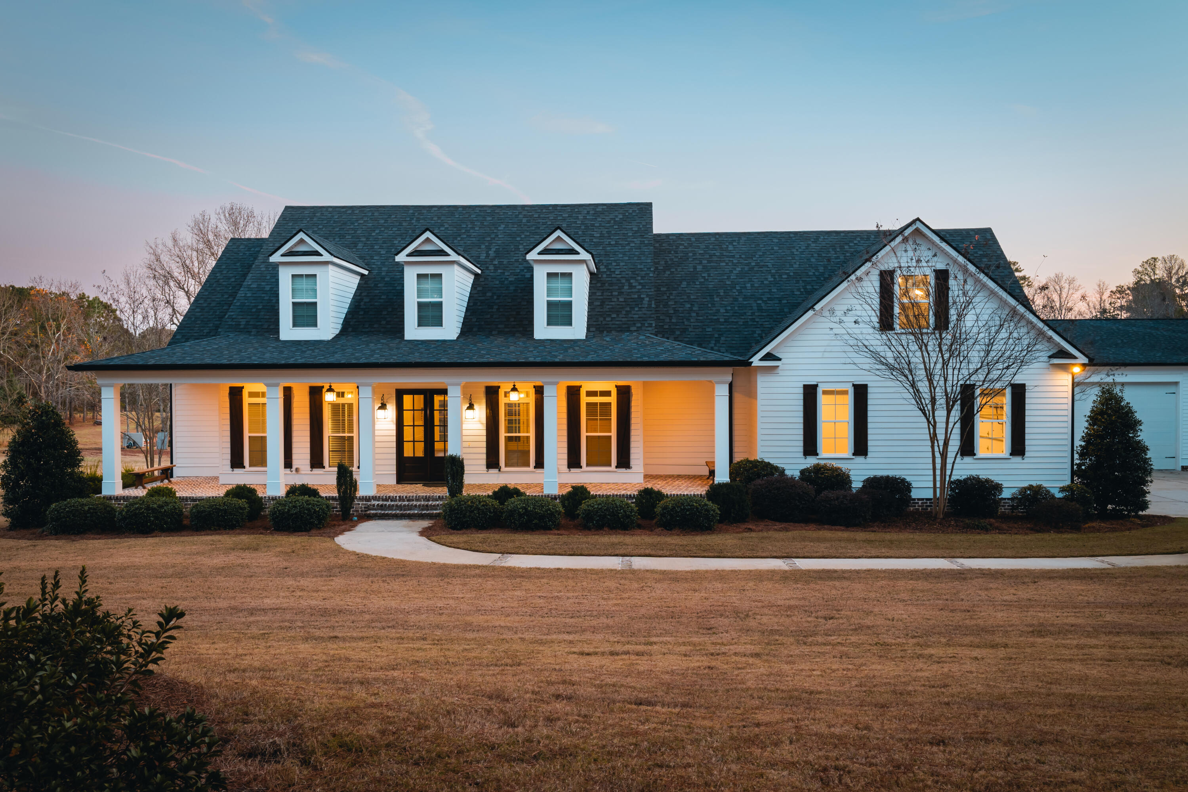
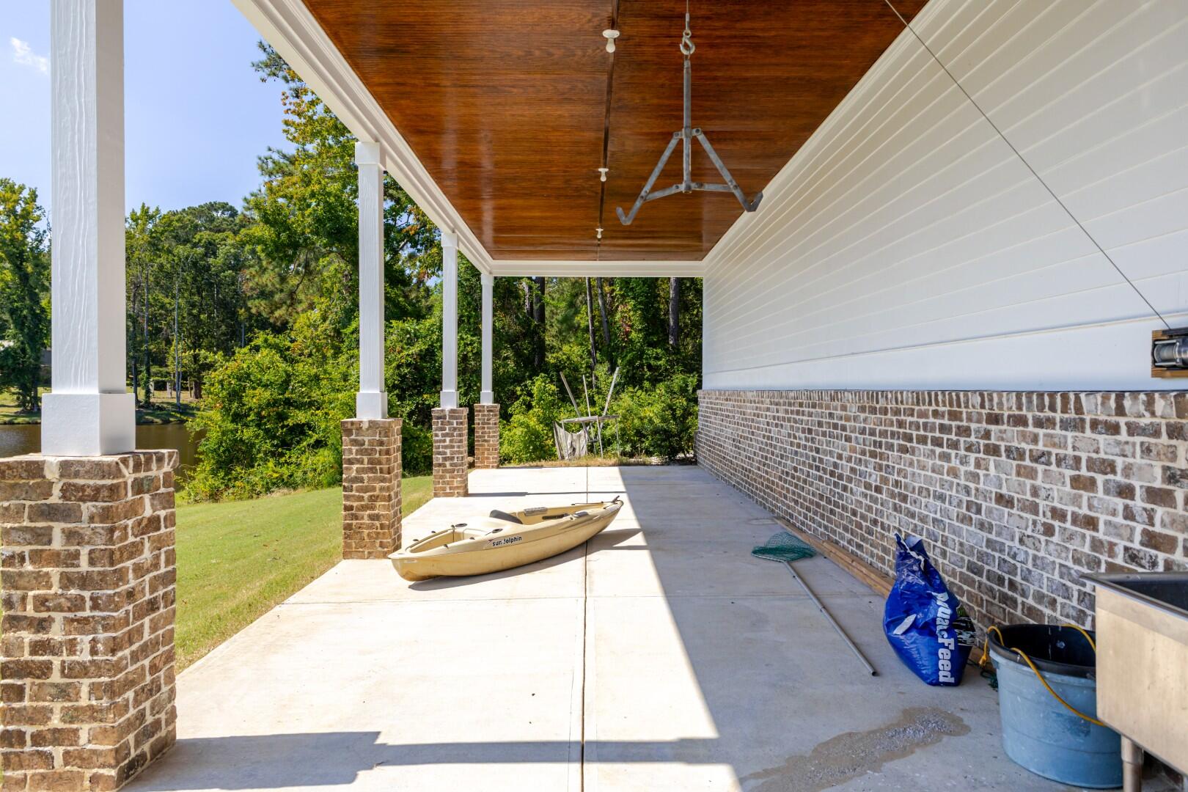
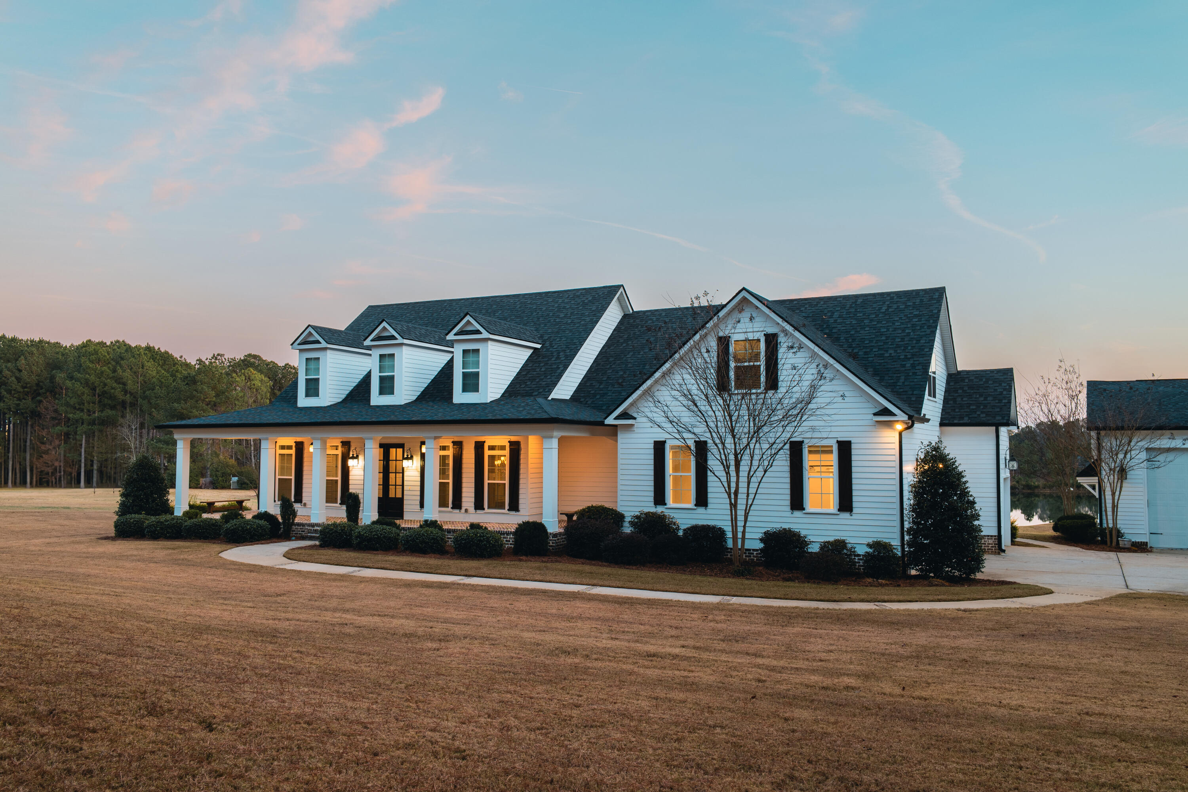
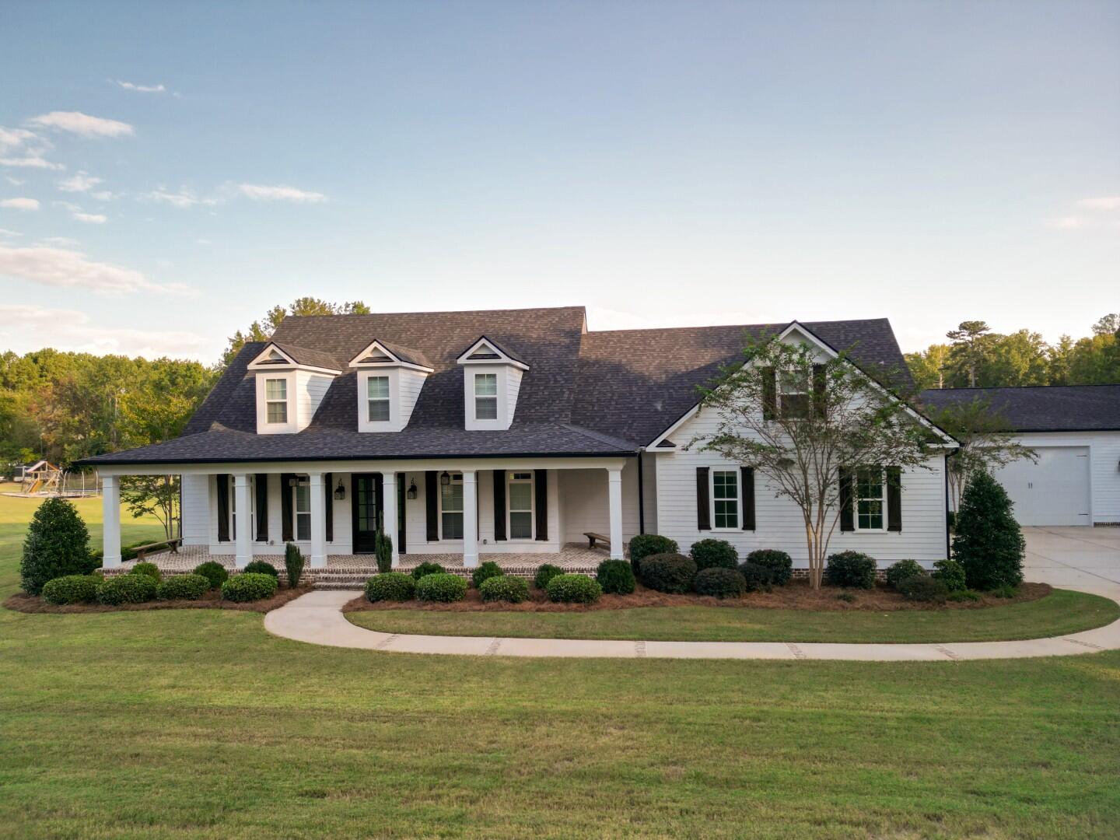
This beautiful property HAS IT ALL ! acreages, fish pond, garages spaces, dream shop in a peaceful Columbia country prime location, all the bells and whistle, extras and upgrades at galore. extensive front back porches with Tongue and grove ceilings and harrow bone brick floorings. masonry brick fireplace on the back screened porch, a 50 x 40 insulated and finished garage building with 14 foot garage doors and 16 x 14 overhang on the back with fish and deer cleaning station, fish pond and dock with power . 3.5 horse pump from pond for irrigation and 15 zone sprinkle system. The stunning home with upscale finishing : 10 and 12 foot ceilings, and 8 foot doors. great room with brick fireplace and build in each side all wood flooring, gourmet eat in kitchen with island, dual oven microwave, dishwasher, farm sink , 5 burner top stove. custom wood shelves in pantry with freezer connection. Luxury primary suite dual tray ceilings, French door into back screened porch free standing cloth foot tub, huge custom design tile shower with 2 shower heads , custom wood shelving walk in closet. 2 bedrooms 2 baths and laundry. the second floor offer a large bedroom, bath with tile shower and walk in closet. The Attic HAS SPRAY INSULATION to control temperature and is floored for storage. 3 car garage attached with 1/2 bath sink, and connection for ice maker. too much to describe call for your private tour

Save
Ask
Tour
Hide
Share
Listing Snapshot
Price 
$1,299,900
Days On Site 
251 Days
Bedrooms 
4
Inside Area (SqFt) 
3,704 sqft
Total Baths 
5
Full Baths 
4
Partial Baths 
1
Lot Size 
2.9 Acres
Year Built 
2018
MLS® Number 
98202836
Status 
Active
Property Tax 
N/A
HOA/Condo/Coop Fees 
N/A
Sq Ft Source 
N/A
Friends & Family
Recent Activity
2 months agoPrice changed to $1,299,900
2 months agoListing updated with changes from the MLS®
8 months agoStatus changed to Active
8 months agoListing first seen on site
General Features
Acres 
2.9
Attached Garage 
Yes
Foundation 
Block
Garage 
Yes
Garage Spaces 
11
Green Energy Efficient 
Thermostat
Home Warranty 
Yes
Levels 
One and One Half
Number Of Stories 
1
Parking 
Workshop in GarageAttachedDetachedGarage Door OpenerSee RemarksPavedGarageParking PadStorage
Parking Spaces 
11
Property Sub Type 
Single Family Residence
Security 
Smoke Detector(s)
Sewer 
Septic Tank
SqFt Total 
3704
Water Source 
Well
Zoning 
residential
Interior Features
Appliances 
Vented Exhaust FanSelf Cleaning OvenDouble OvenDishwasherENERGY STAR Qualified AppliancesTankless Water HeaterCooktopMicrowave
Basement 
NoneCrawl Space
Cooling 
Central AirZonedCeiling Fan(s)Multi Units
Flooring 
See RemarksCeramic TileHardwood
Heating 
Fireplace InsertFireplace(s)Heat Pump
Interior 
Walk-In Closet(s)Kitchen IslandPantryBuilt-in FeaturesEat-in KitchenSmart ThermostatWired for DataSee Remarks
Laundry Features 
Washer HookupLaundry Room
Window Features 
Window CoveringsInsulated Windows
Bedroom 2 
Dimensions - 15.0x15.0Level - Main
Bedroom 3 
Dimensions - 14.0x13.0Level - Main
Bedroom 4 
Dimensions - 25.0x25.0Level - Upper
Breakfast Room 
Dimensions - 13.0x10.0Level - Main
Dining Room 
Dimensions - 14.0x14.0Level - Main
Great Room 
Dimensions - 22.0x19.0Level - Main
Kitchen 
Dimensions - 25.0x12.0Level - Main
Laundry 
Dimensions - 11.0x8.0Level - Main
Master Bedroom 
Dimensions - 20.0x19.0Level - Main
Save
Ask
Tour
Hide
Share
Exterior Features
Construction Details 
See RemarksBrickFiber Cement
Exterior 
Dock
Fencing 
None
Frontage 
Lakefront
Lot Features 
See RemarksLandscapedSecludedSprinklers In FrontSprinklers In Rear
Other Structures 
Second GarageStorageWorkshopOutbuilding
Patio And Porch 
CoveredPorchScreenedSee RemarksWrap AroundFront PorchRear Porch
Road Frontage 
City StreetState Road
Roof 
See RemarksCompositionShingle
View 
Pond
Waterfront 
Yes
Waterfront Features 
PondLake Privileges
Waterview 
Pond
Windows/Doors 
Window CoveringsInsulated Windows
Community Features
Accessibility Features 
Accessible Full Bath
Association Amenities 
Other
Financing Terms Available 
CashConventionalFHAUSDA LoanVA Loan
Horse Allowed 
Yes
Schools
School District
Unknown
Elementary School
North Columbia
Middle School
Harlem
High School
Harlem
Listing courtesy of Donatella M Armstrong Key of Blanchard & Calhoun - Evans


The data relating to real estate on this website comes in part from the Internet Data Exchange program of Hive MLS, and is updated as of 2026-05-25 07:11 PM UTC. All information is deemed reliable but not guaranteed and should be independently verified. All properties are subject to prior sale, change, or withdrawal. Neither listing broker(s) shall be responsible for any typographical errors, misinformation, or misprints, and shall be held totally harmless from any damages arising from reliance upon these data. Copyright 2026 Hive MLS

Neighborhood & Commute
Source: Walkscore
Save
Ask
Tour
Hide
Share