

Save
Ask
Tour
Hide
$2,600,000
389 Days On Site
30 Champions ParkwayEvans, GA 30809
For Sale|Single Family Residence|Active
8
Beds
9
Total Baths
8
Full Baths
1
Partial Bath
3,613
SqFt
$720
/SqFt
2006
Built
Subdivision:
Champions Retreat
County:
Columbia
Call Now: 706-339-4379
Is this the listing for you? We can help make it yours.
706-339-4379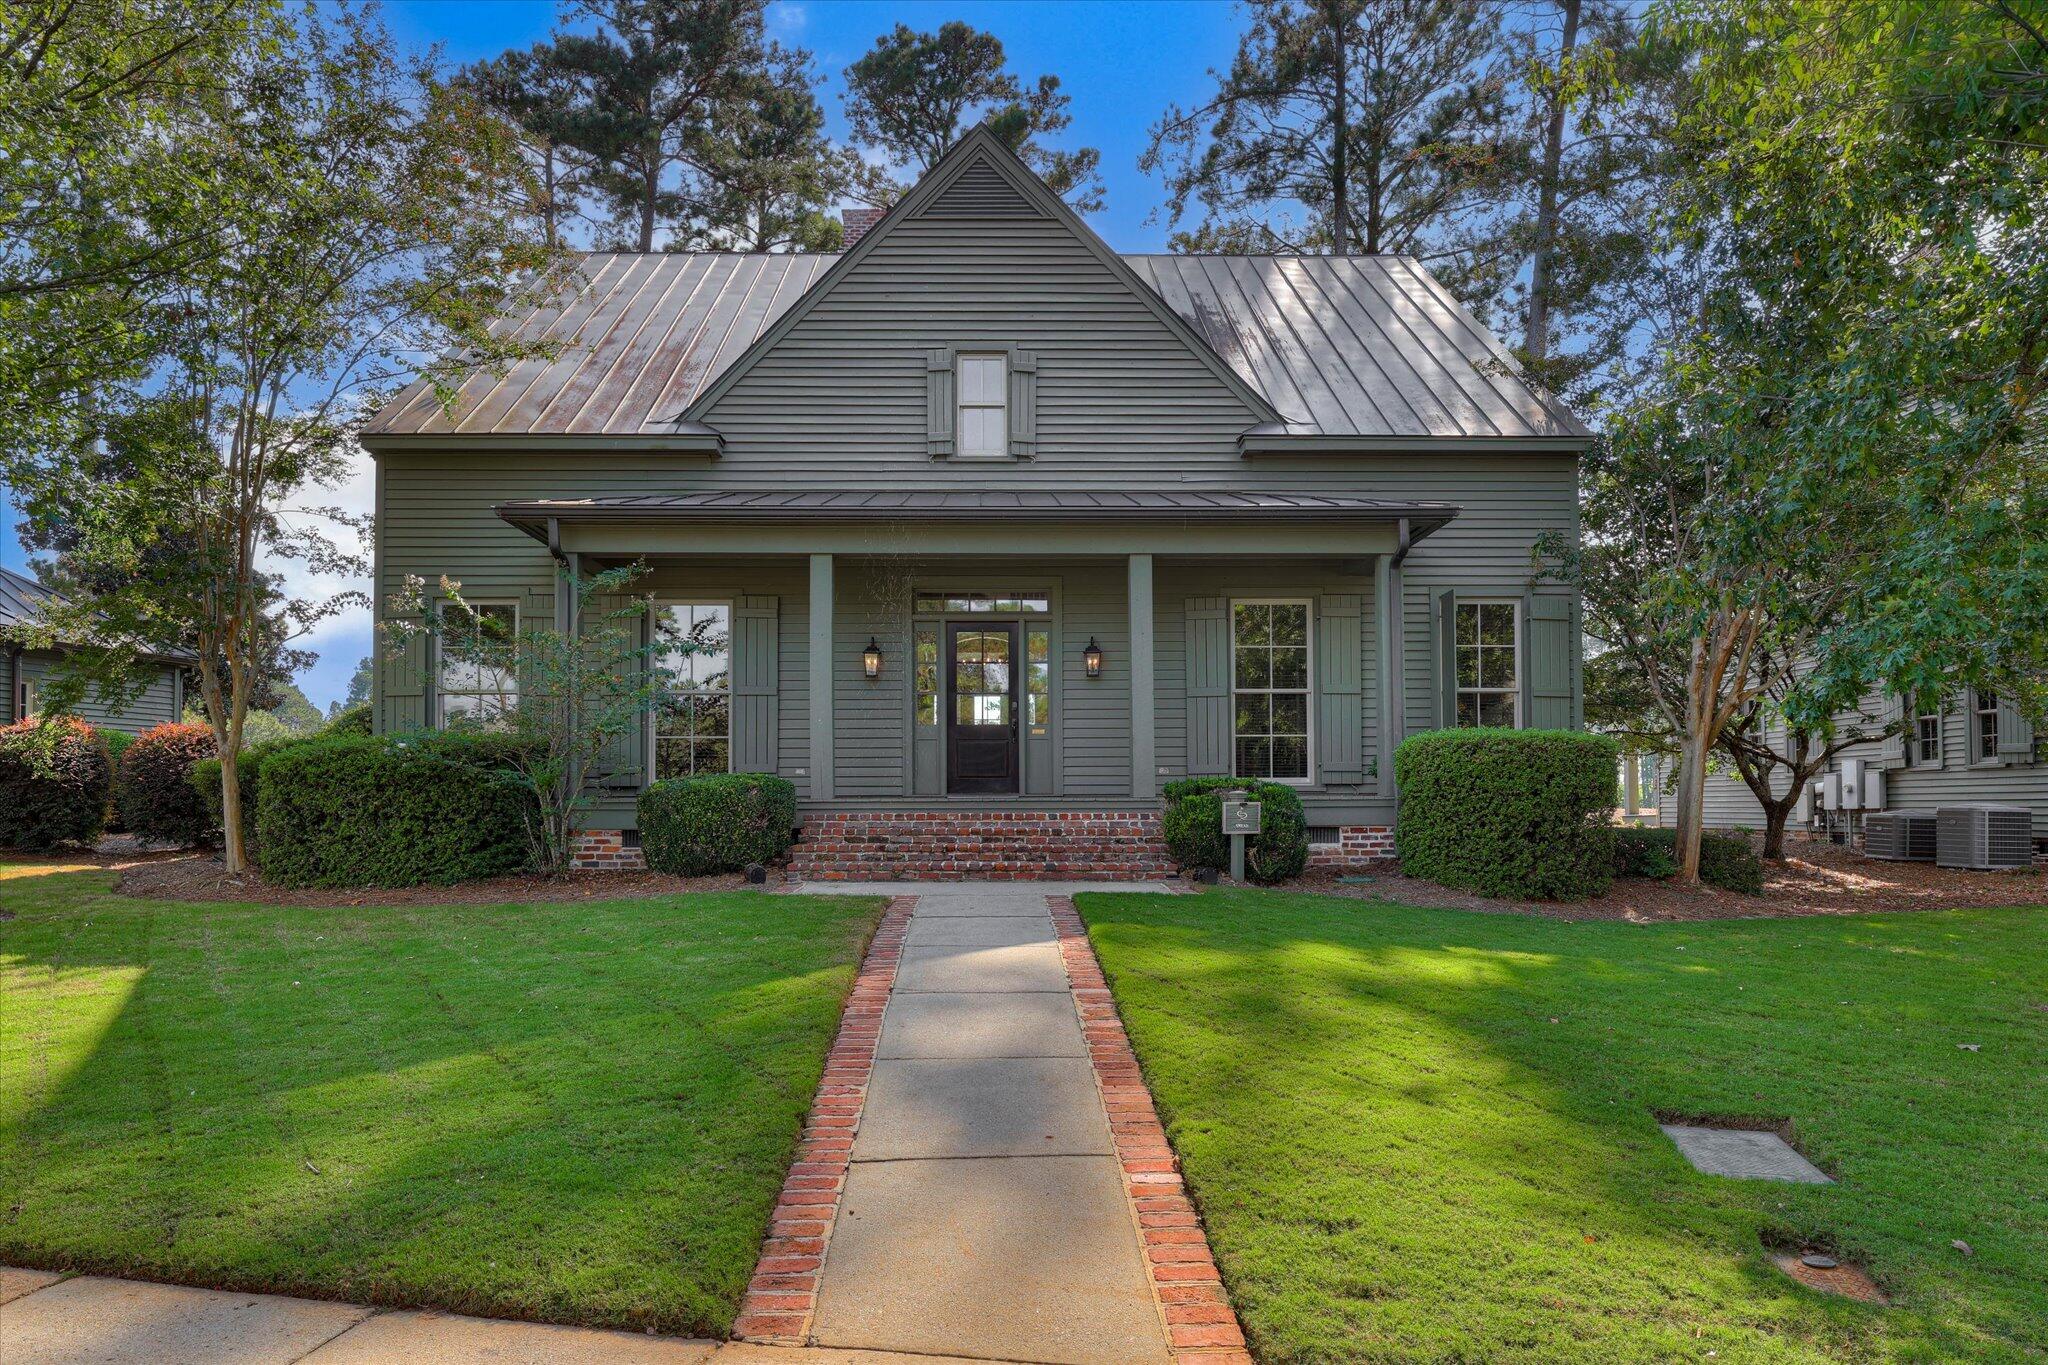
Save
Ask
Tour
Hide
Mortgage Calculator
Monthly Payment (Est.)
Enter an interest rate to see your estimated monthly payment.Calculator powered by Showcase IDX, a Constellation1 Company. Copyright ©2026 Information is deemed reliable but not guaranteed.
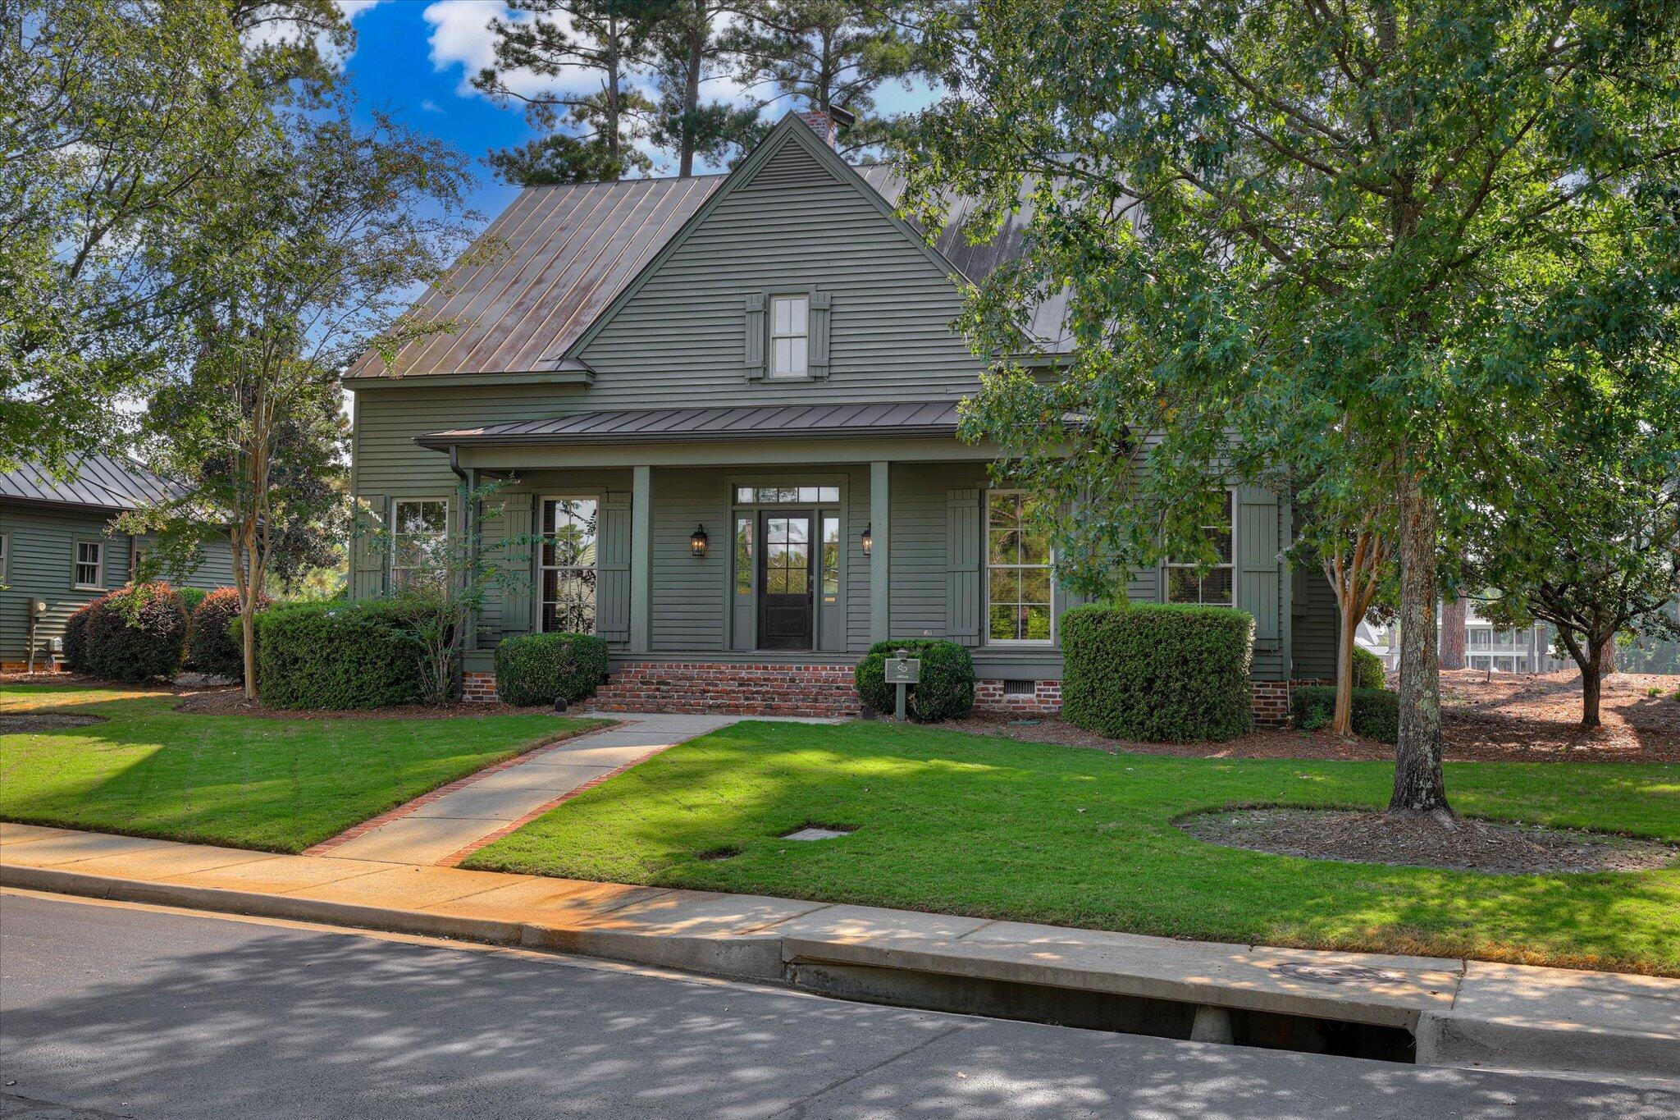
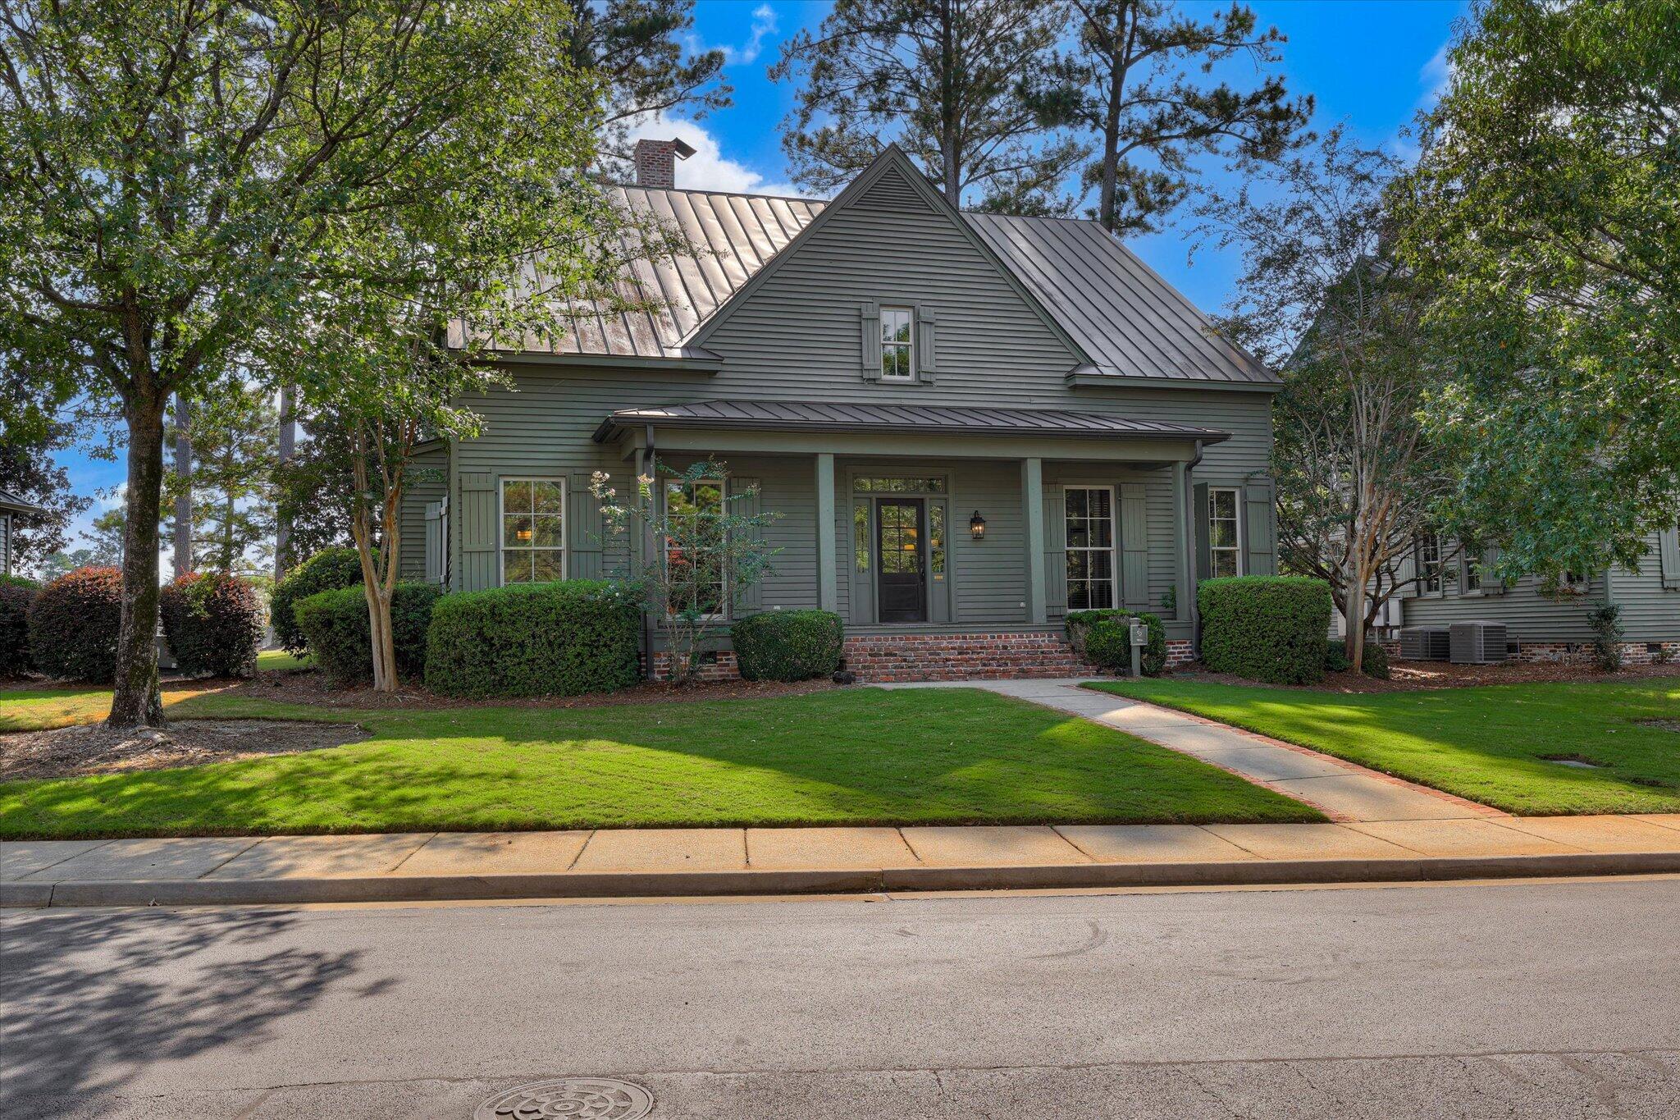
Unique Ownership Opportunity at the Renowned Champions Retreat Golf Club. The ''Snead'' is a Well Appointed 8 Bedrooms/8 Bath Cottage Located on the Picturesque Finishing Hole of The Player Course. This Turn Key Investment has Great Rental Revenue and Comes with 4 Golf Memberships. Golf Club amenities include: Private Gated Entrance, 27 Championship Holes of Golf Designed by the ''Big 3'' (Palmer, Nicklaus, Player), Private Dining & Bar, Workout Facility, and Corporate Retreat/Event Facilities.
Save
Ask
Tour
Hide
Listing Snapshot
Price
$2,600,000
Days On Site
389 Days
Bedrooms
8
Inside Area (SqFt)
3,613 sqft
Total Baths
9
Full Baths
8
Partial Baths
1
Lot Size
0.26 Acres
Year Built
2006
MLS Number
98203298
Status
Active
Property Tax
N/A
HOA/Condo/Coop Fees
$116.67 monthly
Sq Ft Source
N/A
Friends & Family
Recent Activity
| a year ago | Status changed to Active | |
| a year ago | Listing updated with changes from the MLS | |
| a year ago | Listing first seen on site |
General Features
Acres
0.26
Levels
Two
Number Of Stories
2
Parking
Aggregate
Property Condition
Updated/Remodeled
Property Sub Type
Single Family Residence
Sewer
Public Sewer
Special Circumstances
Standard
SqFt Total
3613
Water Source
Public
Interior Features
Appliances
WasherRefrigeratorIce MakerDryerDisposalDishwasherMicrowave
Basement
NoneCrawl Space
Cooling
Central AirCeiling Fan(s)Multi Units
Fireplace
Yes
Fireplaces
1
Flooring
CarpetCeramic TileHardwood
Heating
Fireplace(s)ElectricForced Air
Interior
Walk-In Closet(s)Built-in Features
Window Features
Window CoveringsInsulated Windows
Bedroom 2
Dimensions - 12.0x12.0Level - Upper
Bedroom 3
Dimensions - 11.0x11.0Level - Upper
Bedroom 4
Dimensions - 12.0x13.0Level - Upper
Bedroom 5
Dimensions - 12.0x12.0Level - Upper
Breakfast Room
Dimensions - 5.0x7.0Level - Main
Dining Room
Dimensions - 10.0x10.0Level - Main
Family Room
Dimensions - 8.0x12.0Level - Main
Great Room
Dimensions - 15.0x16.0Level - Main
Kitchen
Dimensions - 10.0x20.0Level - Main
Living Room
Dimensions - 10.0x10.0Level - Upper
Master Bedroom
Dimensions - 14.0x14.0Level - Upper
Save
Ask
Tour
Hide
Exterior Features
Construction Details
Wood Siding
Frontage
Golf Course
Lot Features
On Golf CourseSee RemarksLandscapedOther
Patio And Porch
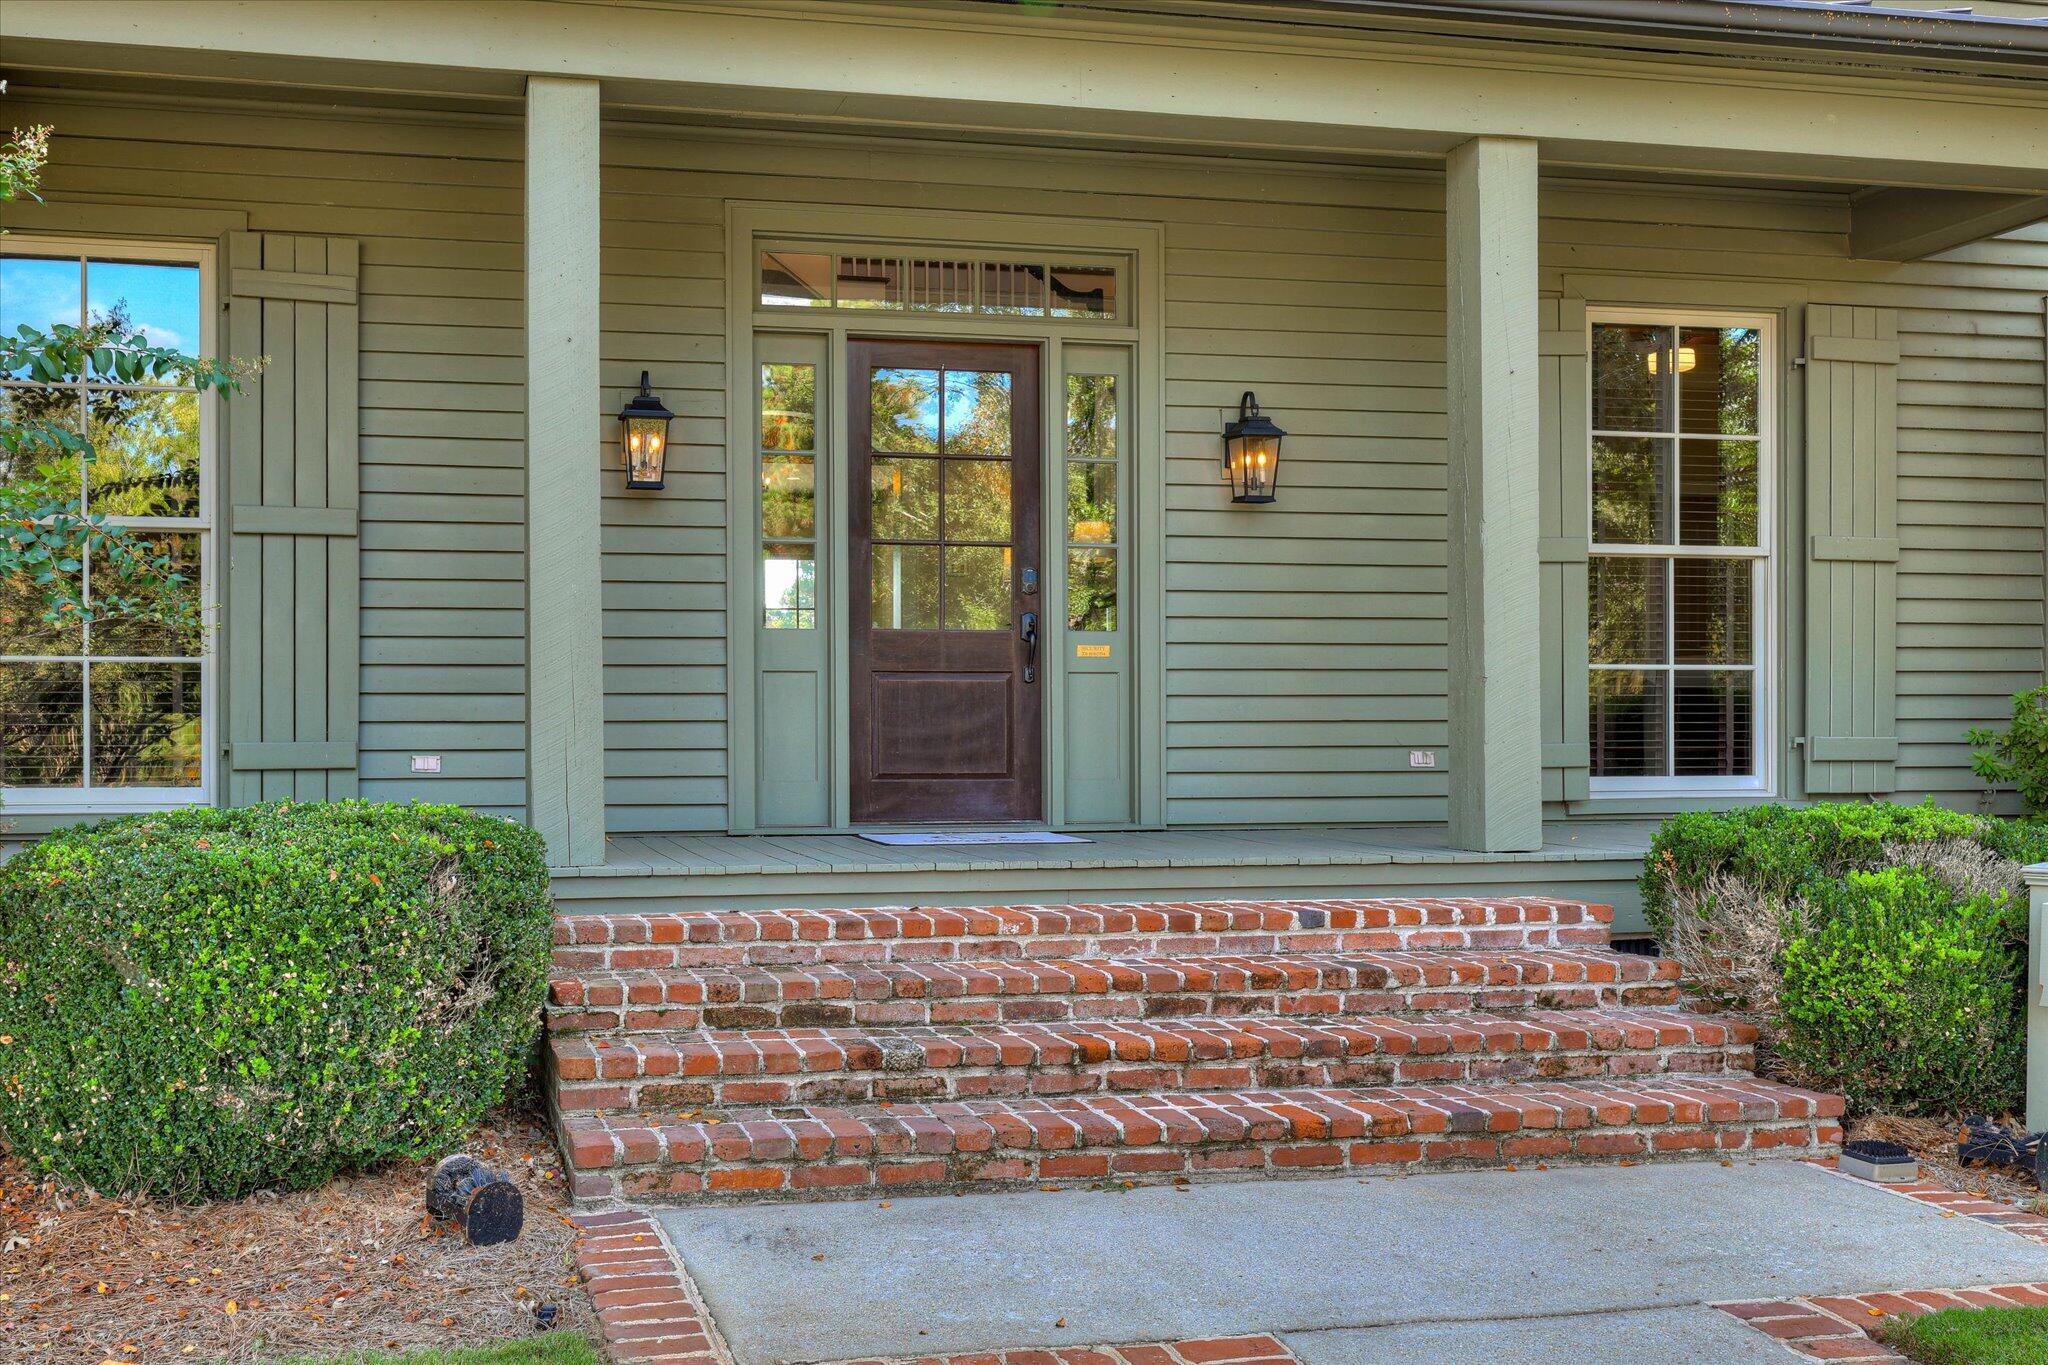
CoveredFront PorchRear Porch
Roof
Metal
Windows/Doors
Window CoveringsInsulated Windows
Community Features
Association Amenities
ClubhouseGatedGolf CourseTrail(s)
Association Fee
$1400.0
Association Fee Frequency
Annually
Community Features
SidewalksStreet Lights
Financing Terms Available
CashConventional
Schools
School District
Unknown
Elementary School
Greenbrier
Middle School
Greenbrier
High School
Greenbrier
Listing courtesy of Chris Blackburn of Property Partners

The data relating to real estate on this website comes in part from the Internet Data Exchange program of Hive MLS, and is updated as of 2026-10-25 01:20 AM UTC. All information is deemed reliable but not guaranteed and should be independently verified. All properties are subject to prior sale, change, or withdrawal. Neither listing broker(s) shall be responsible for any typographical errors, misinformation, or misprints, and shall be held totally harmless from any damages arising from reliance upon these data. Copyright 2026 Hive MLS
The data relating to real estate on this website comes in part from the Internet Data Exchange program of Hive MLS, and is updated as of 2026-10-25 01:20 AM UTC. All information is deemed reliable but not guaranteed and should be independently verified. All properties are subject to prior sale, change, or withdrawal. Neither listing broker(s) shall be responsible for any typographical errors, misinformation, or misprints, and shall be held totally harmless from any damages arising from reliance upon these data. Copyright 2026 Hive MLS
Neighborhood & Commute
Source: Walkscore
Save
Ask
Tour
Hide