

Save
Ask
Tour
Hide
$1,041,840
206 Days On Site
143 Beagle Chase DriveAppling, GA 30802
Single Family Residence|Pending
4
Beds
5
Total Baths
4
Full Baths
1
Partial Bath
3,668
SqFt
$284
/SqFt
2025
Built
Subdivision:
Rabbit Run Farms
County:
Columbia
Call Now: 706-339-4379
Is this the listing for you? We can help make it yours.
706-339-4379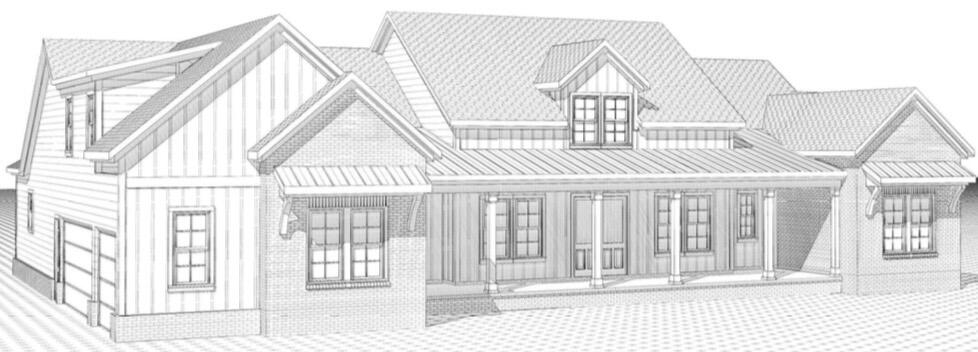
Save
Ask
Tour
Hide
Mortgage Calculator
Monthly Payment (Est.)
$4,753Calculator powered by Showcase IDX, a Constellation1 Company. Copyright ©2026 Information is deemed reliable but not guaranteed.
PRESALE Custom home built by Ironwood Custom Homes
Save
Ask
Tour
Hide
Listing Snapshot
Price
$1,041,840
Days On Site
206 Days
Bedrooms
4
Inside Area (SqFt)
3,668 sqft
Total Baths
5
Full Baths
4
Partial Baths
1
Lot Size
2.5 Acres
Year Built
2025
MLS® Number
98203977
Status
Pending
Property Tax
N/A
HOA/Condo/Coop Fees
N/A
Sq Ft Source
N/A
Friends & Family
Recent Activity
| 7 months ago | Status changed to Pending | |
| 7 months ago | Listing updated with changes from the MLS® | |
| 7 months ago | Listing first seen on site |
General Features
Acres
2.5
Attached Garage
Yes
Foundation
Slab
Home Warranty
Yes
Levels
Two
Number Of Stories
2
Parking
AttachedGarage Door OpenerGarage
Parking Spaces
3
Property Sub Type
Single Family Residence
Security
Smoke Detector(s)
Sewer
Septic Tank
Special Circumstances
Standard
SqFt Total
3668
Water Source
Public
Interior Features
Appliances
RangeDishwasherMicrowave
Basement
None
Cooling
Central AirCeiling Fan(s)
Heating
Fireplace(s)Heat Pump
Interior
Walk-In Closet(s)Entrance FoyerKitchen IslandPantryBuilt-in FeaturesEat-in Kitchen
Laundry Features
Washer Hookup
Window Features
Insulated Windows
Bedroom 2
Dimensions - 12.0x12.0Level - Main
Bedroom 3
Dimensions - 12.0x12.0Level - Main
Bedroom 4
Dimensions - 14.0x13.0Level - Main
Bonus Room
Dimensions - 17.0x17.0Level - Upper
Dining Room
Dimensions - 11.0x13.0Level - Main
Great Room
Dimensions - 24.0x19.0Level - Main
Kitchen
Dimensions - 19.0x12.0Level - Main
Laundry
Dimensions - 8.0x11.0Level - Main
Master Bedroom
Dimensions - 16.0x16.0Level - Main
Other
Dimensions - 11.0x13.0Level - MainDescription - Play Room
Save
Ask
Tour
Hide
Exterior Features
Construction Details
BrickFiber Cement
Lot Features
WoodedLandscapedSprinklers In FrontSprinklers In Rear
Patio And Porch
CoveredPatioPorch
Roof
Composition
Windows/Doors
Insulated Windows
Community Features
Community Features
Street Lights
Financing Terms Available
CashConventionalFHAVA Loan
Schools
School District
Unknown
Elementary School
North Columbia
Middle School
Harlem
High School
Harlem
Listing courtesy of Southern Homes Group of Southern Homes Group Real Estate

The data relating to real estate on this website comes in part from the Internet Data Exchange program of Hive MLS, and is updated as of 2026-05-25 07:11 PM UTC. All information is deemed reliable but not guaranteed and should be independently verified. All properties are subject to prior sale, change, or withdrawal. Neither listing broker(s) shall be responsible for any typographical errors, misinformation, or misprints, and shall be held totally harmless from any damages arising from reliance upon these data. Copyright 2026 Hive MLS
The data relating to real estate on this website comes in part from the Internet Data Exchange program of Hive MLS, and is updated as of 2026-05-25 07:11 PM UTC. All information is deemed reliable but not guaranteed and should be independently verified. All properties are subject to prior sale, change, or withdrawal. Neither listing broker(s) shall be responsible for any typographical errors, misinformation, or misprints, and shall be held totally harmless from any damages arising from reliance upon these data. Copyright 2026 Hive MLS
Neighborhood & Commute
Source: Walkscore
Save
Ask
Tour
Hide
Did you know? You can invite friends and family to your search. They can join your search, rate and discuss listings with you.