Save
Ask
Tour
Hide
Share
$1,275,000
170 Days On Site

393 Black Rail Lane
Evans, GA 30809

For Sale|Single Family Residence|Active
5
Beds
6
Total Baths
5
Full Baths
1
Partial Bath
5,358
SqFt
$238
/SqFt
2025
Built
Subdivision:
River Island
County:
Columbia
Call Now: 706-339-4379
Is this the listing for you? We can help make it yours.
706-339-4379
393 Black Rail Lane393 Black Rail Lane393 Black Rail Lane393 Black Rail Lane
Save
Ask
Tour
Hide
Share

Mortgage Calculator

Monthly Payment (Est.)

$5,817
Calculator powered by Showcase IDX, a Constellation1 Company. Copyright ©2026 Information is deemed reliable but not guaranteed.

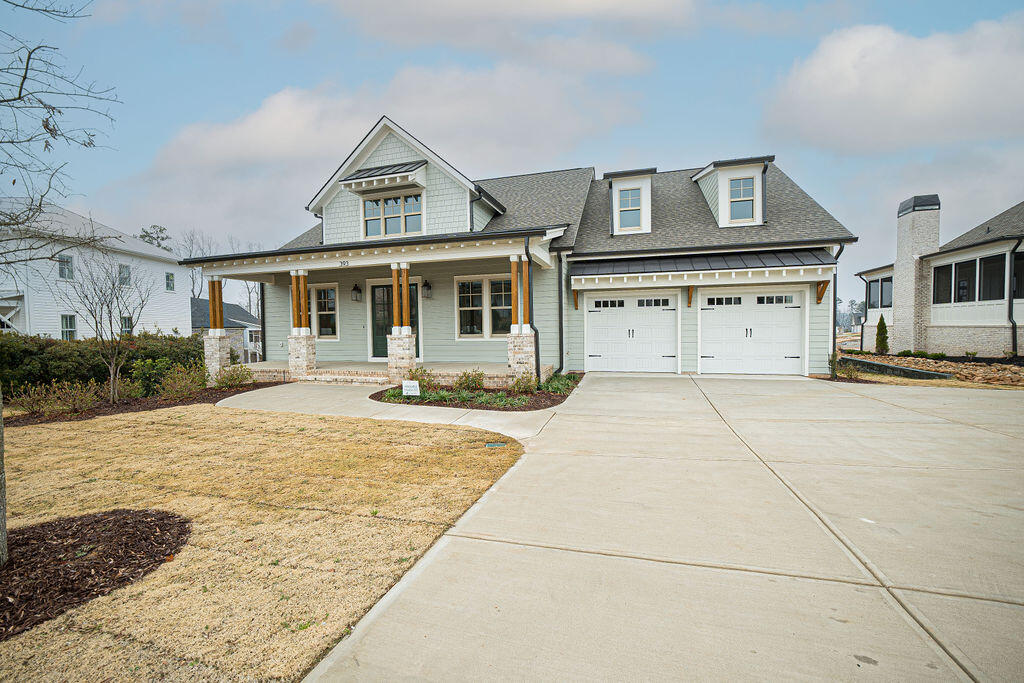
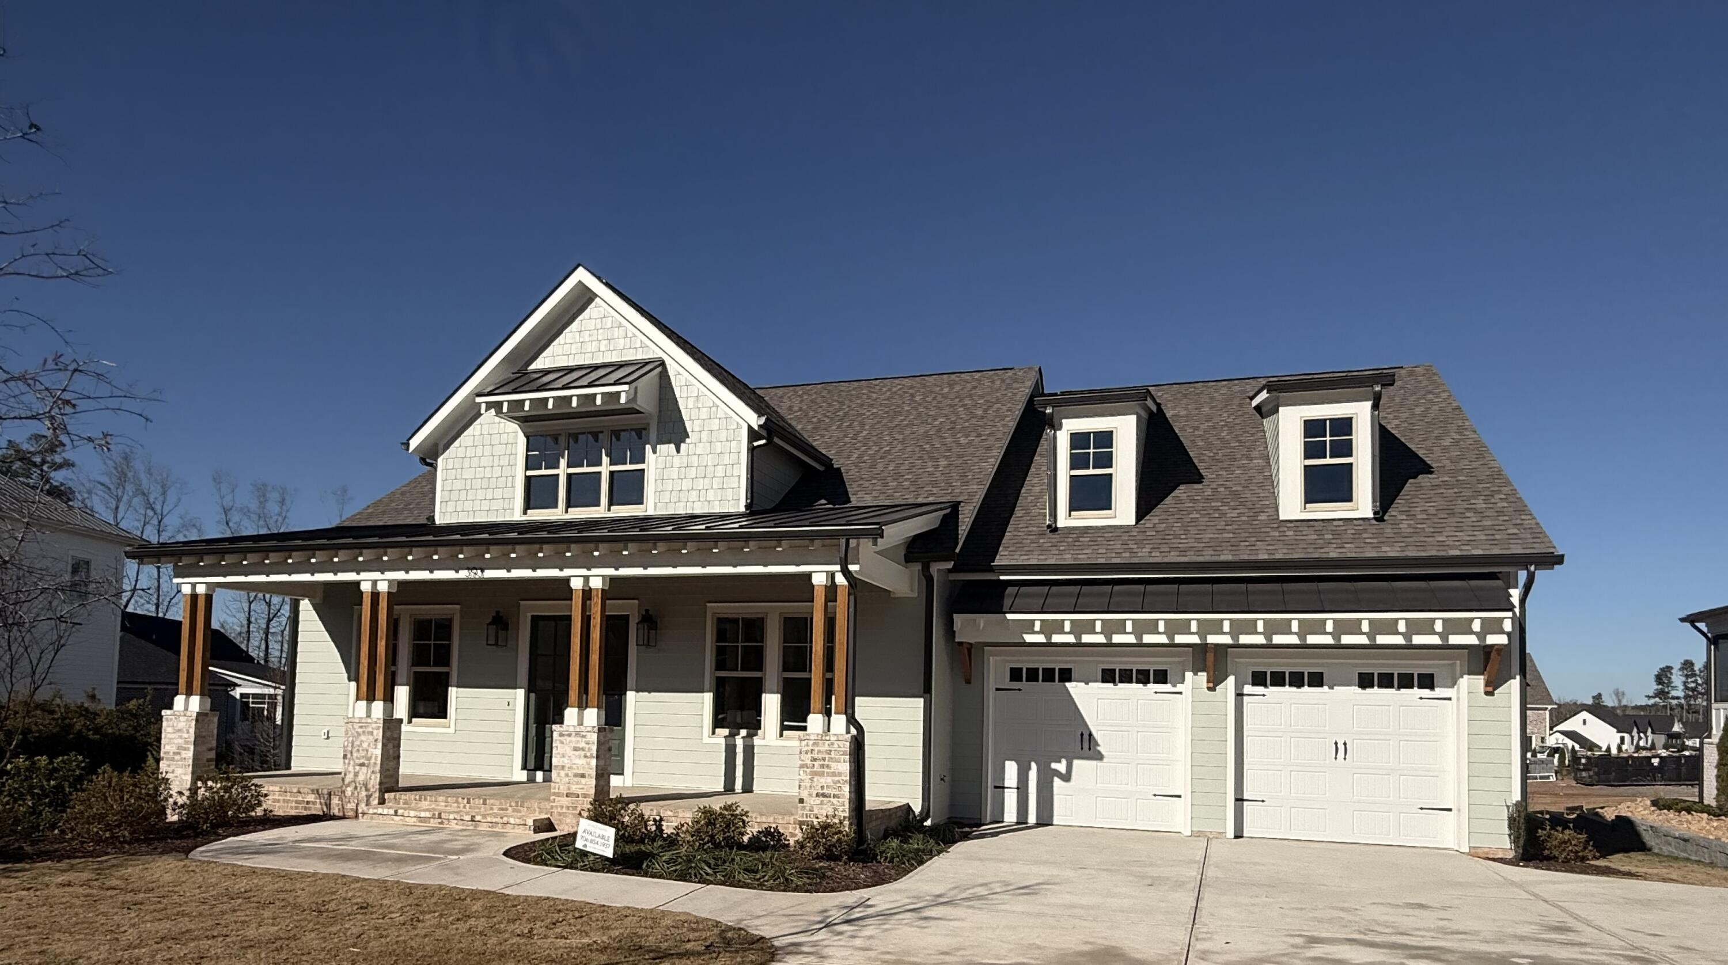
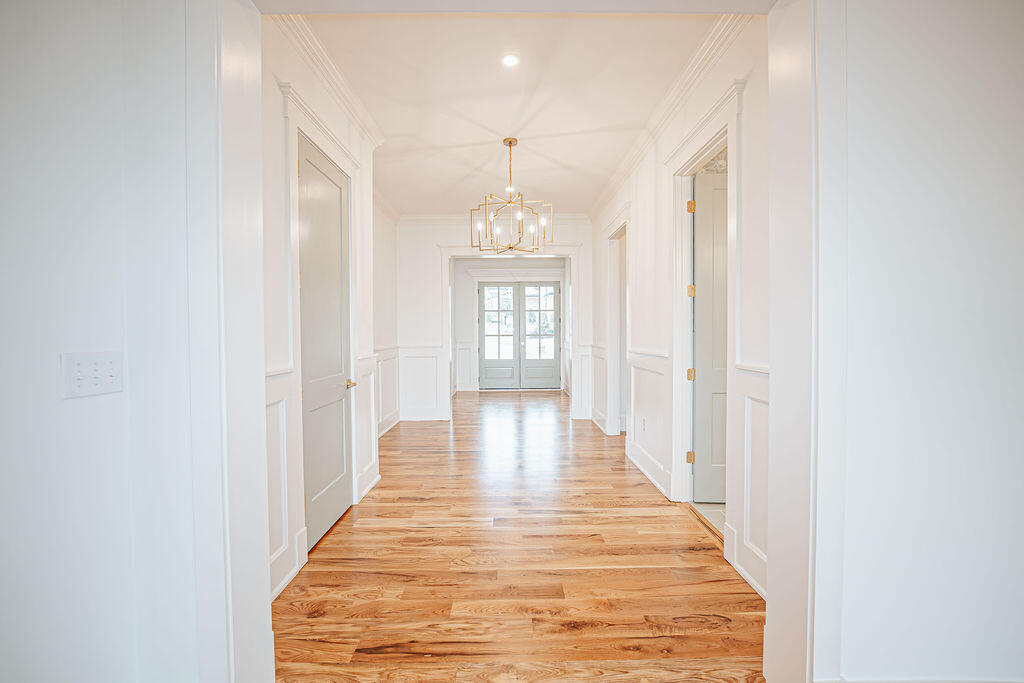
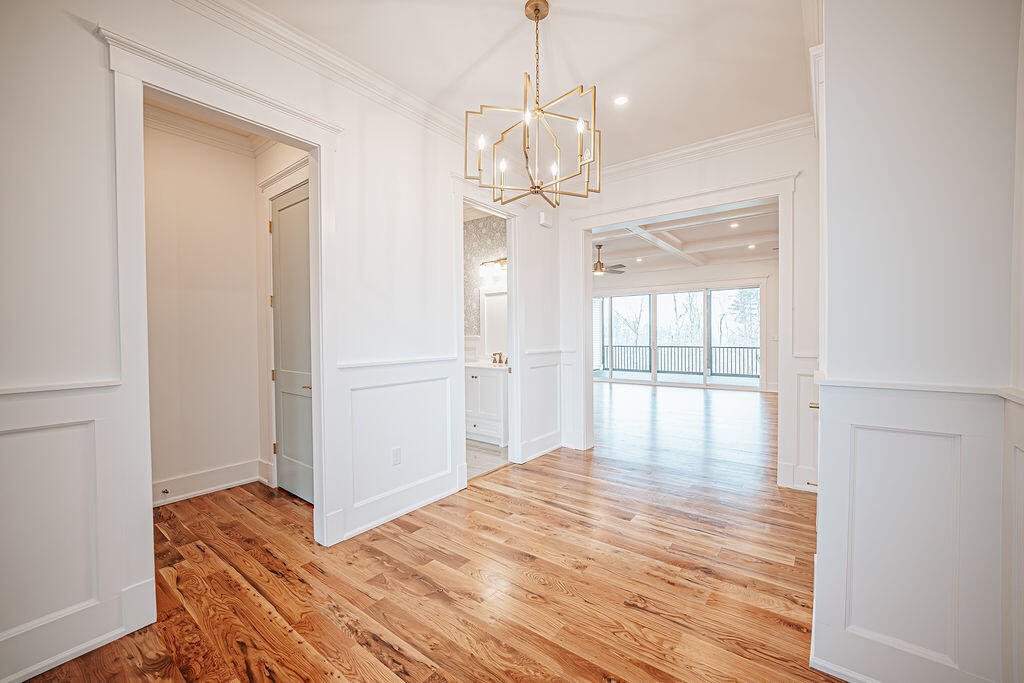
Introducing a Stunning New Construction Home Offering Three Levels of Luxurious Living! This exceptional residence combines striking curb appeal with a beautifully crafted exterior, welcoming you into three thoughtfully designed levels of comfortable, elegant living space. Main Level Step inside to an inviting open-concept layout where the great room, gourmet kitchen, and dining area flow effortlessly together--perfect for both everyday living and entertaining. The main level also includes a dedicated office, a spacious guest suite, and a lovely primary suite designed for relaxation and privacy, a powder room, mud room, and laundry room. A screened porch extends your living space outdoors, providing a peaceful spot to enjoy fresh air year-round. Lower Level The fully finished lower level offers an additional family room complete with a cozy fireplace, ideal for gatherings or quiet evenings in. Two generously sized guest bedrooms--each with its own bath--provide comfort for visitors. This level also includes a dining area with a wet bar, a convenient storage room, and access to a covered porch for seamless indoor-outdoor living. Private In-Law Suite Above the garage, a private-access in-law suite offers exceptional flexibility. This well-appointed retreat features a spacious rec room that can be used for an upstairs family room/gameroom, etc, a wet bar/kitchenette, a bedroom with a walk-in closet, a full bathroom, and an impressive 368-square-foot storage room--perfect for multigenerational living, guests, or extended stays. Come experience all that River Island has to offer, including a pool overlooking the Savannah rivier, clubhouse & pavillion, scneing walking trails, parks, & playgrounds, and a true sense of community. Schedule your showing today!

Save
Ask
Tour
Hide
Share
Listing Snapshot
Price 
$1,275,000
Days On Site 
170 Days
Bedrooms 
5
Inside Area (SqFt) 
5,358 sqft
Total Baths 
6
Full Baths 
5
Partial Baths 
1
Lot Size 
0.3 Acres
Year Built 
2025
MLS® Number 
98251469
Status 
Active
Property Tax 
N/A
HOA/Condo/Coop Fees 
$125 monthly
Sq Ft Source 
N/A
Friends & Family
Recent Activity
6 months agoStatus changed to Active
6 months agoListing updated with changes from the MLS®
6 months agoListing first seen on site
General Features
Acres 
0.3
Attached Garage 
Yes
Foundation 
See RemarksOther
Garage 
Yes
Garage Spaces 
2
Home Warranty 
Yes
Levels 
Three Or More
Number Of Stories 
3
Parking 
Garage Faces FrontAttachedConcreteGarage Door OpenerGarageStorage
Parking Spaces 
2
Property Sub Type 
Single Family Residence
Security 
Smoke Detector(s)
Sewer 
Public Sewer
Special Circumstances 
Standard
SqFt Total 
5358
Utilities 
Cable AvailableNatural Gas AvailableNatural Gas ConnectedSewer ConnectedWater Connected
Water Source 
Public
Zoning 
R-1
Interior Features
Appliances 
Vented Exhaust FanGas CooktopBuilt-In Electric OvenRangeDisposalDishwasherMicrowaveTankless Water Heater
Basement 
Exterior EntryFinishedFullInterior EntryWalk-Out Access
Cooling 
Central AirCeiling Fan(s)Heat PumpMulti Units
Fireplace 
Yes
Fireplace Features 
Gas Log
Flooring 
CarpetCeramic TileHardwood
Furnished 
Unfurnished
Heating 
Heat PumpFireplace(s)Electric
Interior 
Master DownstairsWalk-In Closet(s)High CeilingsEntrance FoyerKitchen IslandCeiling Fan(s)PantryBuilt-in FeaturesEat-in KitchenWired for Data
Laundry Features 
Washer HookupLaundry Room
Window Features 
Insulated Windows
Bathroom 3 
Dimensions - 14.0x13.0
Bedroom 2 
Dimensions - 14.0x12.0Level - Main
Bedroom 4 
Dimensions - 18.0x12.0
Bedroom 5 
Dimensions - 18.0x17.0Level - Upper
Bonus Room 
Dimensions - 20.0x18.0Level - Upper
Dining Room 
Dimensions - 17.0x12.0Level - Main
Family Room 
Dimensions - 22.0x20.0
Great Room 
Dimensions - 23.0x20.0Level - Main
Kitchen 
Dimensions - 22.0x15.0Level - Main
Master Bedroom 
Dimensions - 16.0x17.0Level - Main
Office 
Dimensions - 13.0x10.0Level - Main
Other 
Dimensions - 15.0x15.0
Save
Ask
Tour
Hide
Share
Exterior Features
Construction Details 
BrickFiber CementFrame
Exterior 
Other
Fencing 
None
Frontage 
See Remarks
Lot Features 
LandscapedSprinklers In FrontSprinklers In Rear
Patio And Porch 
CoveredPorchScreenedFront PorchRear Porch
Pool Features 
None
Road Frontage 
City StreetState Road
Roof 
MetalComposition
View 
See Remarks
Waterview 
See Remarks
Windows/Doors 
Insulated Windows
Community Features
Accessibility Features 
Accessible Full Bath
Association Amenities 
Boat DockClubhouseParkPlaygroundTrail(s)
Association Dues 
1500
Community Features 
PoolSidewalksStreet Lights
Financing Terms Available 
CashConventionalFHAVA Loan
HOA Fee Frequency 
Annually
Roads 
Paved
Schools
School District
Unknown
Elementary School
River Ridge
Middle School
Stallings Island
High School
Lakeside
Listing courtesy of Madera Hollowell of Southeastern Residential, LLC


The data relating to real estate on this website comes in part from the Internet Data Exchange program of Hive MLS, and is updated as of 2026-05-25 07:11 PM UTC. All information is deemed reliable but not guaranteed and should be independently verified. All properties are subject to prior sale, change, or withdrawal. Neither listing broker(s) shall be responsible for any typographical errors, misinformation, or misprints, and shall be held totally harmless from any damages arising from reliance upon these data. Copyright 2026 Hive MLS

Neighborhood & Commute
Source: Walkscore
Save
Ask
Tour
Hide
Share