Save
Ask
Tour
Hide
Share
$775,000
154 Days On Site

3463 Stallings Island Road
Martinez, GA 30907

Single Family Residence|Pending
5
Beds
5
Total Baths
4
Full Baths
1
Partial Bath
4,708
SqFt
$165
/SqFt
1994
Built
Subdivision:
Stallings Place
County:
Columbia
Call Now: 706-339-4379
Is this the listing for you? We can help make it yours.
706-339-4379
3463 Stallings Island Road3463 Stallings Island Road3463 Stallings Island Road3463 Stallings Island Road
Save
Ask
Tour
Hide
Share

Mortgage Calculator

Monthly Payment (Est.)

$3,536
Calculator powered by Showcase IDX, a Constellation1 Company. Copyright ©2026 Information is deemed reliable but not guaranteed.

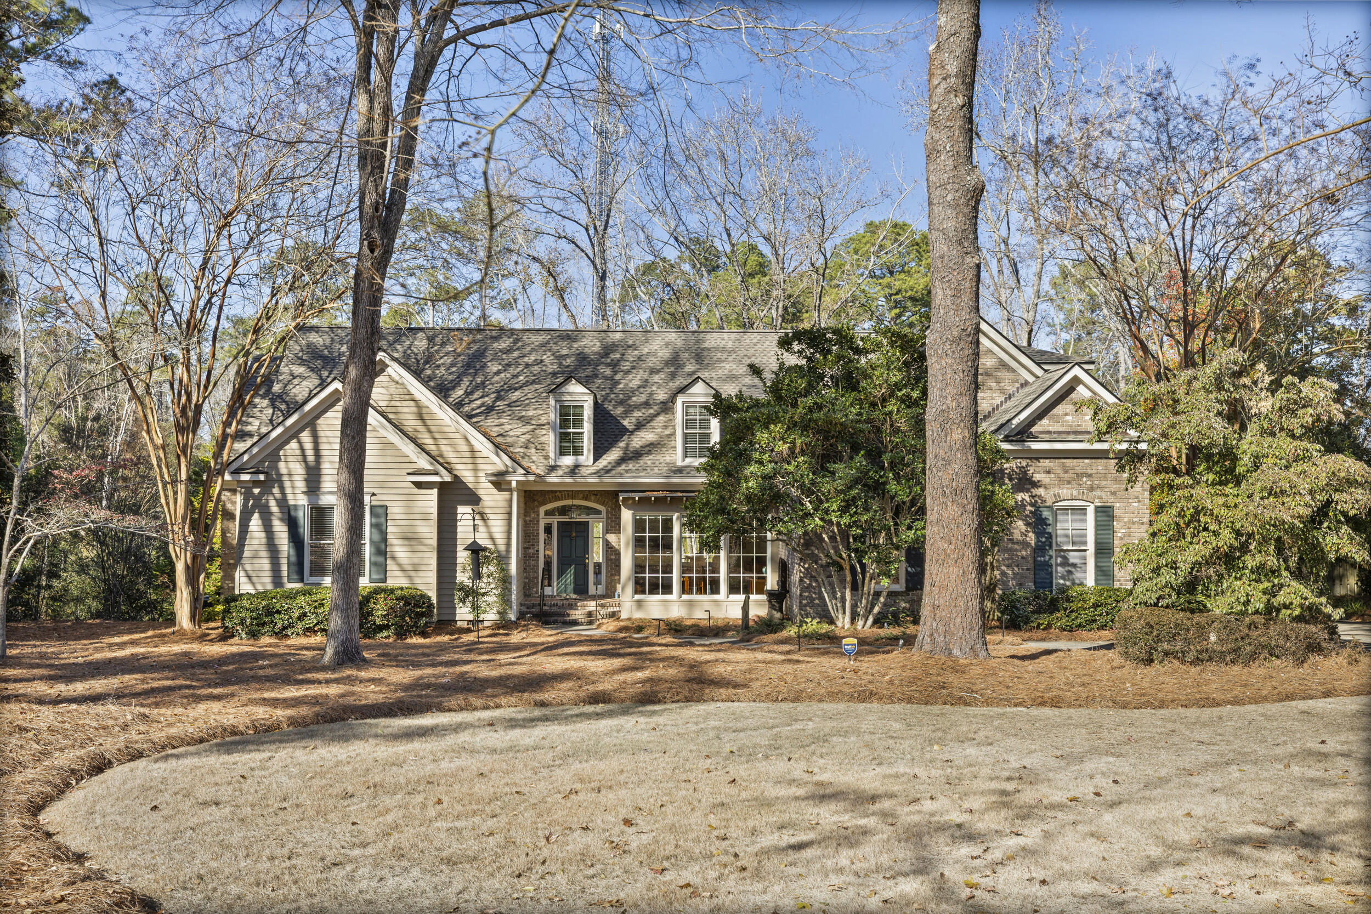
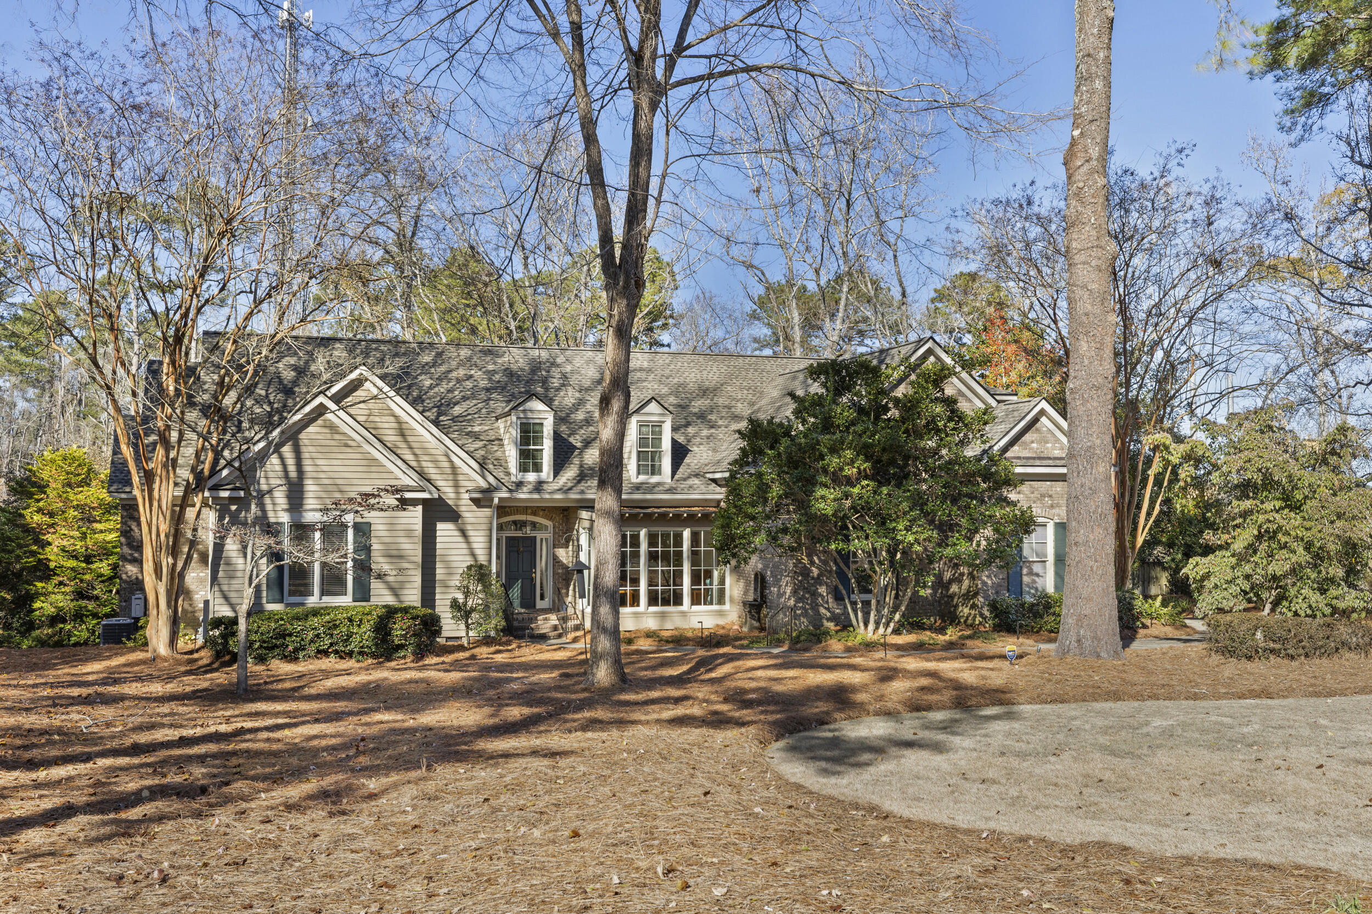
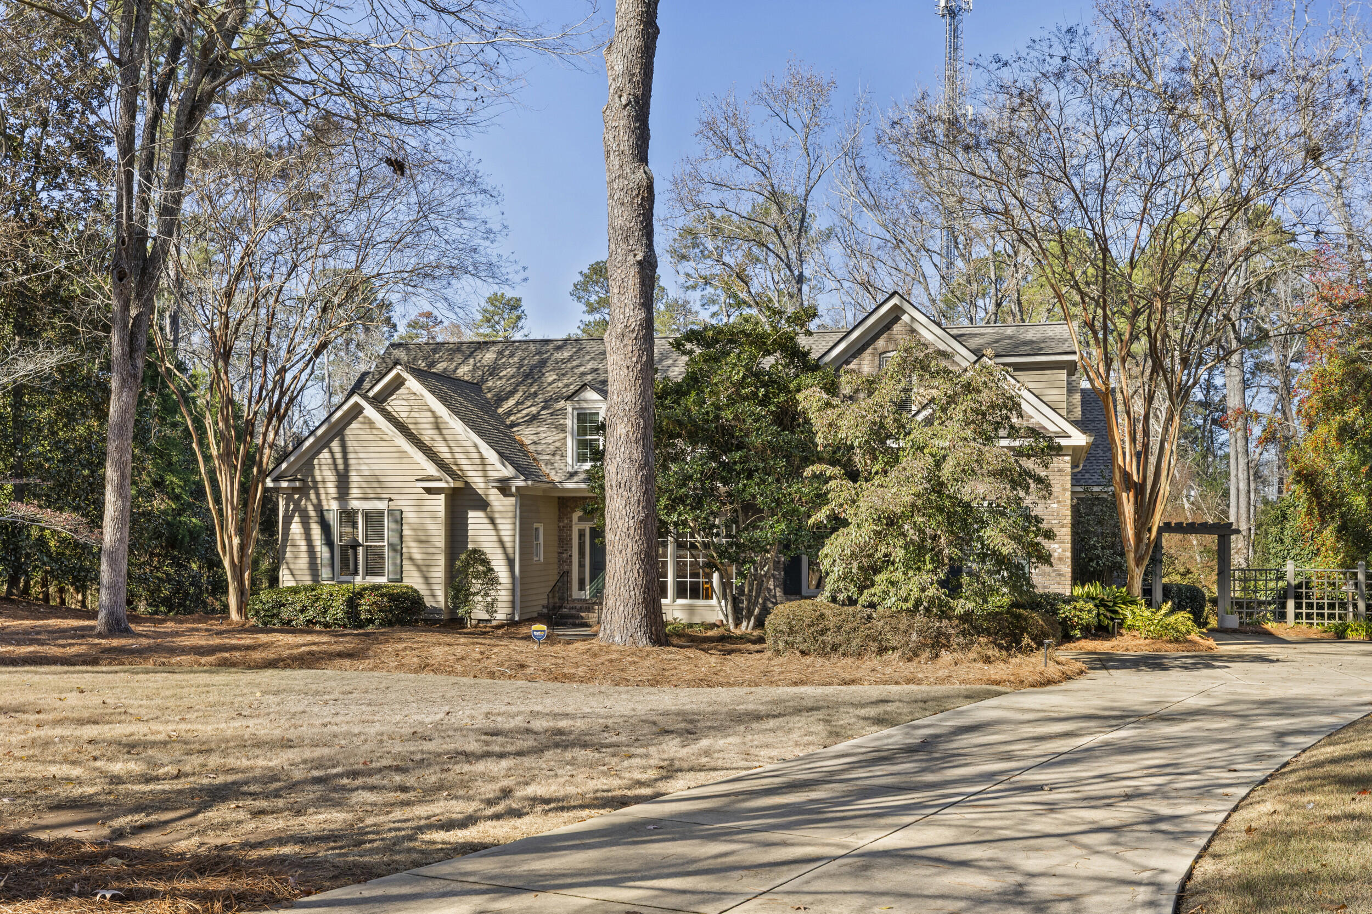
No detail was missed in the design of this beautifully crafted home by Jimmy Garren, offering thoughtful spaces and exceptional functionality throughout. The great room is a showstopper with a cathedral ceiling, built-in cabinetry with enclosed wet bar, and a wood-burning fireplace framed by expansive windows that fill the space with natural light and serene views of nature. The dining room easily accommodates large gatherings and the spacious, open kitchen features a generous island with quartz countertops, vegetable sink, custom cabinetry, and a built-in desk area accented by a beautiful leaded glass window. Windows surround the breakfast area, creating a bright and inviting space for everyday meals. The main-level owner's suite is a true retreat, complete with a fireplace, built-in cabinetry, an oversized bath, a customized closet, and built-in cabinet located in the bedroom foyer. A second bedroom and full bath are also located on the main level, along with a half bath and laundry room in the entryway near the garage. Upstairs offers three additional bedrooms, two full baths. One of the bedrooms has a charming nook perfect for a baby bed and the other a separate space perfect for crafts or a home office. The fifth bedroom features trundle beds, ideal for guests or flexible use. This home includes two Rinnai tankless water heaters and enjoys beautiful views of nature from nearly every room. A potting shed out back complete with power and water will make a gardeners dream come true or could make the ideal playhouse for children. Conveniently located just minutes from downtown, Columbia County, and Stevens Creek Elementary. Homes in Stallings Place rarely come on the market, and this one is truly special with an outstanding floor plan, abundant storage, and so many extras throughout. I would love to show you all the options to make this your PERFECT home!

Save
Ask
Tour
Hide
Share
Listing Snapshot
Price 
$775,000
Days On Site 
154 Days
Bedrooms 
5
Inside Area (SqFt) 
4,708 sqft
Total Baths 
5
Full Baths 
4
Partial Baths 
1
Lot Size 
1.4 Acres
Year Built 
1994
MLS® Number 
98251742
Status 
Pending
Property Tax 
N/A
HOA/Condo/Coop Fees 
N/A
Sq Ft Source 
N/A
Friends & Family
Recent Activity
2 weeks agoListing updated with changes from the MLS®
2 weeks agoStatus changed to Pending
4 weeks agoPrice changed to $775,000
5 months agoListing first seen on site
General Features
Acres 
1.4
Attached Garage 
Yes
Foundation 
OtherPillar/Post/Pier
Levels 
One and One Half
Number Of Stories 
2
Parking 
AttachedConcreteGarage Door OpenerGarage
Parking Spaces 
2
Property Sub Type 
Single Family Residence
Security 
Smoke Detector(s)
Sewer 
Public Sewer
Special Circumstances 
Standard
SqFt Total 
4708
Water Source 
Public
Interior Features
Appliances 
Down DraftBuilt-In Electric OvenWasherRefrigeratorRangeDryerDisposalDishwasherCooktopMicrowaveGas Water HeaterTankless Water Heater
Basement 
NoneCrawl Space
Cooling 
Central AirCeiling Fan(s)
Flooring 
CarpetCeramic TileHardwood
Heating 
Fireplace(s)Forced AirNatural Gas
Interior 
Walk-In Closet(s)Entrance FoyerKitchen IslandPantryBuilt-in FeaturesDry BarEat-in KitchenIn-Law Floorplan
Laundry Features 
Washer Hookup
Window Features 
Skylight(s)Window Coverings
Bedroom 2 
Dimensions - 15.0x13.0Level - Main
Bedroom 3 
Dimensions - 15.0x13.0Level - Upper
Bedroom 4 
Dimensions - 15.0x13.0Level - Upper
Bedroom 5 
Dimensions - 21.0x14.0Level - Upper
Breakfast Room 
Dimensions - 15.0x14.0Level - Main
Dining Room 
Dimensions - 18.0x13.0Level - Main
Family Room 
Dimensions - 21.0x21.0Level - Main
Kitchen 
Dimensions - 23.0x14.0Level - Main
Master Bedroom 
Dimensions - 22.0x15.0Level - Main
Office 
Dimensions - 15.0x10.0Level - Upper
Save
Ask
Tour
Hide
Share
Exterior Features
Construction Details 
CedarBrickFiber Cement
Exterior 
Other
Lot Features 
Cul-De-SacLandscapedSecludedSprinklers In FrontSprinklers In Rear
Patio And Porch 
DeckFront PorchRear Porch
Roof 
Composition
Windows/Doors 
Skylight(s)Window Coverings
Community Features
Community Features 
Street Lights
Financing Terms Available 
CashConventionalFHAVA Loan
Schools
School District
Unknown
Elementary School
Stevens Creek
Middle School
Stallings Island
High School
Lakeside
Listing courtesy of Diane Smith of Blanchard & Calhoun - SN


The data relating to real estate on this website comes in part from the Internet Data Exchange program of Hive MLS, and is updated as of 2026-05-25 07:11 PM UTC. All information is deemed reliable but not guaranteed and should be independently verified. All properties are subject to prior sale, change, or withdrawal. Neither listing broker(s) shall be responsible for any typographical errors, misinformation, or misprints, and shall be held totally harmless from any damages arising from reliance upon these data. Copyright 2026 Hive MLS

Neighborhood & Commute
Source: Walkscore
Save
Ask
Tour
Hide
Share