Save
Ask
Tour
Hide
Share
$459,700
207 Days On Site

3950 Barrett Street
Augusta, GA 30909

For Sale|Single Family Residence|Active
5
Beds
4
Total Baths
3
Full Baths
1
Partial Bath
2,950
SqFt
$156
/SqFt
2024
Built
Subdivision:
Belair Hills Estates
County:
Richmond
Call Now: 706-339-4379
Is this the listing for you? We can help make it yours.
706-339-4379
3950 Barrett Street3950 Barrett Street3950 Barrett Street3950 Barrett Street
Save
Ask
Tour
Hide
Share

Mortgage Calculator

Monthly Payment (Est.)

$2,097
Calculator powered by Showcase IDX, a Constellation1 Company. Copyright ©2026 Information is deemed reliable but not guaranteed.

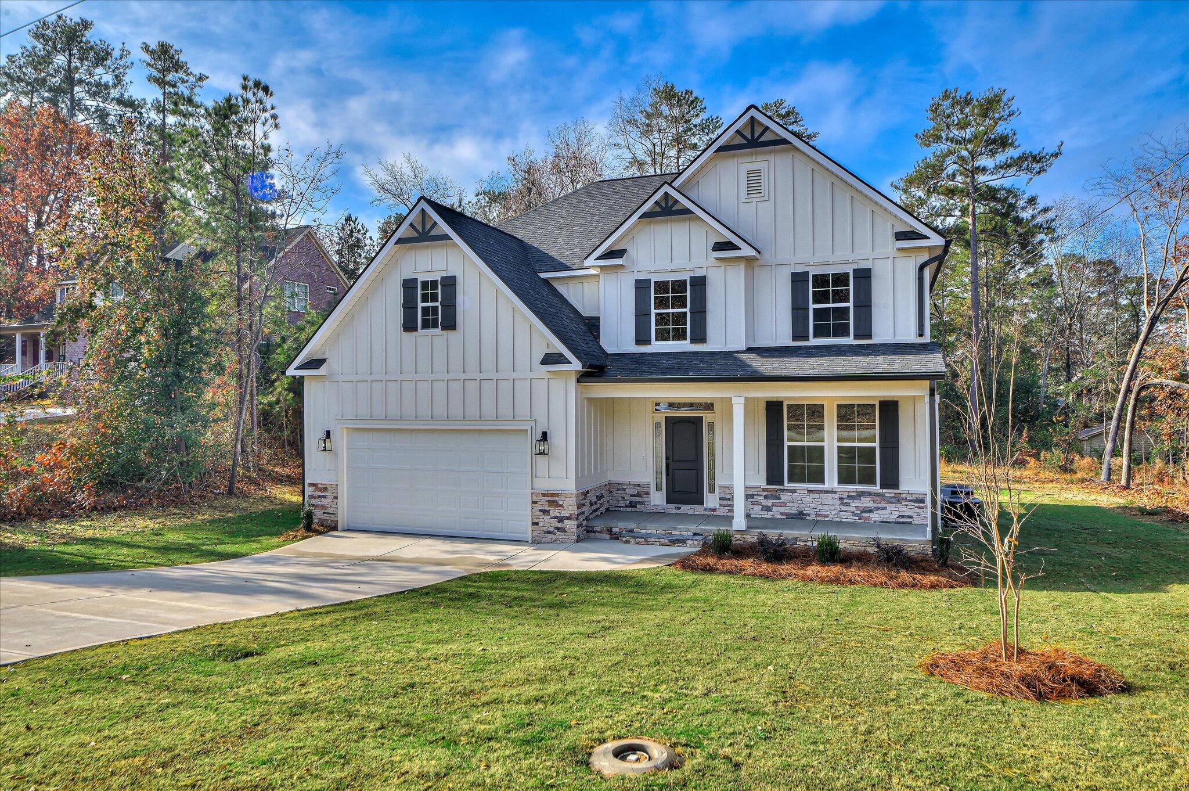
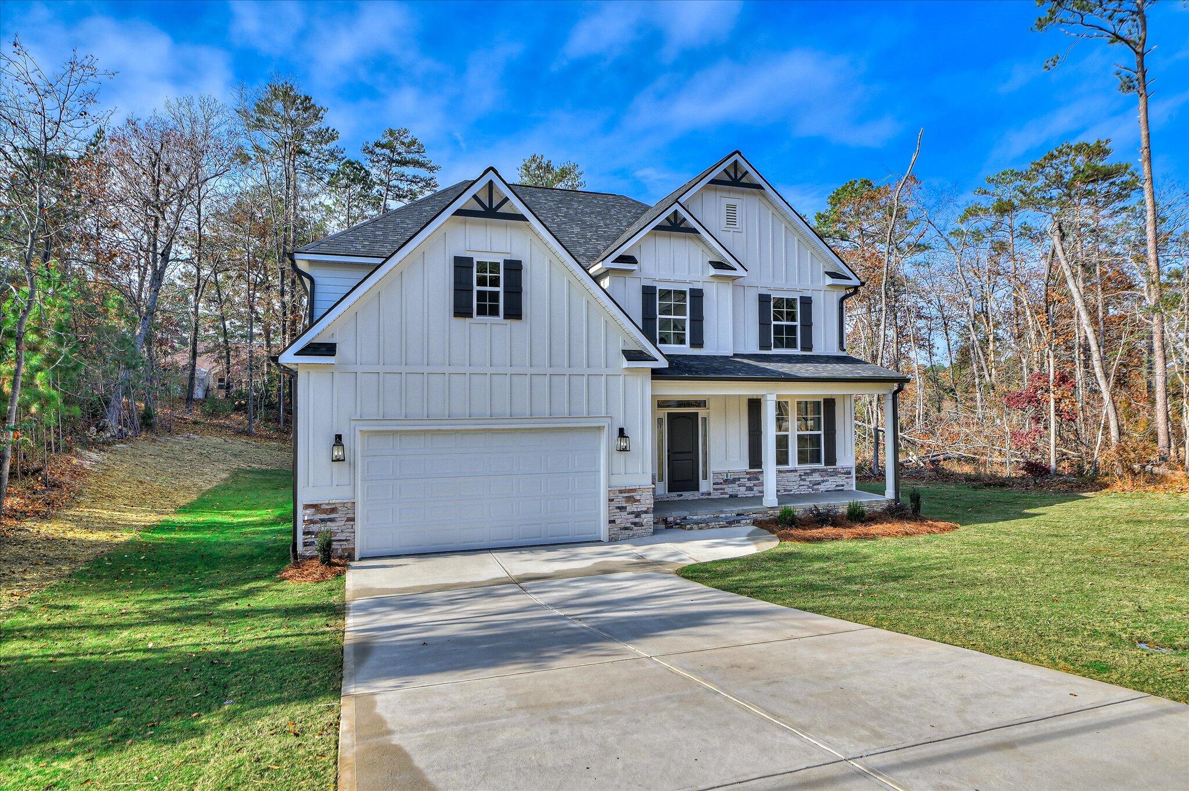
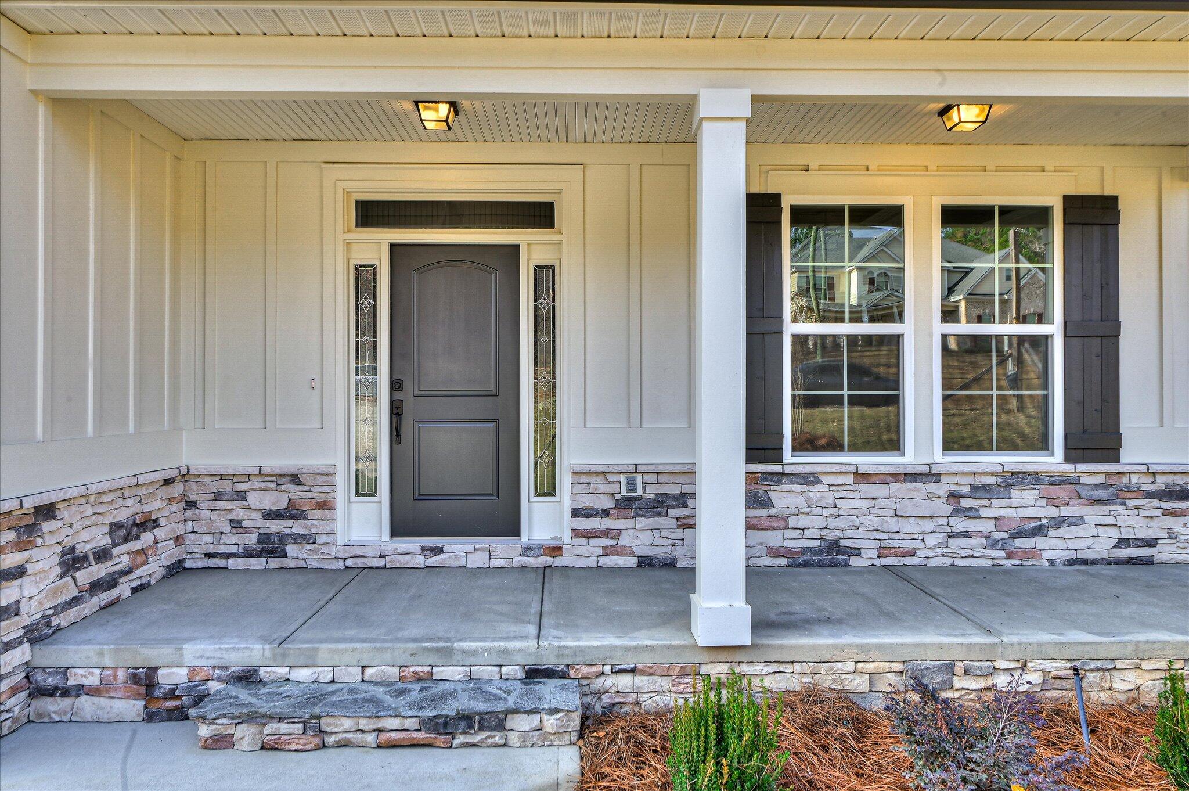
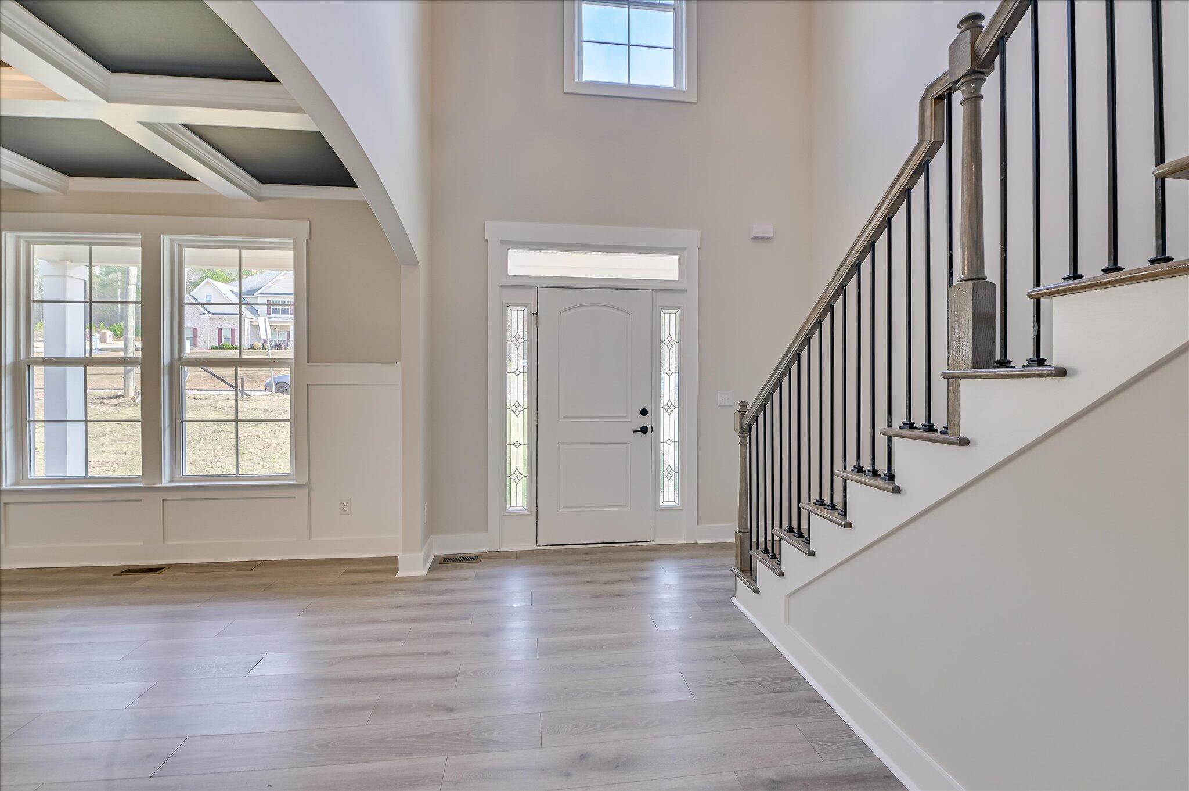
Tucked on a quiet street in 30909, minutes from Fort Eisenhower and the new Kroger Marketplace, this newly built home delivers what big families and multi-gen households need: room to breathe without the financial stress of current market rates. The Home: The main level features an open-concept kitchen with quartz countertops, black hardware, stainless steel appliances (fridge included!), and durable LVP flooring. A true main-level In-law suite adds flexibility, while the covered deck offers a private retreat.The Space: Upstairs, the oversized primary suite features tray ceilings, a massive walk-in closet, and a spa-style bath with a soaking tub and tile shower. Three additional bedrooms, a full bath, and a dedicated laundry room ensure everyone has their own space. The Details: Two-car garage, NO HOA, 1-2-10 Home Warranty included, New construction with smart finishes, not builder basics. Move-in ready and priced to sell.

Save
Ask
Tour
Hide
Share
Listing Snapshot
Price 
$459,700
Days On Site 
207 Days
Bedrooms 
5
Inside Area (SqFt) 
2,950 sqft
Total Baths 
4
Full Baths 
3
Partial Baths 
1
Lot Size 
0.46 Acres
Year Built 
2024
MLS® Number 
98251842
Status 
Active
Property Tax 
N/A
HOA/Condo/Coop Fees 
N/A
Sq Ft Source 
N/A
Friends & Family
Recent Activity
a month agoPrice changed to $459,700
a month agoListing updated with changes from the MLS®
7 months agoStatus changed to Active
7 months agoListing first seen on site
General Features
Acres 
0.46
Attached Garage 
Yes
Foundation 
OtherPillar/Post/Pier
Garage 
Yes
Garage Spaces 
2
Home Warranty 
Yes
Levels 
Two
Number Of Stories 
2
Parking 
ConcreteGarage
Parking Spaces 
2
Property Condition 
New Construction
Property Sub Type 
Single Family Residence
Security 
Smoke Detector(s)
Sewer 
Public Sewer
Special Circumstances 
Standard
SqFt Total 
2950
Utilities 
Sewer AvailableSewer ConnectedWater AvailableWater Connected
Zoning 
R3
Interior Features
Appliances 
RefrigeratorRangeIce MakerDisposalDishwasherMicrowave
Basement 
NoneCrawl Space
Cooling 
Central AirCeiling Fan(s)
Flooring 
CarpetCeramic TileOther
Heating 
Fireplace(s)Electric
Interior 
Walk-In Closet(s)Kitchen IslandPantryEat-in KitchenOtherIn-Law Floorplan
Laundry Features 
Washer Hookup
Bathroom 1 
Dimensions - 15.0x16.0Level - Upper
Bathroom 2 
Dimensions - 6.0x4.0Level - MainDescription - Half Bath
Bathroom 3 
Dimensions - 9.0x5.0Level - Upper
Bathroom 4 
Dimensions - 5.0x9.0Level - Main
Bedroom 2 
Dimensions - 16.0x13.0Level - Upper
Bedroom 3 
Dimensions - 12.0x12.0Level - Upper
Bedroom 4 
Dimensions - 12.0x17.0Level - Upper
Bedroom 5 
Dimensions - 15.0x15.0Level - Main
Breakfast Room 
Dimensions - 12.0x10.0Level - Main
Dining Room 
Dimensions - 12.0x12.0Level - Main
Kitchen 
Dimensions - 12.0x15.0Level - Main
Laundry 
Dimensions - 7.0x10.0Level - Upper
Living Room 
Dimensions - 18.0x20.0Level - Main
Master Bedroom 
Dimensions - 16.0x18.0Level - Upper
Other 
Dimensions - 10.0x10.0Level - UpperDescription - Walk In Closet
Save
Ask
Tour
Hide
Share
Exterior Features
Construction Details 
StoneVinyl Siding
Exterior 
NoneBalcony
Fencing 
None
Frontage 
See Remarks
Lot Features 
LandscapedSprinklers In Rear
Patio And Porch 
CoveredDeckPorchOther
Roof 
Composition
View 
See Remarks
Waterview 
See Remarks
Community Features
Association Amenities 
Other
Financing Terms Available 
1031 ExchangeCashConventionalFHAVA Loan
Schools
School District
Unknown
Elementary School
Belair K
Middle School
Belair K
High School
Richmond Academy
Listing courtesy of Jesus Sostre of Jim Hadden Real Estate


The data relating to real estate on this website comes in part from the Internet Data Exchange program of Hive MLS, and is updated as of 2026-07-26 01:13 AM UTC. All information is deemed reliable but not guaranteed and should be independently verified. All properties are subject to prior sale, change, or withdrawal. Neither listing broker(s) shall be responsible for any typographical errors, misinformation, or misprints, and shall be held totally harmless from any damages arising from reliance upon these data. Copyright 2026 Hive MLS

Neighborhood & Commute
Source: Walkscore
Save
Ask
Tour
Hide
Share