

814 Audubon WayEvans, GA 30809
Mortgage Calculator
Monthly Payment (Est.)
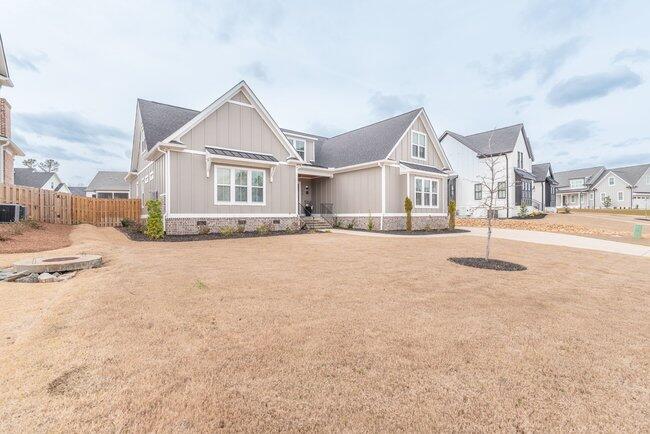
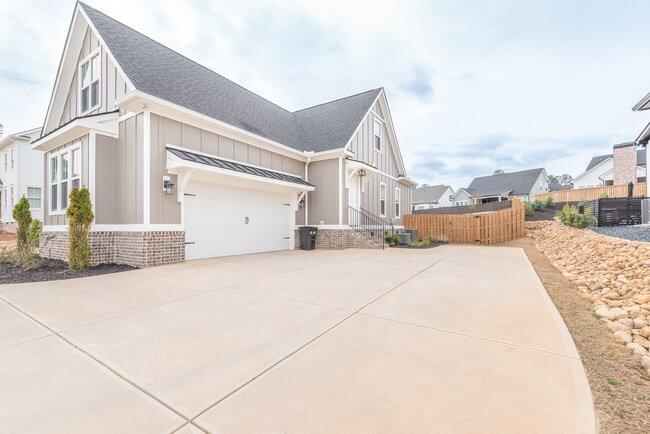
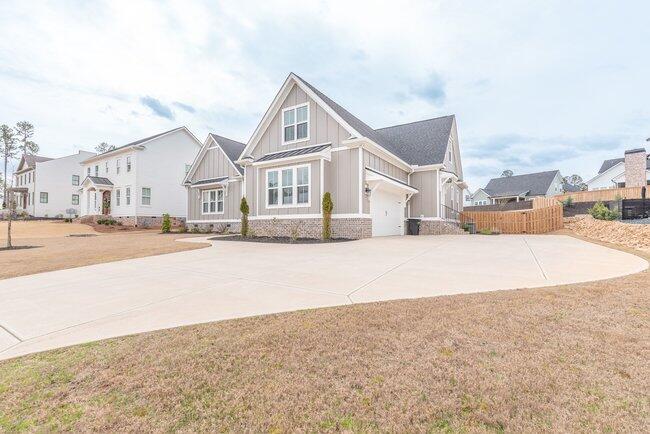
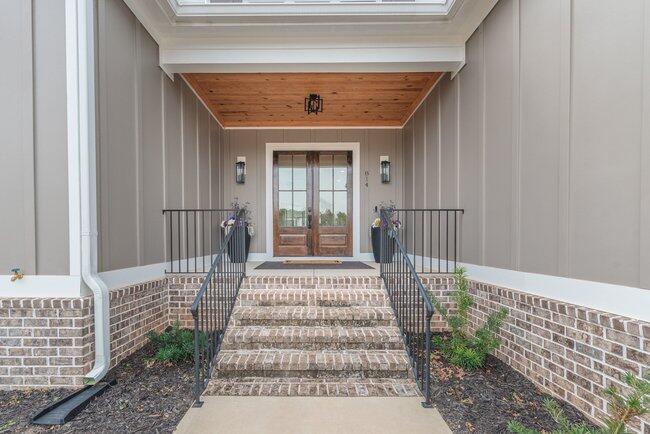
$4,056An exceptional, better-than-new residence in the newest phase of the prestigious River Island community. This thoughtfully designed home offers striking curb appeal and a distinctive floor plan crafted for both everyday living and refined entertaining. A grand double front door opens to an inviting foyer, setting the stage for the elevated finishes found throughout. The main level showcases a luxurious primary suite with an impressive 11x22 walk-in closet, a private downstairs guest suite, and a well-appointed prep kitchen ideal for hosting. Seamless indoor-outdoor living awaits on the expansive 12x36 screened porch overlooking a beautifully maintained, fully fenced backyard spanning over 0.4 acres. A dedicated gas line has been added to the backyard, ideal for outdoor grilling or future installation of a home generator if desired. With five bedrooms and over 3,500 square feet of living space, the layout offers flexibility and comfort, complemented by the convenience of an upper-level laundry room. Recent enhancements include a designer accent wall in the primary bedroom, built-in shelving in the living room, a functional mudroom addition from the garage, and blinds throughout. The home is rented for the 2026 Masters Tournament at 28,000, reflecting strong rental demand. Residents enjoy miles of walking and biking trails, playgrounds, a resort-style neighborhood pool, and access to award-winning school systems. This is a rare opportunity to own a truly special home--schedule your private showing today. Custom drapes recently installed and will convey with the purchase of the home.
| 4 weeks ago | Status changed to Pending | |
| 4 weeks ago | Listing updated with changes from the MLS® | |
| 2 months ago | Price changed to $889,000 | |
| 3 months ago | Listing first seen on site |

The data relating to real estate on this website comes in part from the Internet Data Exchange program of Hive MLS, and is updated as of 2026-05-25 07:11 PM UTC. All information is deemed reliable but not guaranteed and should be independently verified. All properties are subject to prior sale, change, or withdrawal. Neither listing broker(s) shall be responsible for any typographical errors, misinformation, or misprints, and shall be held totally harmless from any damages arising from reliance upon these data. Copyright 2026 Hive MLS
Did you know? You can invite friends and family to your search. They can join your search, rate and discuss listings with you.