

738 Campana DriveEvans, GA 30809
Mortgage Calculator
Monthly Payment (Est.)
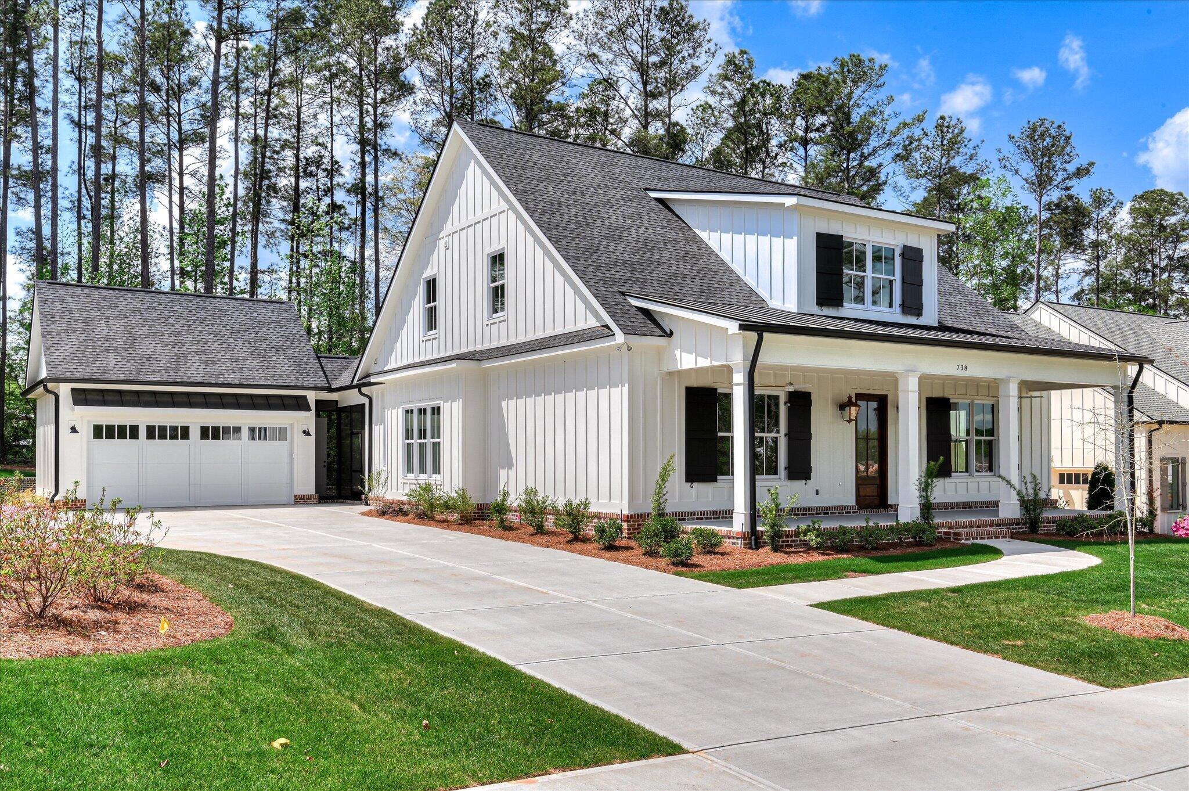
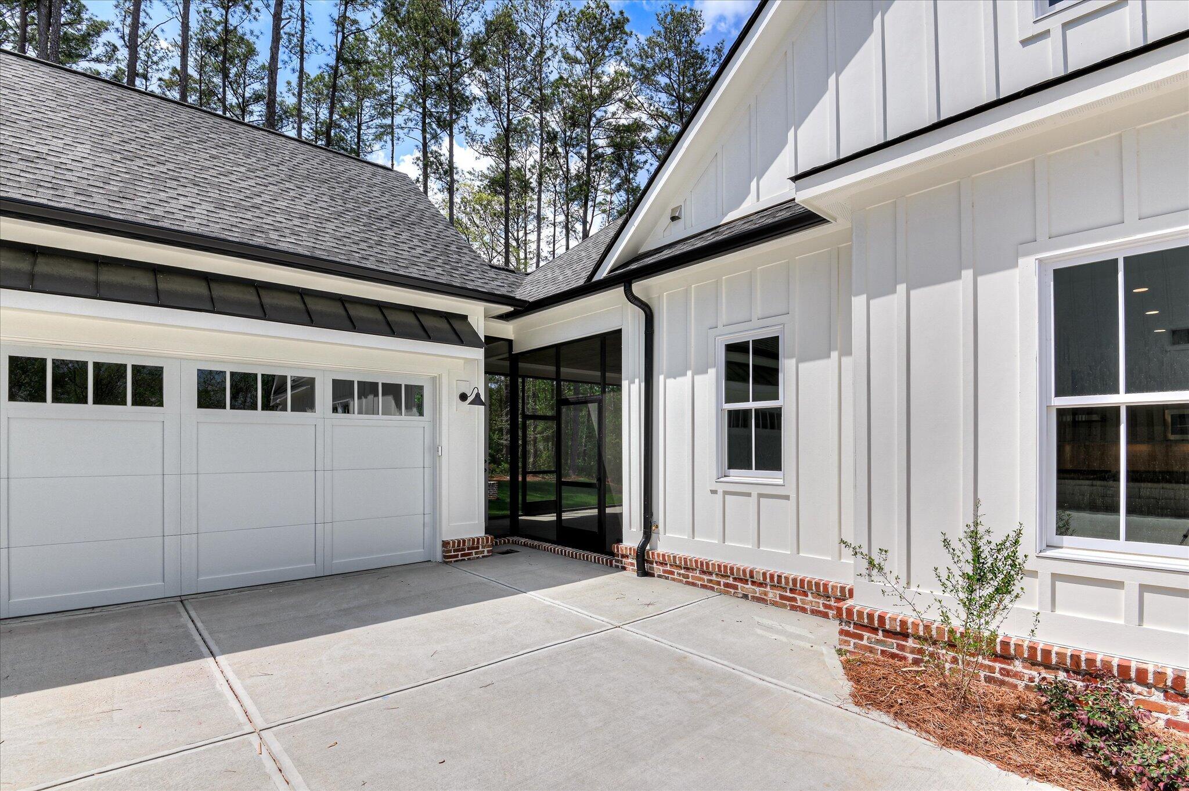
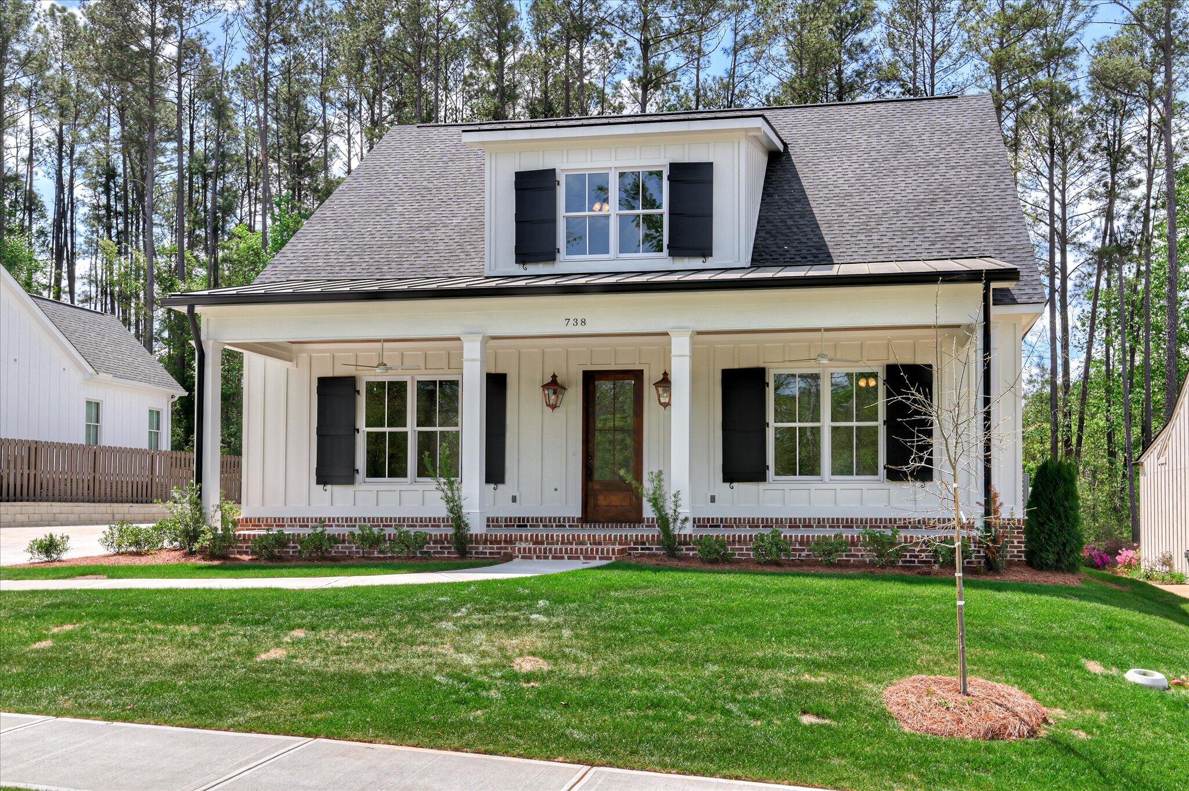
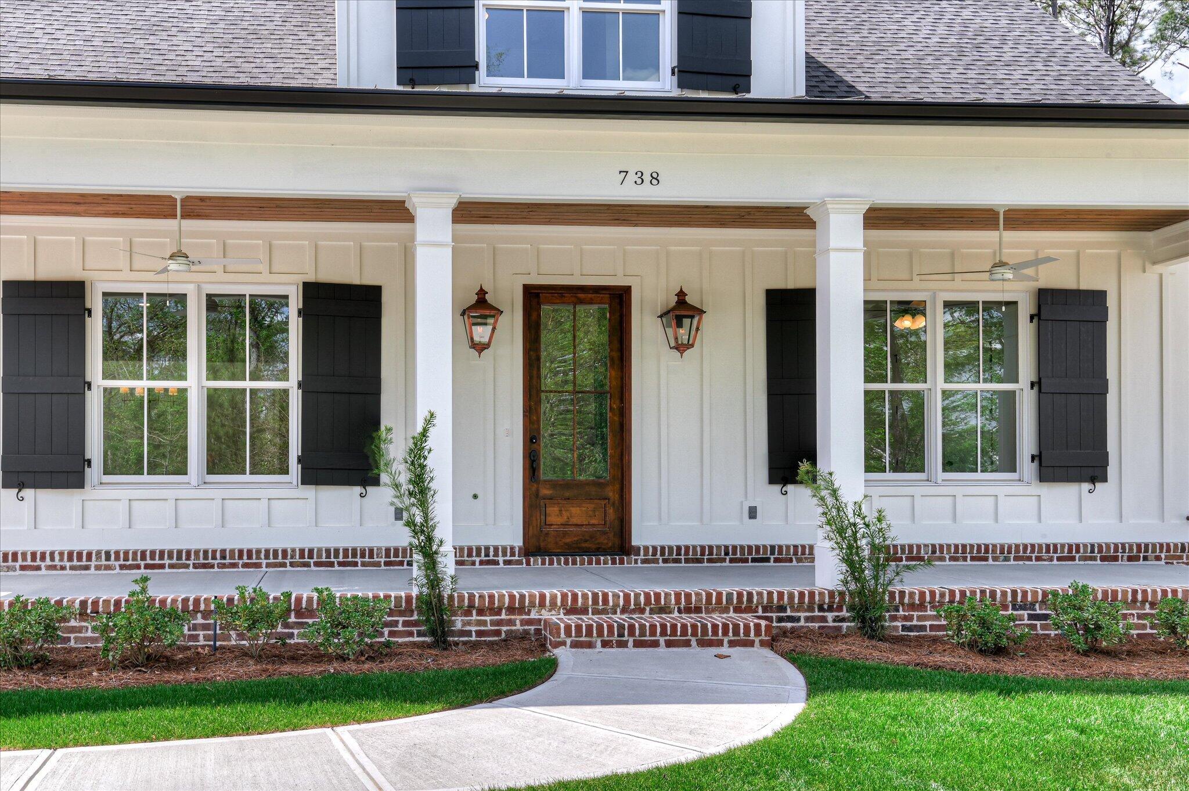
$3,923Welcome to Bell Tower, where quality craftsmanship and thoughtful design come together in this stunning new construction home by R Lewis Construction, LLC. This spacious 4-bedroom home offers a highly desirable layout with two bedrooms on the main level, providing flexibility for guests, multi-generational living, or added privacy. A dedicated home office makes working from home comfortable and convenient. The open-concept living area is filled with natural light and designed for both everyday living and entertaining. The kitchen features custom cabinetry, XXXX countertops, a large center island, stainless steel appliances, and a walk-in pantry -- all blending style with functionality. The family room flows seamlessly from the kitchen, creating a warm and inviting gathering space. The owner's suite on the main level offers a private retreat with a spa-inspired bath, dual vanities, a beautifully tiled shower, and a generous walk-in closet. Upstairs, you'll find two additional bedrooms and an open landing area -- perfect for a reading nook, homework station, or cozy sitting space overlooking the main level. Enjoy outdoor living on the screened back porch, ideal for relaxing evenings or weekend gatherings. Located in the desirable Bell Tower community, this home offers convenient access to shopping, dining, schools, and everyday amenities -- all while delivering the craftsmanship and attention to detail you expect from R Lewis Construction, LLC. Thoughtful layout. Timeless finishes. Ready to welcome you home.
| 4 weeks ago | Listing updated with changes from the MLS® | |
| 4 weeks ago | Status changed to Pending | |
| 5 months ago | Listing first seen on site |

The data relating to real estate on this website comes in part from the Internet Data Exchange program of Hive MLS, and is updated as of 2026-07-26 01:45 AM UTC. All information is deemed reliable but not guaranteed and should be independently verified. All properties are subject to prior sale, change, or withdrawal. Neither listing broker(s) shall be responsible for any typographical errors, misinformation, or misprints, and shall be held totally harmless from any damages arising from reliance upon these data. Copyright 2026 Hive MLS
Did you know? You can invite friends and family to your search. They can join your search, rate and discuss listings with you.