Save
Ask
Tour
Hide
Share
$1,000,000
130 Days On Site

4152 Big Oak Drive
Hephzibah, GA 30815

For Sale|Single Family Residence|Active
6
Beds
8
Total Baths
6
Full Baths
2
Partial Baths
5,500
SqFt
$182
/SqFt
2002
Built
Subdivision:
Big Oak
County:
Richmond
Call Now: 706-339-4379
Is this the listing for you? We can help make it yours.
706-339-4379
4152 Big Oak Drive4152 Big Oak Drive4152 Big Oak Drive4152 Big Oak Drive
Save
Ask
Tour
Hide
Share

Mortgage Calculator

Monthly Payment (Est.)

$4,562
Calculator powered by Showcase IDX, a Constellation1 Company. Copyright ©2026 Information is deemed reliable but not guaranteed.

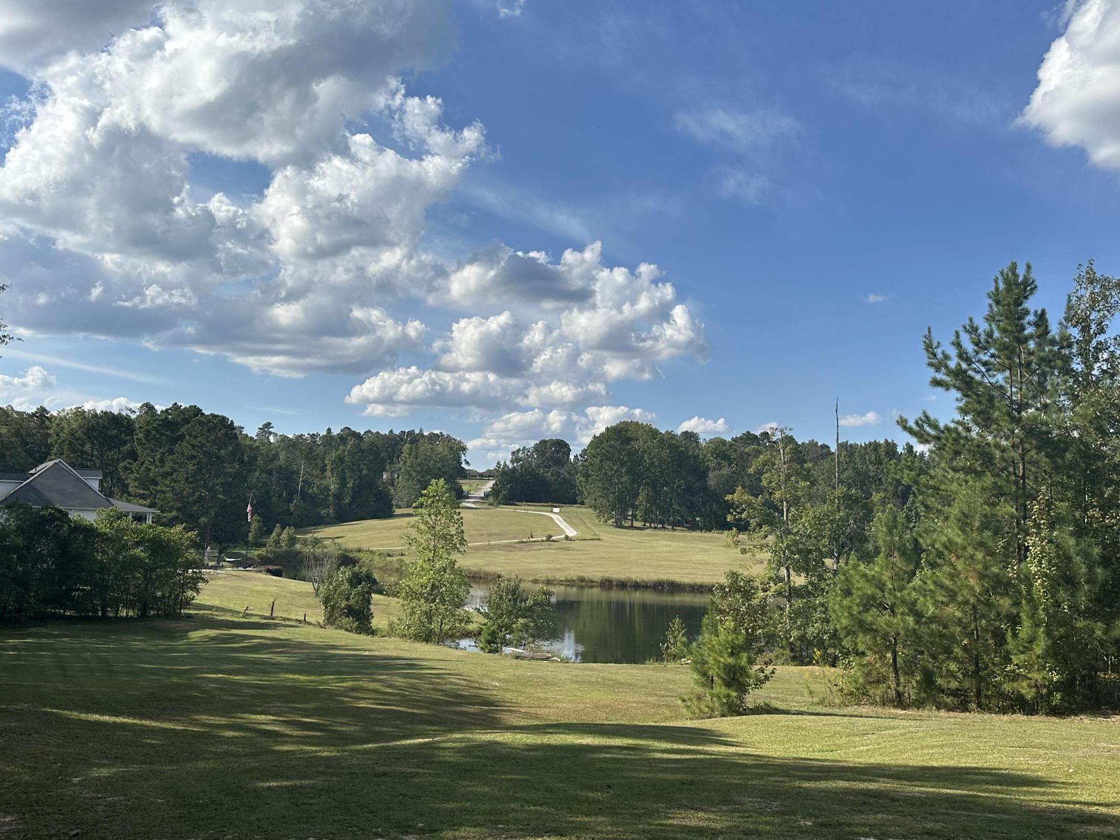
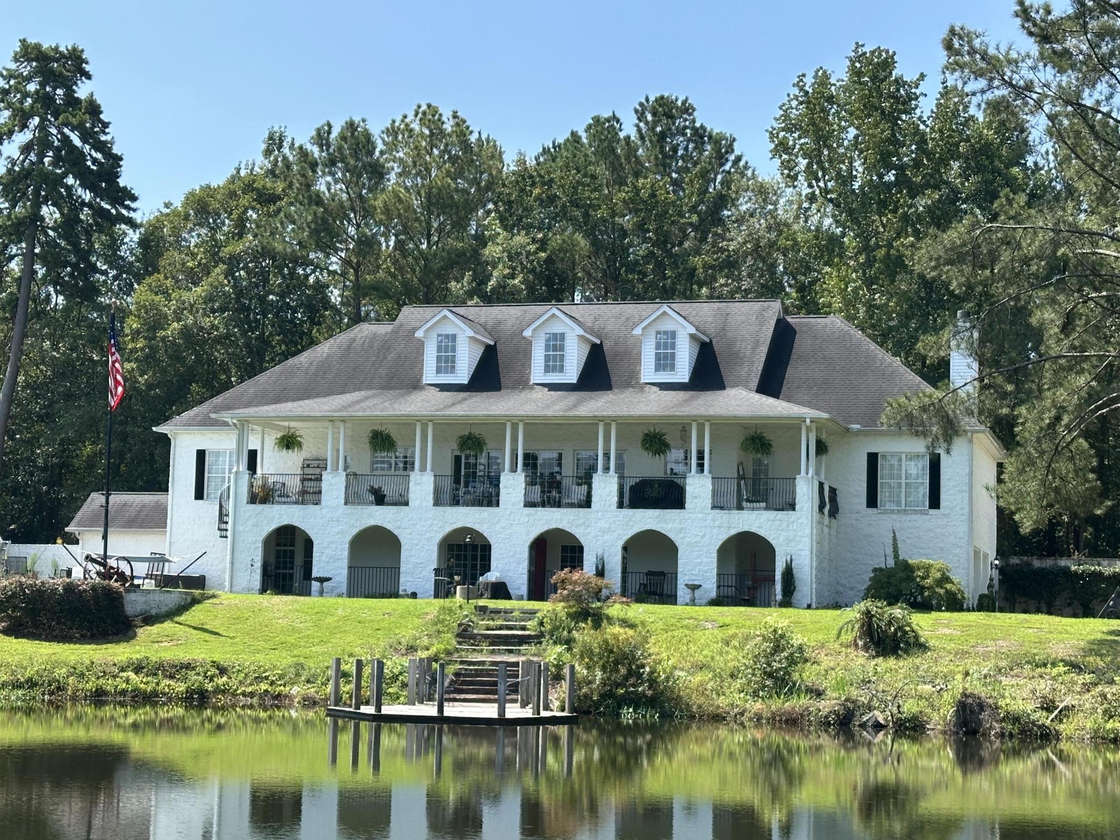
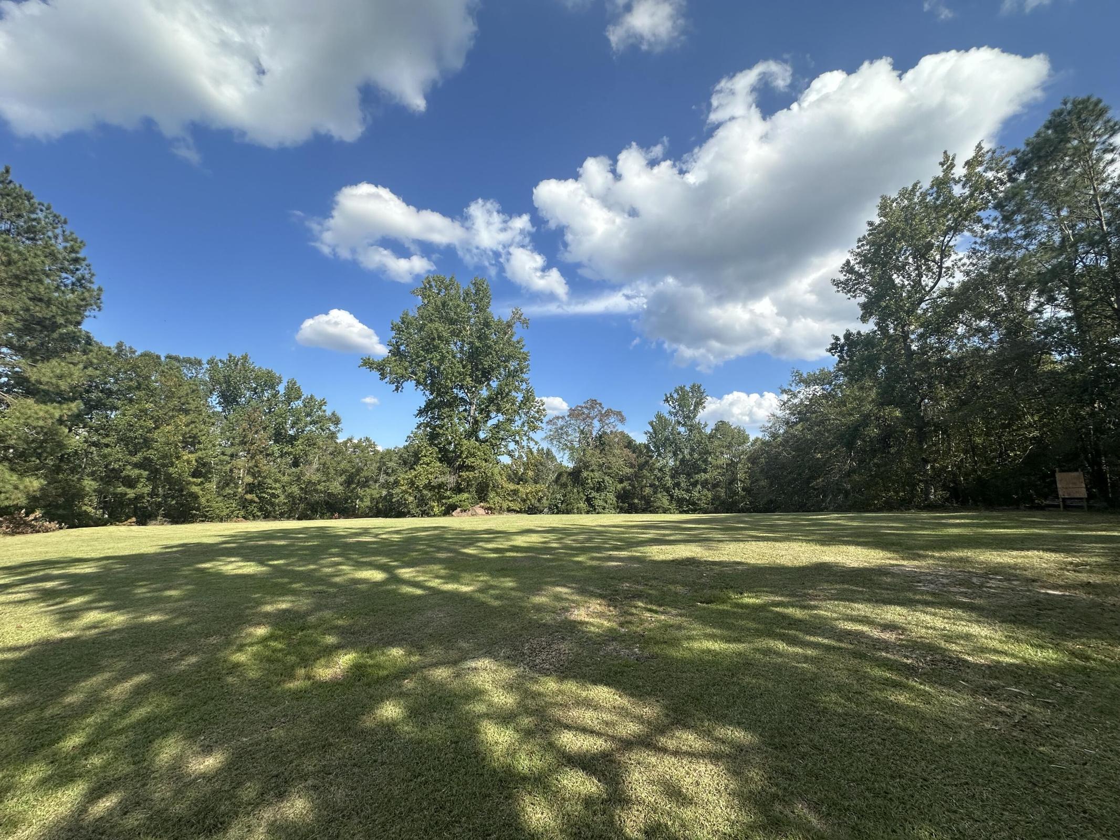
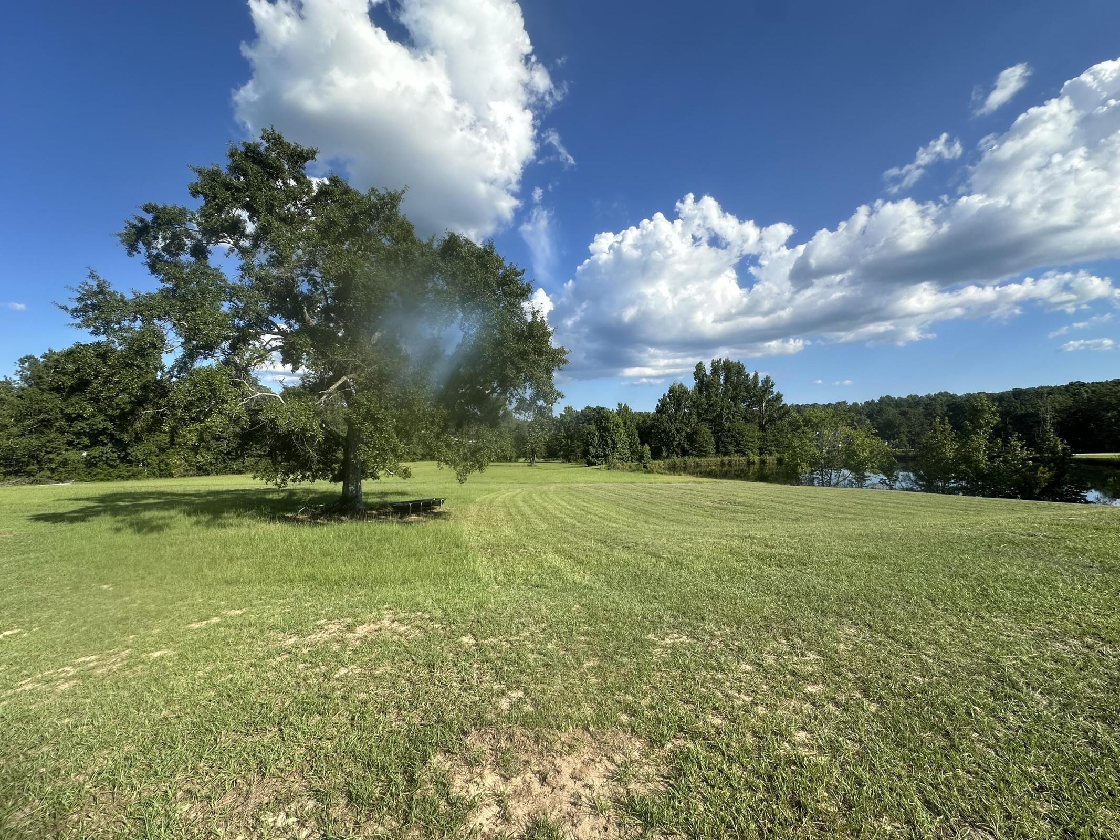
Here is a unique opportunity to own one of the most unique and picturesque homes in the entire county with 38 secluded acres, private custom wrought gates for entry. This lovely home features 6 ponds all of which are spring fed and full of catfish, brim and bass fish. Solid construction with steel framing. This home features two bedroom on each floor with full private bath. There are two extra half baths as well. Included in these 6 bedrooms are a mother in-law suite on the main floor complete with private den and kitchenette. This home is perfect for multigenerational living. Downstairs you will find a full size kitchenette with full stove and fridge. There is trim molding throughout the main level rooms. There are two beautiful expansive covered porches with unbelievable views. The grounds features hills, a fishing dock, a small decorative water fall and private splash pool. There are two double garages, a garden shed, and a carport. The barn has recently been reroofed, and features loads of space along with water and electricity. This estate is truly one of a kind.

Save
Ask
Tour
Hide
Share
Listing Snapshot
Price 
$1,000,000
Days On Site 
130 Days
Bedrooms 
6
Inside Area (SqFt) 
5,500 sqft
Total Baths 
8
Full Baths 
6
Partial Baths 
2
Lot Size 
38.87 Acres
Year Built 
2002
MLS® Number 
98253796
Status 
Active
Property Tax 
$8,198.7
HOA/Condo/Coop Fees 
N/A
Sq Ft Source 
N/A
Friends & Family
Recent Activity
a week agoPrice changed to $1,000,000
a week agoListing updated with changes from the MLS®
4 months agoStatus changed to Active
4 months agoListing first seen on site
General Features
Acres 
38.87
Attached Garage 
Yes
Carport 
1
Foundation 
Slab
Garage 
Yes
Garage Spaces 
5
Levels 
Three Or More
Number Of Stories 
3
Parking 
Workshop in GarageCarportAttachedDetachedGarage Door OpenerGarage
Parking Spaces 
5
Pets 
Yes
Property Sub Type 
Single Family Residence
Security 
Smoke Detector(s)
Sewer 
Septic Tank
Special Circumstances 
Standard
SqFt Total 
5500
Utilities 
Water Connected
Water Source 
Public
Zoning 
R1
Interior Features
Appliances 
Vented Exhaust FanTrash CompactorElectric OvenBuilt-In Electric OvenRefrigeratorRangeDisposalDishwasherMicrowaveElectric Water Heater
Basement 
Finished
Cooling 
Central AirCeiling Fan(s)Heat PumpMulti Units
Flooring 
CarpetCeramic TileHardwood
Heating 
GeothermalWoodHeat PumpFireplace(s)ElectricForced Air
Interior 
Walk-In Closet(s)Entrance FoyerKitchen IslandPantryEat-in KitchenIn-Law Floorplan
Laundry Features 
Washer HookupLaundry Room
Window Features 
Window Coverings
Bathroom 1 
Dimensions - 18.0x14.0Level - Main
Bedroom 3 
Dimensions - 22.0x19.0Level - Upper
Bedroom 4 
Dimensions - 22.0x19.0Level - Upper
Bedroom 5 
Dimensions - 15.0x19.0
Bedroom 6 
Dimensions - 15.0x19.0
Breakfast Room 
Dimensions - 16.0x16.0Level - Main
Dining Room 
Dimensions - 20.0x18.0Level - Main
Family Room 
Dimensions - 42.0x20.0
Great Room 
Dimensions - 16.0x17.0Level - Main
Kitchen 
Dimensions - 16.0x16.0Level - Main
Living Room 
Dimensions - 20.0x15.0Level - Main
Master Bedroom 
Dimensions - 24.0x18.0Level - Main
Other 
Dimensions - 15.0x17.0Description - kitchenette/ laundry
Save
Ask
Tour
Hide
Share
Exterior Features
Construction Details 
BlockFrame
Exterior 
Balcony
Fencing 
WireFenced
Lot Features 
Cul-De-SacClearedLandscaped
Other Structures 
Barn(s)StorageWorkshop
Patio And Porch 
CoveredPorchFront PorchRear Porch
Pool Features 
In GroundPrivate
Private Pool 
Yes
Road Frontage 
City StreetState Road
Roof 
CompositionShingle
View 
Pond
Waterfront 
Yes
Waterfront Features 
Pond
Waterview 
Pond
Windows/Doors 
Window Coverings
Community Features
Community Features 
Street Lights
Financing Terms Available 
CashConventionalVA Loan
Horse Allowed 
Yes
Horse Property 
Stable(s)PastureRiding TrailTack RoomTrailer StorageBarn
Schools
School District
Unknown
Elementary School
Goshen
Middle School
Pine Hill Middle
High School
Crosscreek
Listing courtesy of Michelle Lovett Lockhart of Blanchard & Calhoun - WA


The data relating to real estate on this website comes in part from the Internet Data Exchange program of Hive MLS, and is updated as of 2026-07-26 01:45 AM UTC. All information is deemed reliable but not guaranteed and should be independently verified. All properties are subject to prior sale, change, or withdrawal. Neither listing broker(s) shall be responsible for any typographical errors, misinformation, or misprints, and shall be held totally harmless from any damages arising from reliance upon these data. Copyright 2026 Hive MLS

Neighborhood & Commute
Source: Walkscore
Save
Ask
Tour
Hide
Share