

3540 Mistletoe RoadAppling, GA 30802
Mortgage Calculator
Monthly Payment (Est.)
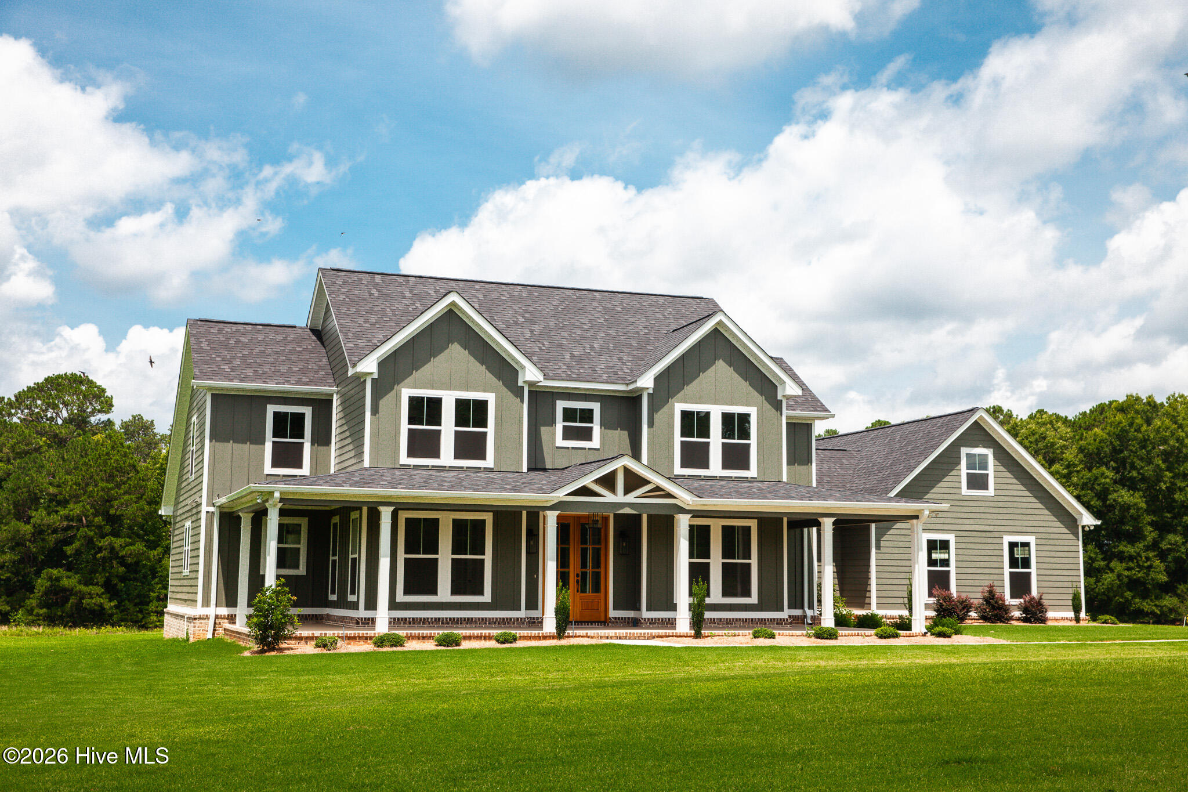
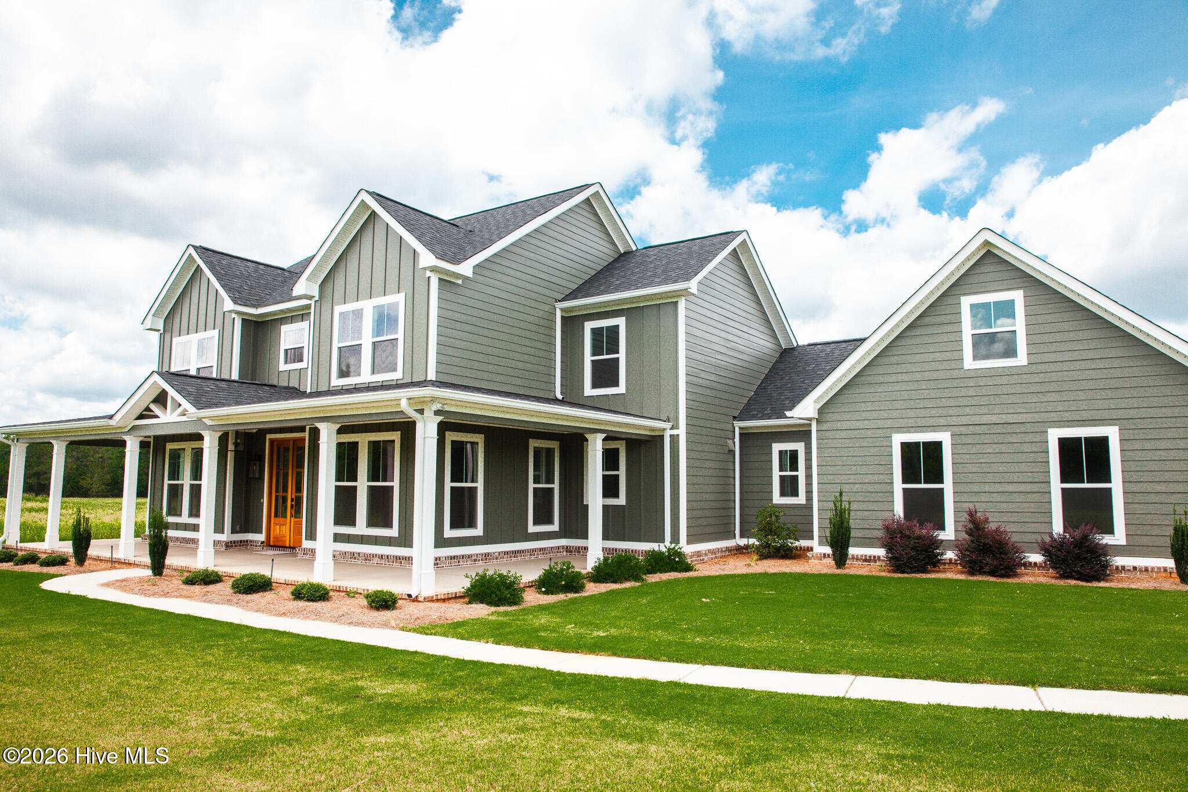
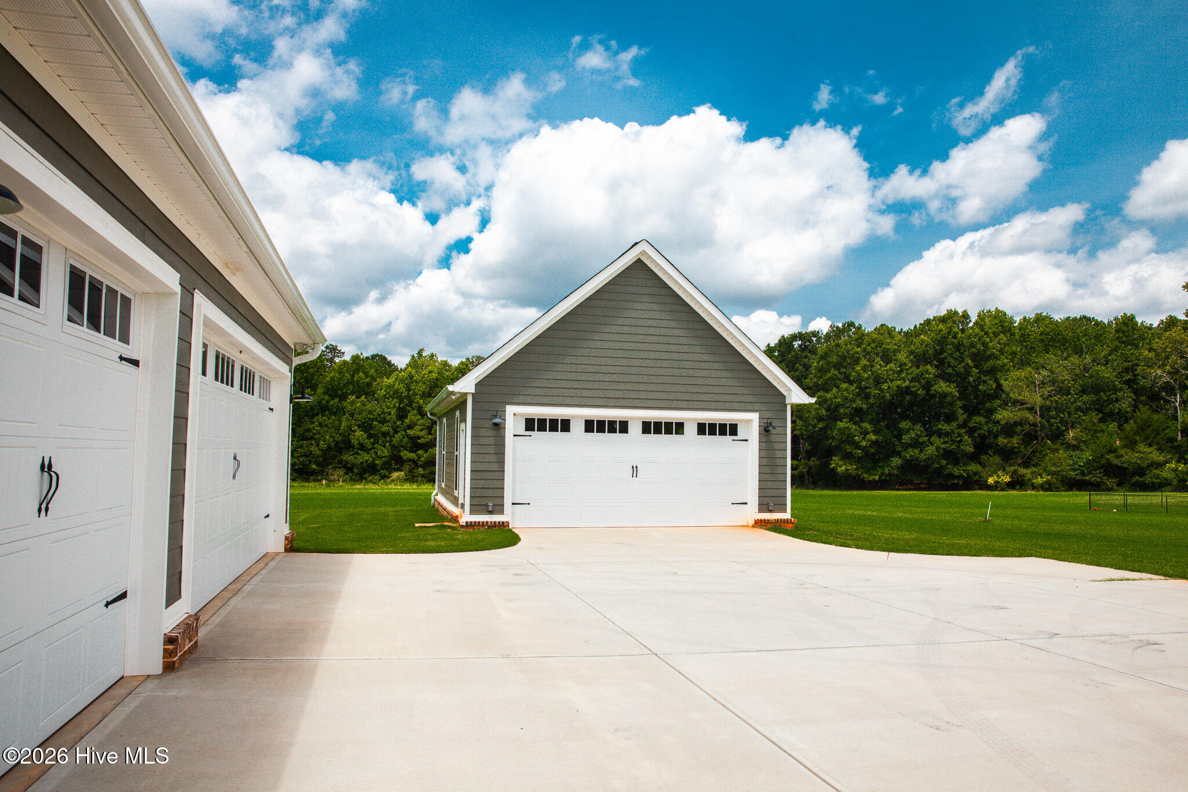
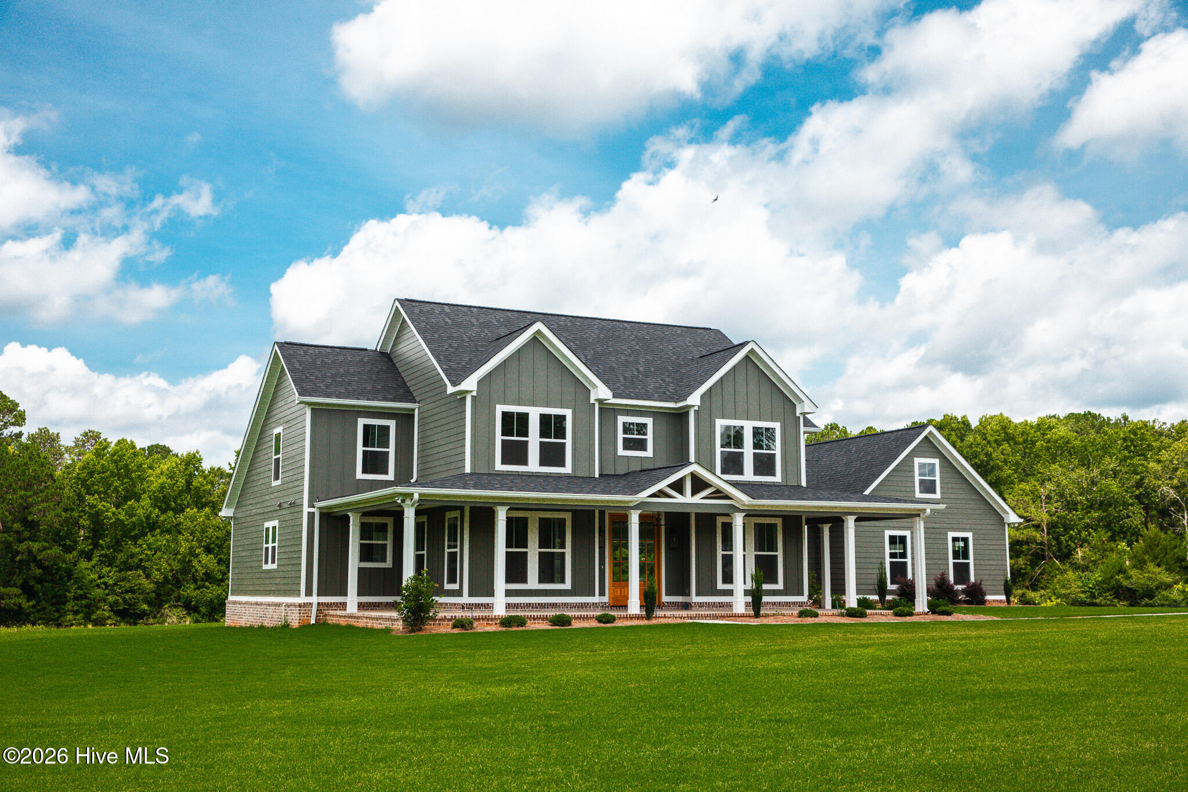
$3,577Welcome to your dream home nestled on 5 acres of serene landscape in Appling, GA. This gorgeous new construction by Greenhead Homes offers the perfect blend of luxury, comfort, and modern living. This spacious home boasts 4 bedrooms and 3 ½ baths, providing ample space for family and guests. Enjoy the flexibility of a recreation room and a study, perfect for a home office or additional living space. The expansive owner's suite features a luxurious tile shower, a freestanding tub, and quartz counters, creating a spa-like retreat. The kitchen is a chef's delight with a farm sink, a 36'' gas Forno range, GE SS appliances and cabinets with soft-close features as well as quartz counters adding elegance and functionality. Spacious Guest rooms are conveniently located upstairs as well as a spacious rec room. A large 3-car side entry attached garage is great for parking and storing multiple vehicles/recreation items. You also and a detached 28 x 30 2-car garage area that could also be made into the perfect man cave or other versatile options. Situated just minutes from Lake Thurmond/Clarks Hill and Mistletoe State Park, this property offers easy access to outdoor recreation and natural beauty. Additionally, it is conveniently located approximately 15 minutes from I-20, providing a quick commute to nearby amenities and attractions. This exceptional home is a rare find, combining luxury with the tranquility of country living on an expansive lot with some pasture land offering the possibility of some farm animals. Don't miss the opportunity to make this stunning property your own. Contact us today to schedule a private showing and experience the beauty and craftsmanship of this Greenhead Home.
| 4 weeks ago | Price changed to $784,000 | |
| 4 weeks ago | Listing updated with changes from the MLS® | |
| 4 months ago | Status changed to Active | |
| 4 months ago | Listing first seen on site |

The data relating to real estate on this website comes in part from the Internet Data Exchange program of Hive MLS, and is updated as of 2026-07-26 01:18 AM UTC. All information is deemed reliable but not guaranteed and should be independently verified. All properties are subject to prior sale, change, or withdrawal. Neither listing broker(s) shall be responsible for any typographical errors, misinformation, or misprints, and shall be held totally harmless from any damages arising from reliance upon these data. Copyright 2026 Hive MLS
Did you know? You can invite friends and family to your search. They can join your search, rate and discuss listings with you.