Save
Ask
Tour
Hide
Share
$1,650,000
65 Days On Site

887 Audubon Way
Evans, GA 30809

For Sale|Single Family Residence|Active
5
Beds
7
Total Baths
5
Full Baths
2
Partial Baths
4,471
SqFt
$369
/SqFt
2026
Built
Subdivision:
River Island
County:
Columbia
Call Now: 706-339-4379
Is this the listing for you? We can help make it yours.
706-339-4379
887 Audubon Way887 Audubon Way
Save
Ask
Tour
Hide
Share

Mortgage Calculator

Monthly Payment (Est.)

$7,528
Calculator powered by Showcase IDX, a Constellation1 Company. Copyright ©2026 Information is deemed reliable but not guaranteed.

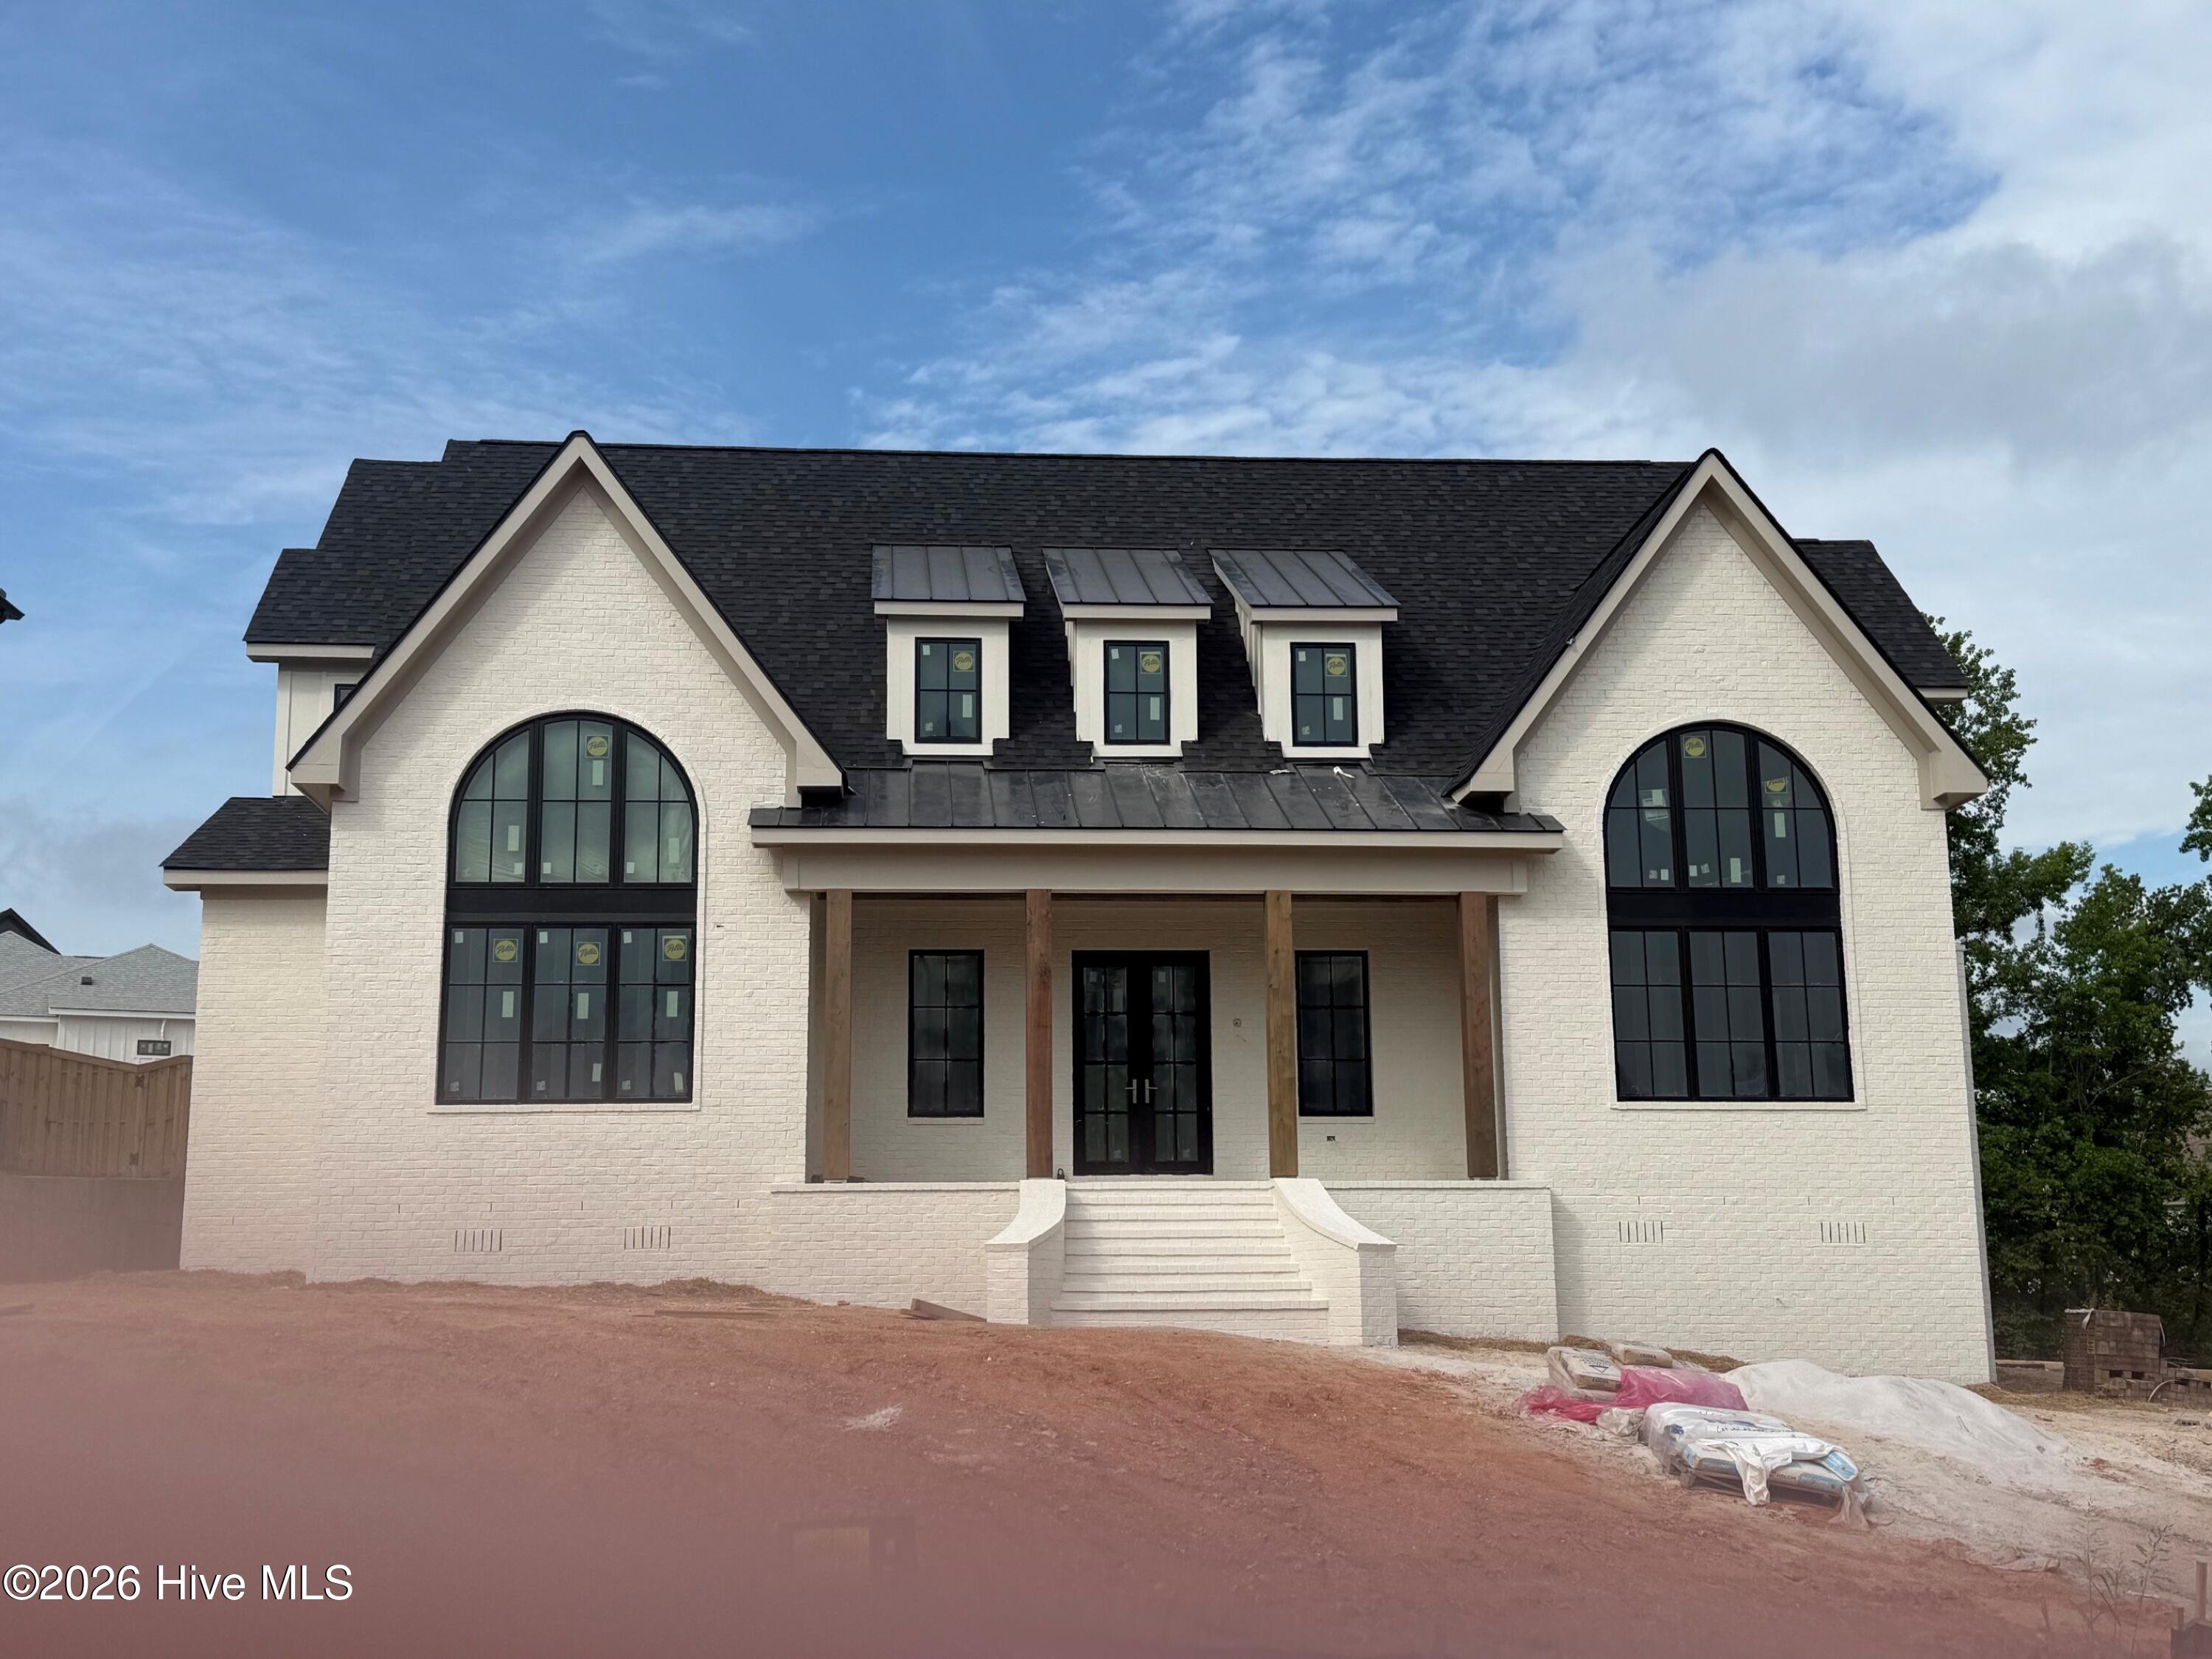
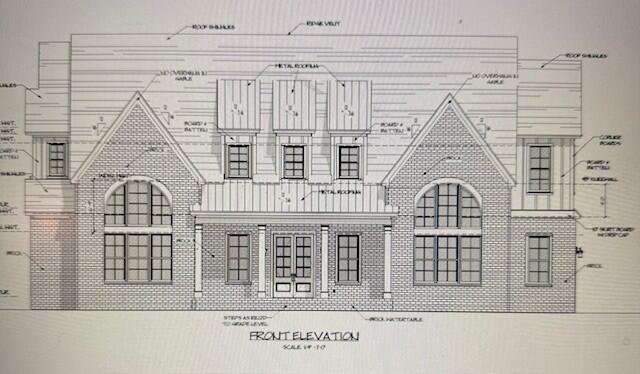
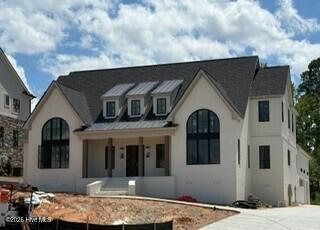
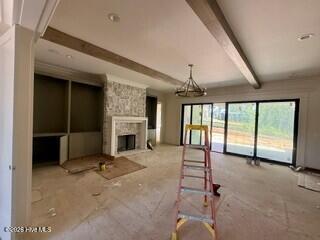
Welcome to your dream home in the highly sought-after River Island community--where timeless design meets modern luxury. From the moment you arrive, the stunning curb appeal sets the tone with elegant double front doors, charming metal roof accents, and a large, welcoming front porch that invites you to sit and stay awhile. Step inside to discover thoughtfully designed living spaces filled with natural light, including incredible windows that beautifully showcase the dining room and private guest suite. The main-level primary suite is a true retreat, featuring a vaulted ceiling, two oversized walk-in closets, and a spa-like bath with separate vanities and a large tiled shower designed for relaxation. The great room is the heart of the home, complete with a cozy fireplace and seamless access to the incredible covered back porch--also featuring its own fireplace--perfect for year-round entertaining. Culinary enthusiasts will fall in love with the chef's dream kitchen, complemented by a fully equipped prep kitchen/pantry for effortless hosting. The main level is rounded out with a powder room, mud room, and a spacious laundry room, offering both convenience and functionality. Upstairs, you'll find an equally impressive layout with three guest suites, each with its own en-suite bath. A versatile loft area and expansive flex space--ideal for a media room, game room, or second family room--complete with a wet bar, provide endless possibilities for relaxation and entertainment. A half bath and walk-in attic space add even more practicality. Additional highlights include a three-car garage and quick access to scenic walking trails, making it easy to enjoy the natural beauty and lifestyle River Island has to offer. This exceptional custom home truly has it all--style, comfort, and space in one of the area's most desirable neighborhoods.

Save
Ask
Tour
Hide
Share
Listing Snapshot
Price 
$1,650,000
Days On Site 
65 Days
Bedrooms 
5
Inside Area (SqFt) 
4,471 sqft
Total Baths 
7
Full Baths 
5
Partial Baths 
2
Lot Size 
0.37 Acres
Year Built 
2026
MLS® Number 
98253877
Status 
Active
Property Tax 
N/A
HOA/Condo/Coop Fees 
$125 monthly
Sq Ft Source 
N/A
Friends & Family
Recent Activity
2 months agoStatus changed to Active
2 months agoListing updated with changes from the MLS®
2 months agoListing first seen on site
General Features
Acres 
0.37
Attached Garage 
Yes
Foundation 
Slab
Garage 
Yes
Garage Spaces 
3
Levels 
Two
Number Of Stories 
2
Parking 
AttachedGarage Door OpenerGarage
Parking Spaces 
3
Property Sub Type 
Single Family Residence
Security 
Smoke Detector(s)
Sewer 
Public Sewer
Special Circumstances 
Standard
SqFt Total 
4471
Utilities 
Cable Available
Water Source 
Public
Zoning 
R-1
Interior Features
Appliances 
Vented Exhaust FanRangeDouble OvenDisposalDishwasherMicrowaveGas Water HeaterTankless Water Heater
Basement 
None
Cooling 
OtherCentral AirCeiling Fan(s)Heat PumpMulti Units
Flooring 
CarpetCeramic TileHardwood
Heating 
Heat PumpFireplace(s)ElectricNatural Gas
Interior 
Walk-In Closet(s)Entrance FoyerKitchen IslandPantryBuilt-in FeaturesEat-in KitchenWired for Data
Laundry Features 
Washer Hookup
Window Features 
Insulated Windows
Bathroom 5 
Dimensions - 14.0x12.0Level - Upper
Bedroom 2 
Dimensions - 14.0x11.0Level - Main
Bedroom 3 
Dimensions - 14.0x12.0Level - Upper
Bedroom 4 
Dimensions - 14.0x12.0Level - Upper
Dining Room 
Dimensions - 14.0x18.0Level - Main
Great Room 
Dimensions - 24.0x22.0Level - Main
Kitchen 
Dimensions - 21.0x14.0Level - Main
Loft 
Dimensions - 15.0x15.0Level - Upper
Master Bedroom 
Dimensions - 18.0x16.0Level - Main
Other 
Dimensions - 19.0x18.0Level - Upper
Save
Ask
Tour
Hide
Share
Exterior Features
Construction Details 
BrickFiber CementFrame
Fencing 
None
Frontage 
See Remarks
Lot Features 
LandscapedSprinklers In FrontSprinklers In RearOther
Patio And Porch 
CoveredPorchFront PorchRear Porch
Road Frontage 
City StreetState Road
Roof 
MetalComposition
View 
See Remarks
Waterview 
See Remarks
Windows/Doors 
Insulated Windows
Community Features
Association Amenities 
ClubhouseParkPlaygroundTrail(s)
Association Dues 
1500
Community Features 
PoolSidewalksStreet Lights
Financing Terms Available 
CashConventionalFHAVA Loan
HOA Fee Frequency 
Annually
Roads 
Paved
Schools
School District
Unknown
Elementary School
River Ridge
Middle School
Stallings Island
High School
Lakeside
Listing courtesy of Madera Hollowell of Southeastern Residential, LLC


The data relating to real estate on this website comes in part from the Internet Data Exchange program of Hive MLS, and is updated as of 2026-05-25 07:11 PM UTC. All information is deemed reliable but not guaranteed and should be independently verified. All properties are subject to prior sale, change, or withdrawal. Neither listing broker(s) shall be responsible for any typographical errors, misinformation, or misprints, and shall be held totally harmless from any damages arising from reliance upon these data. Copyright 2026 Hive MLS

Neighborhood & Commute
Source: Walkscore
Save
Ask
Tour
Hide
Share