

996 Woody Hill CircleEvans, GA 30809


Mortgage Calculator
Monthly Payment (Est.)
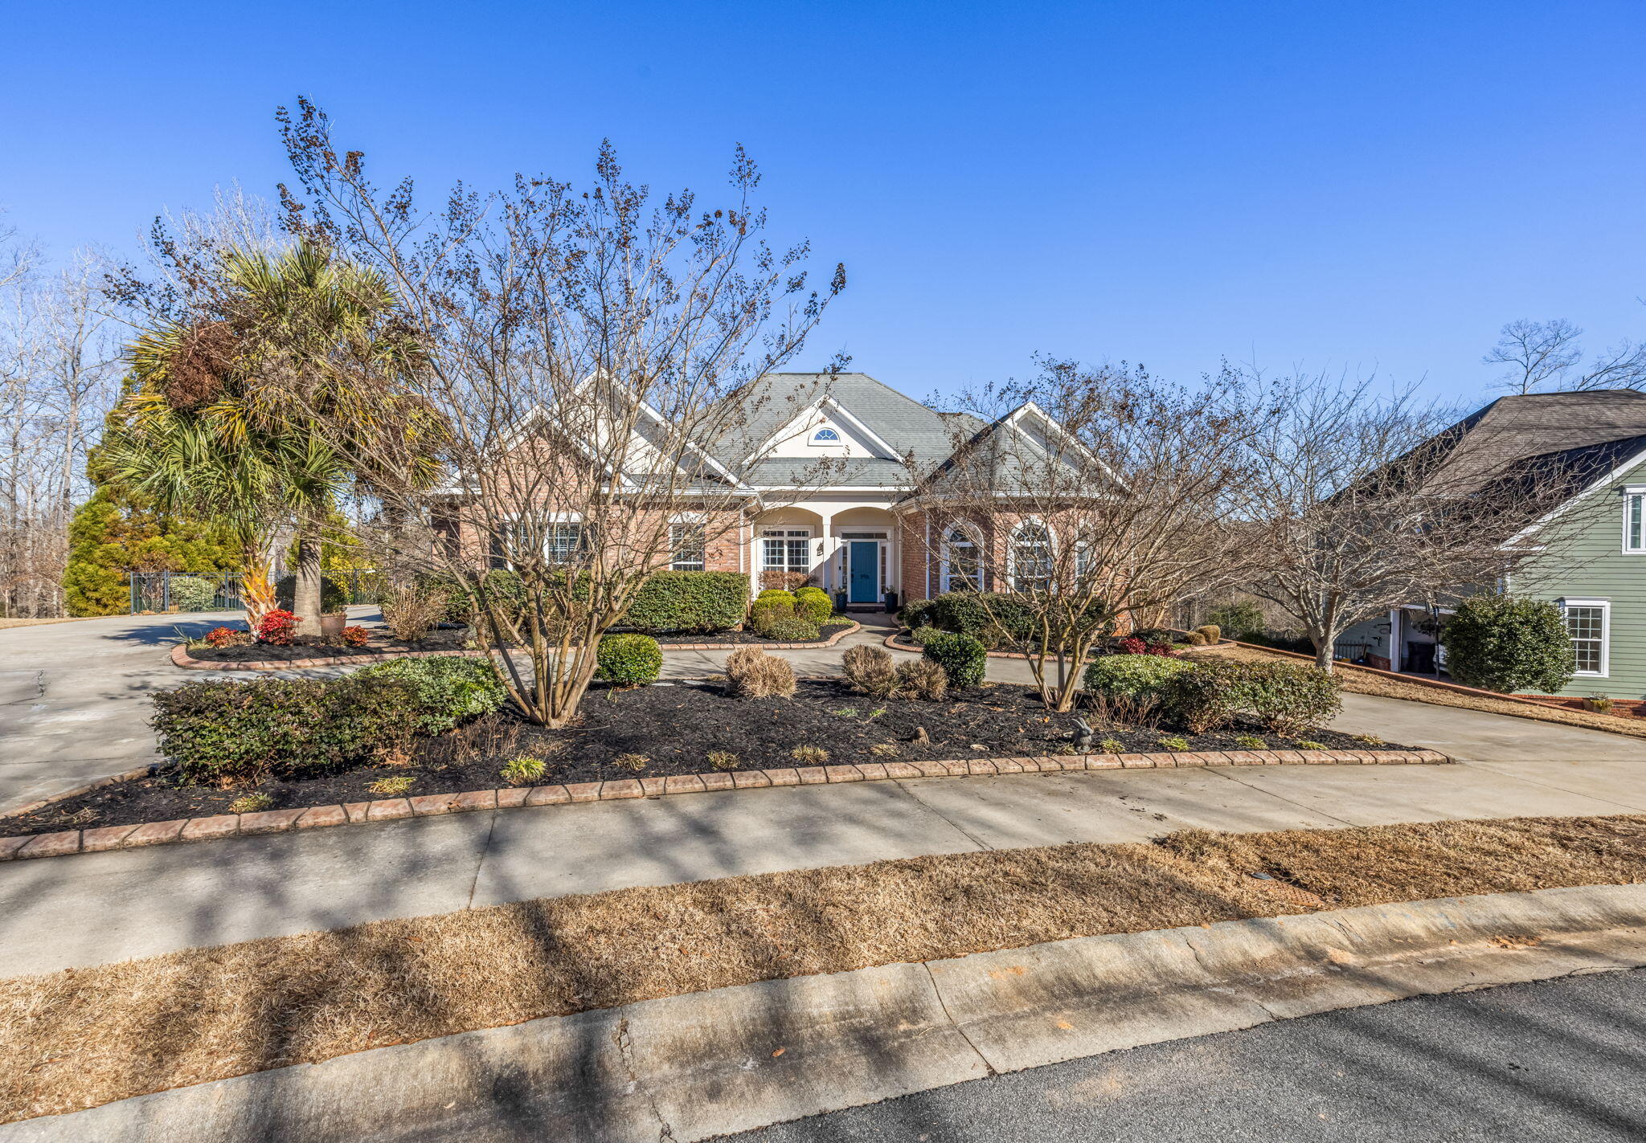
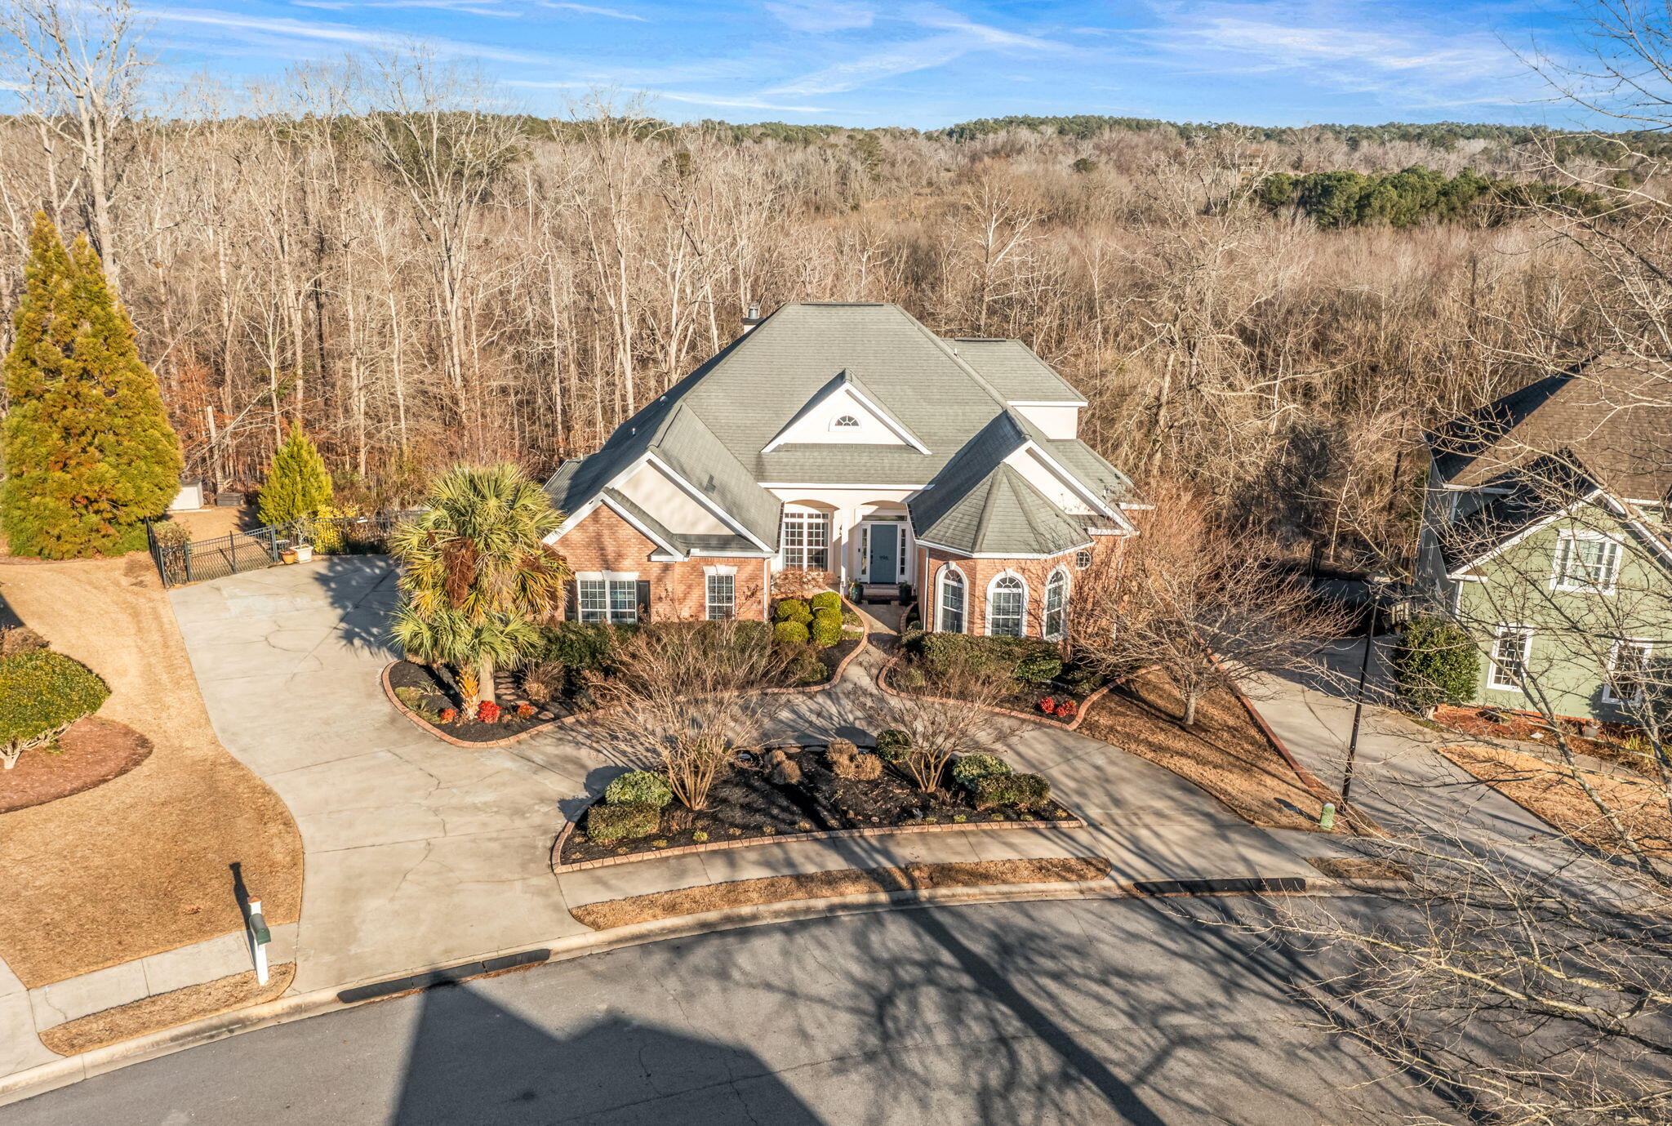
$3,490GREAT MASTERS RENTAL OPPORTUNITY Welcome to a home where every day feels like a private retreat. At 996 Woody Hill Circle, life unfolds with ease, elegance, and room to truly live. Arrive through a sweeping drive that sets the tone for what's inside..space to gather, room to breathe, and thoughtful design that elevates everyday living. Step through the front door and you're immediately met with warmth and openness, where natural light pours into expansive living areas and every detail quietly speaks of quality. Mornings begin in a sunlit kitchen, coffee in hand, as the home gently comes to life around you. The flow between kitchen, breakfast room, and living space invites connection, whether it's a quiet start to the day or a full house during tournament week. The great room, with its soaring ceilings and fireplace, becomes the heart of it all; perfect for hosting, relaxing, and making memories that last. When it's time to unwind, the owner's suite offers a true escape. A space designed for rest and renewal, complete with spa-like comforts that turn everyday routines into moments of calm. Step outside and the lifestyle truly reveals itself. Your backyard oasis is completely private, creating a rare sense of seclusion that makes you feel as though you've escaped to a quiet mountain retreat. Surrounded by nature, with the pool and spa inviting you to slow down, afternoons stretch a little longer and evenings feel more peaceful. Whether you're entertaining guests or enjoying a quiet night under the stars, this space transforms everyday living into something extraordinary. What makes this home truly exceptional is its flexibility. With a fully finished walk-out level offering its own kitchen and living quarters, it effortlessly accommodates extended family, guests. Whether you're hosting for the Masters or creating a multigenerational haven, this home adapts to your life. Upstairs, bonus space invites creativity. Think game nights, movie marathons, a home office, or a quiet escape..whatever your lifestyle demands. Set within the desirable Knob Hill community, you'll enjoy the charm of a connected neighborhood with the convenience of nearby amenities, all while having a home that feels like your own world. This isn't just a place to live..it's a place to gather, recharge, celebrate, and grow. Experience the lifestyle waiting for you at 996 Woody Hill Circle.
| 3 months ago | Price changed to $765,000 | |
| 3 months ago | Listing updated with changes from the MLS® | |
| 7 months ago | Status changed to Active | |
| 7 months ago | Listing first seen on site |

The data relating to real estate on this website comes in part from the Internet Data Exchange program of Hive MLS, and is updated as of 2026-09-09 07:35 PM UTC. All information is deemed reliable but not guaranteed and should be independently verified. All properties are subject to prior sale, change, or withdrawal. Neither listing broker(s) shall be responsible for any typographical errors, misinformation, or misprints, and shall be held totally harmless from any damages arising from reliance upon these data. Copyright 2026 Hive MLS
Did you know? You can invite friends and family to your search. They can join your search, rate and discuss listings with you.