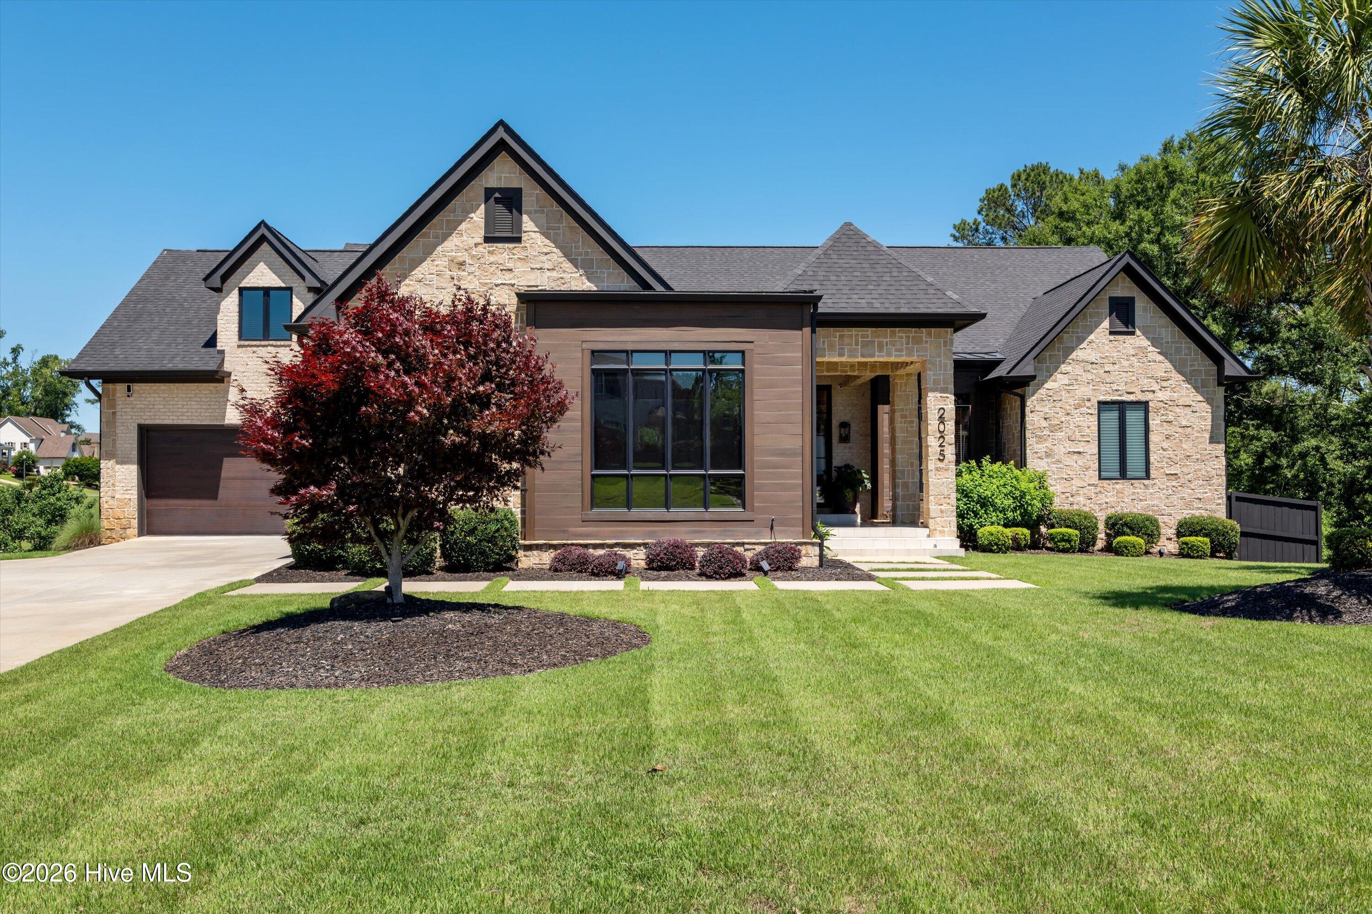
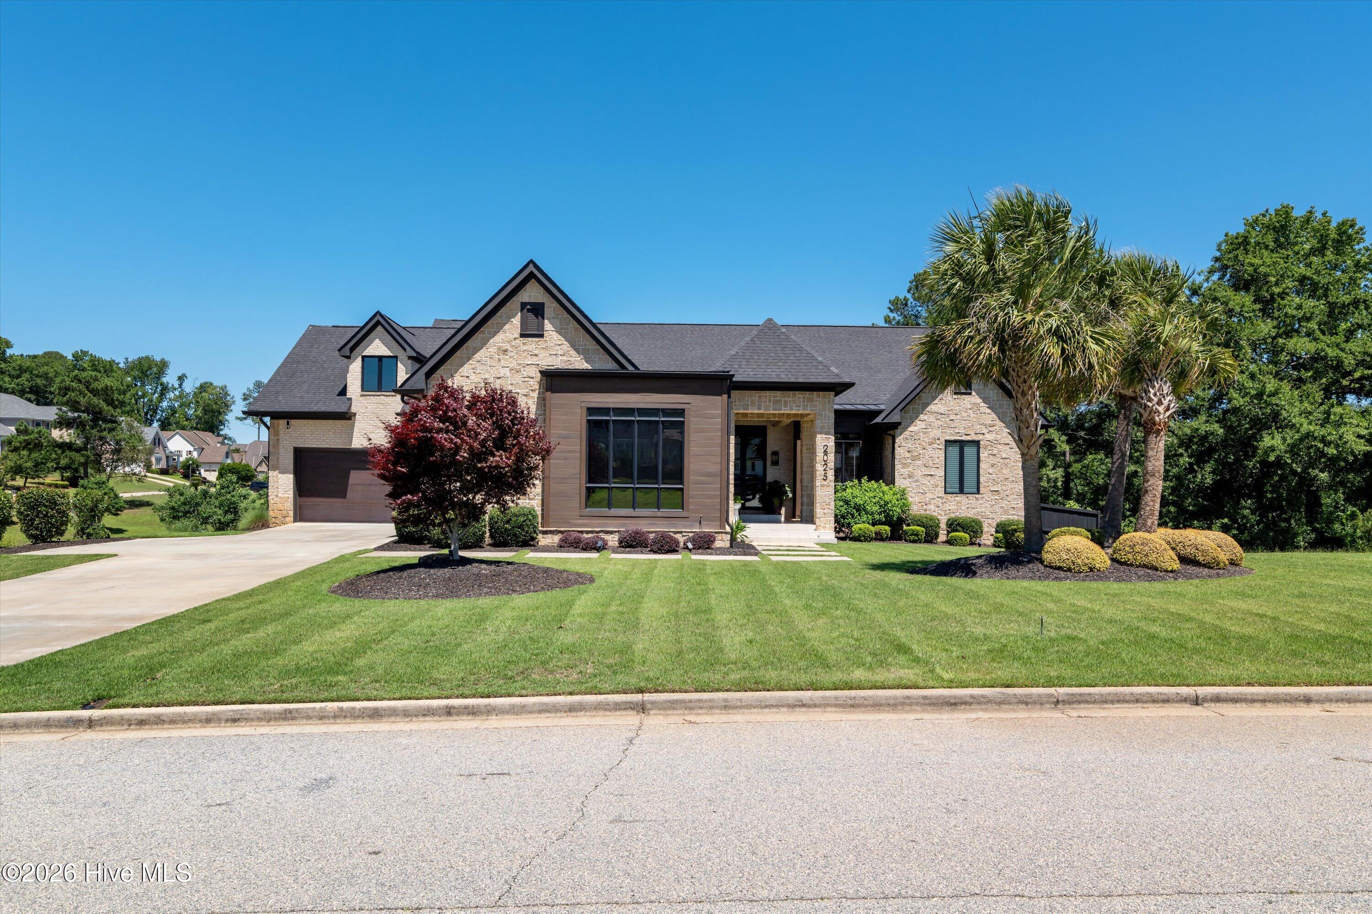
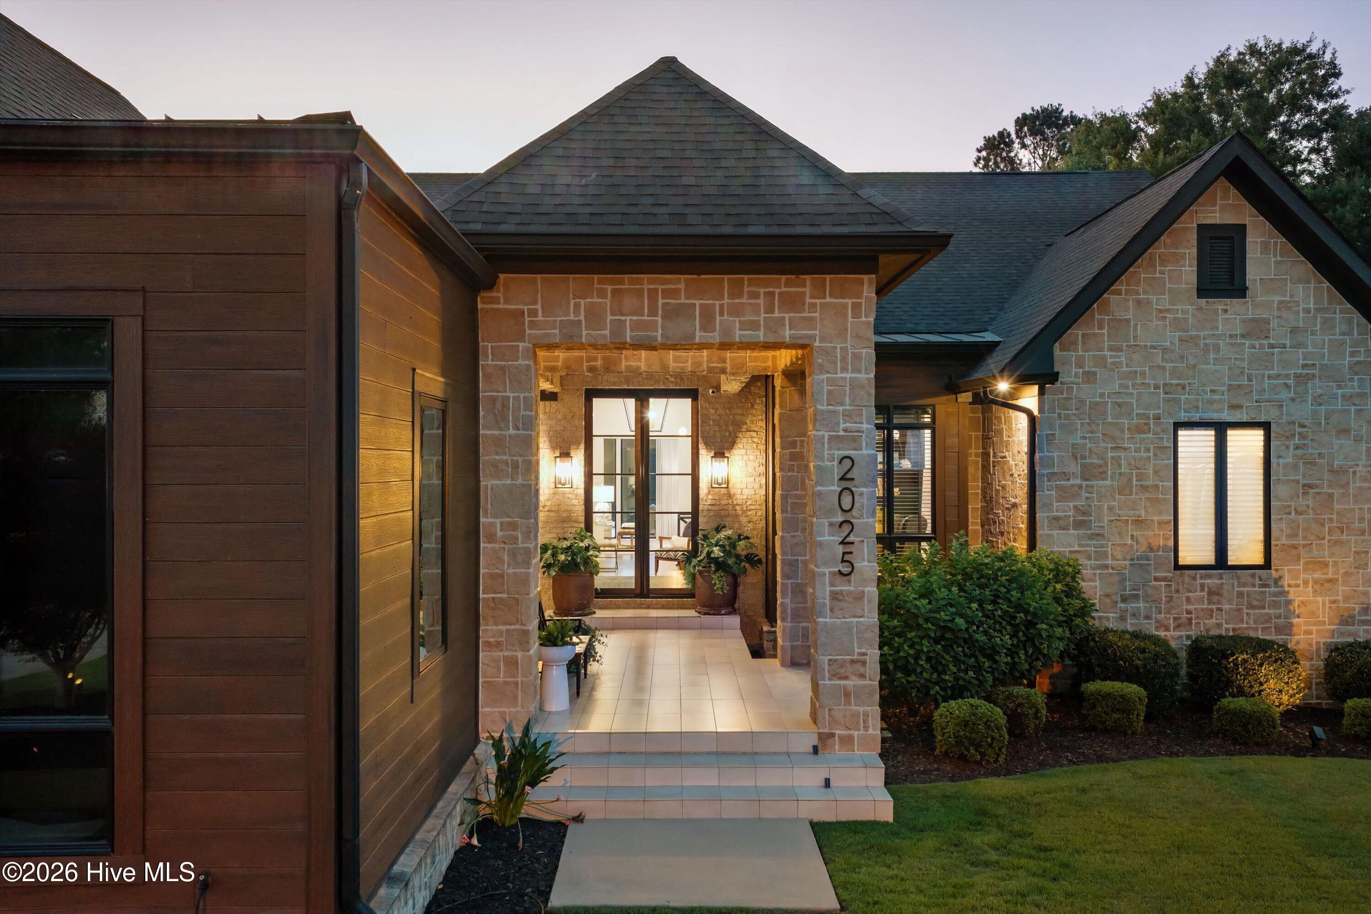
2025 Grace Avenue is a custom-built home thoughtfully designed with both livability and long-term quality in mind. From the moment you step inside, the layout, natural light, and flow of the home feel intentional — nothing is overdone, and nothing was overlooked.
The living spaces are open yet comfortable, creating an easy connection between everyday living and entertaining. Large windows frame golf course views and bring the outdoors in, while features such as the water mist fireplace, marble accents, and warm wood details add character without feeling formal. The kitchen and main living areas were designed to function beautifully for daily use as well as gatherings.
The primary suite offers a private retreat with golf course views, a sitting area, and a spa-inspired bath. Additional living and entertaining spaces extend throughout the home, including inviting indoor-outdoor areas that make the most of the setting.
This home was built with care and purpose, prioritizing craftsmanship, functionality, and design that will age well over time. It offers a balance that's hard to find — luxury that feels welcoming rather than formal, and quality you can truly appreciate once you're inside.
Private showings available for qualified buyers.
Listing Snapshot
Inside Area (SqFt)
7,180 sqft
HOA/Condo/Coop Fees
$31.67 monthly
Recent Activity
| 2 months ago | | Listing updated with changes from the MLS |
| 2 months ago | | Status changed to Active |
| 5 months ago | | Price changed to $2,426,000 |
| 8 months ago | | Listing first seen on site |
General Features
Parking
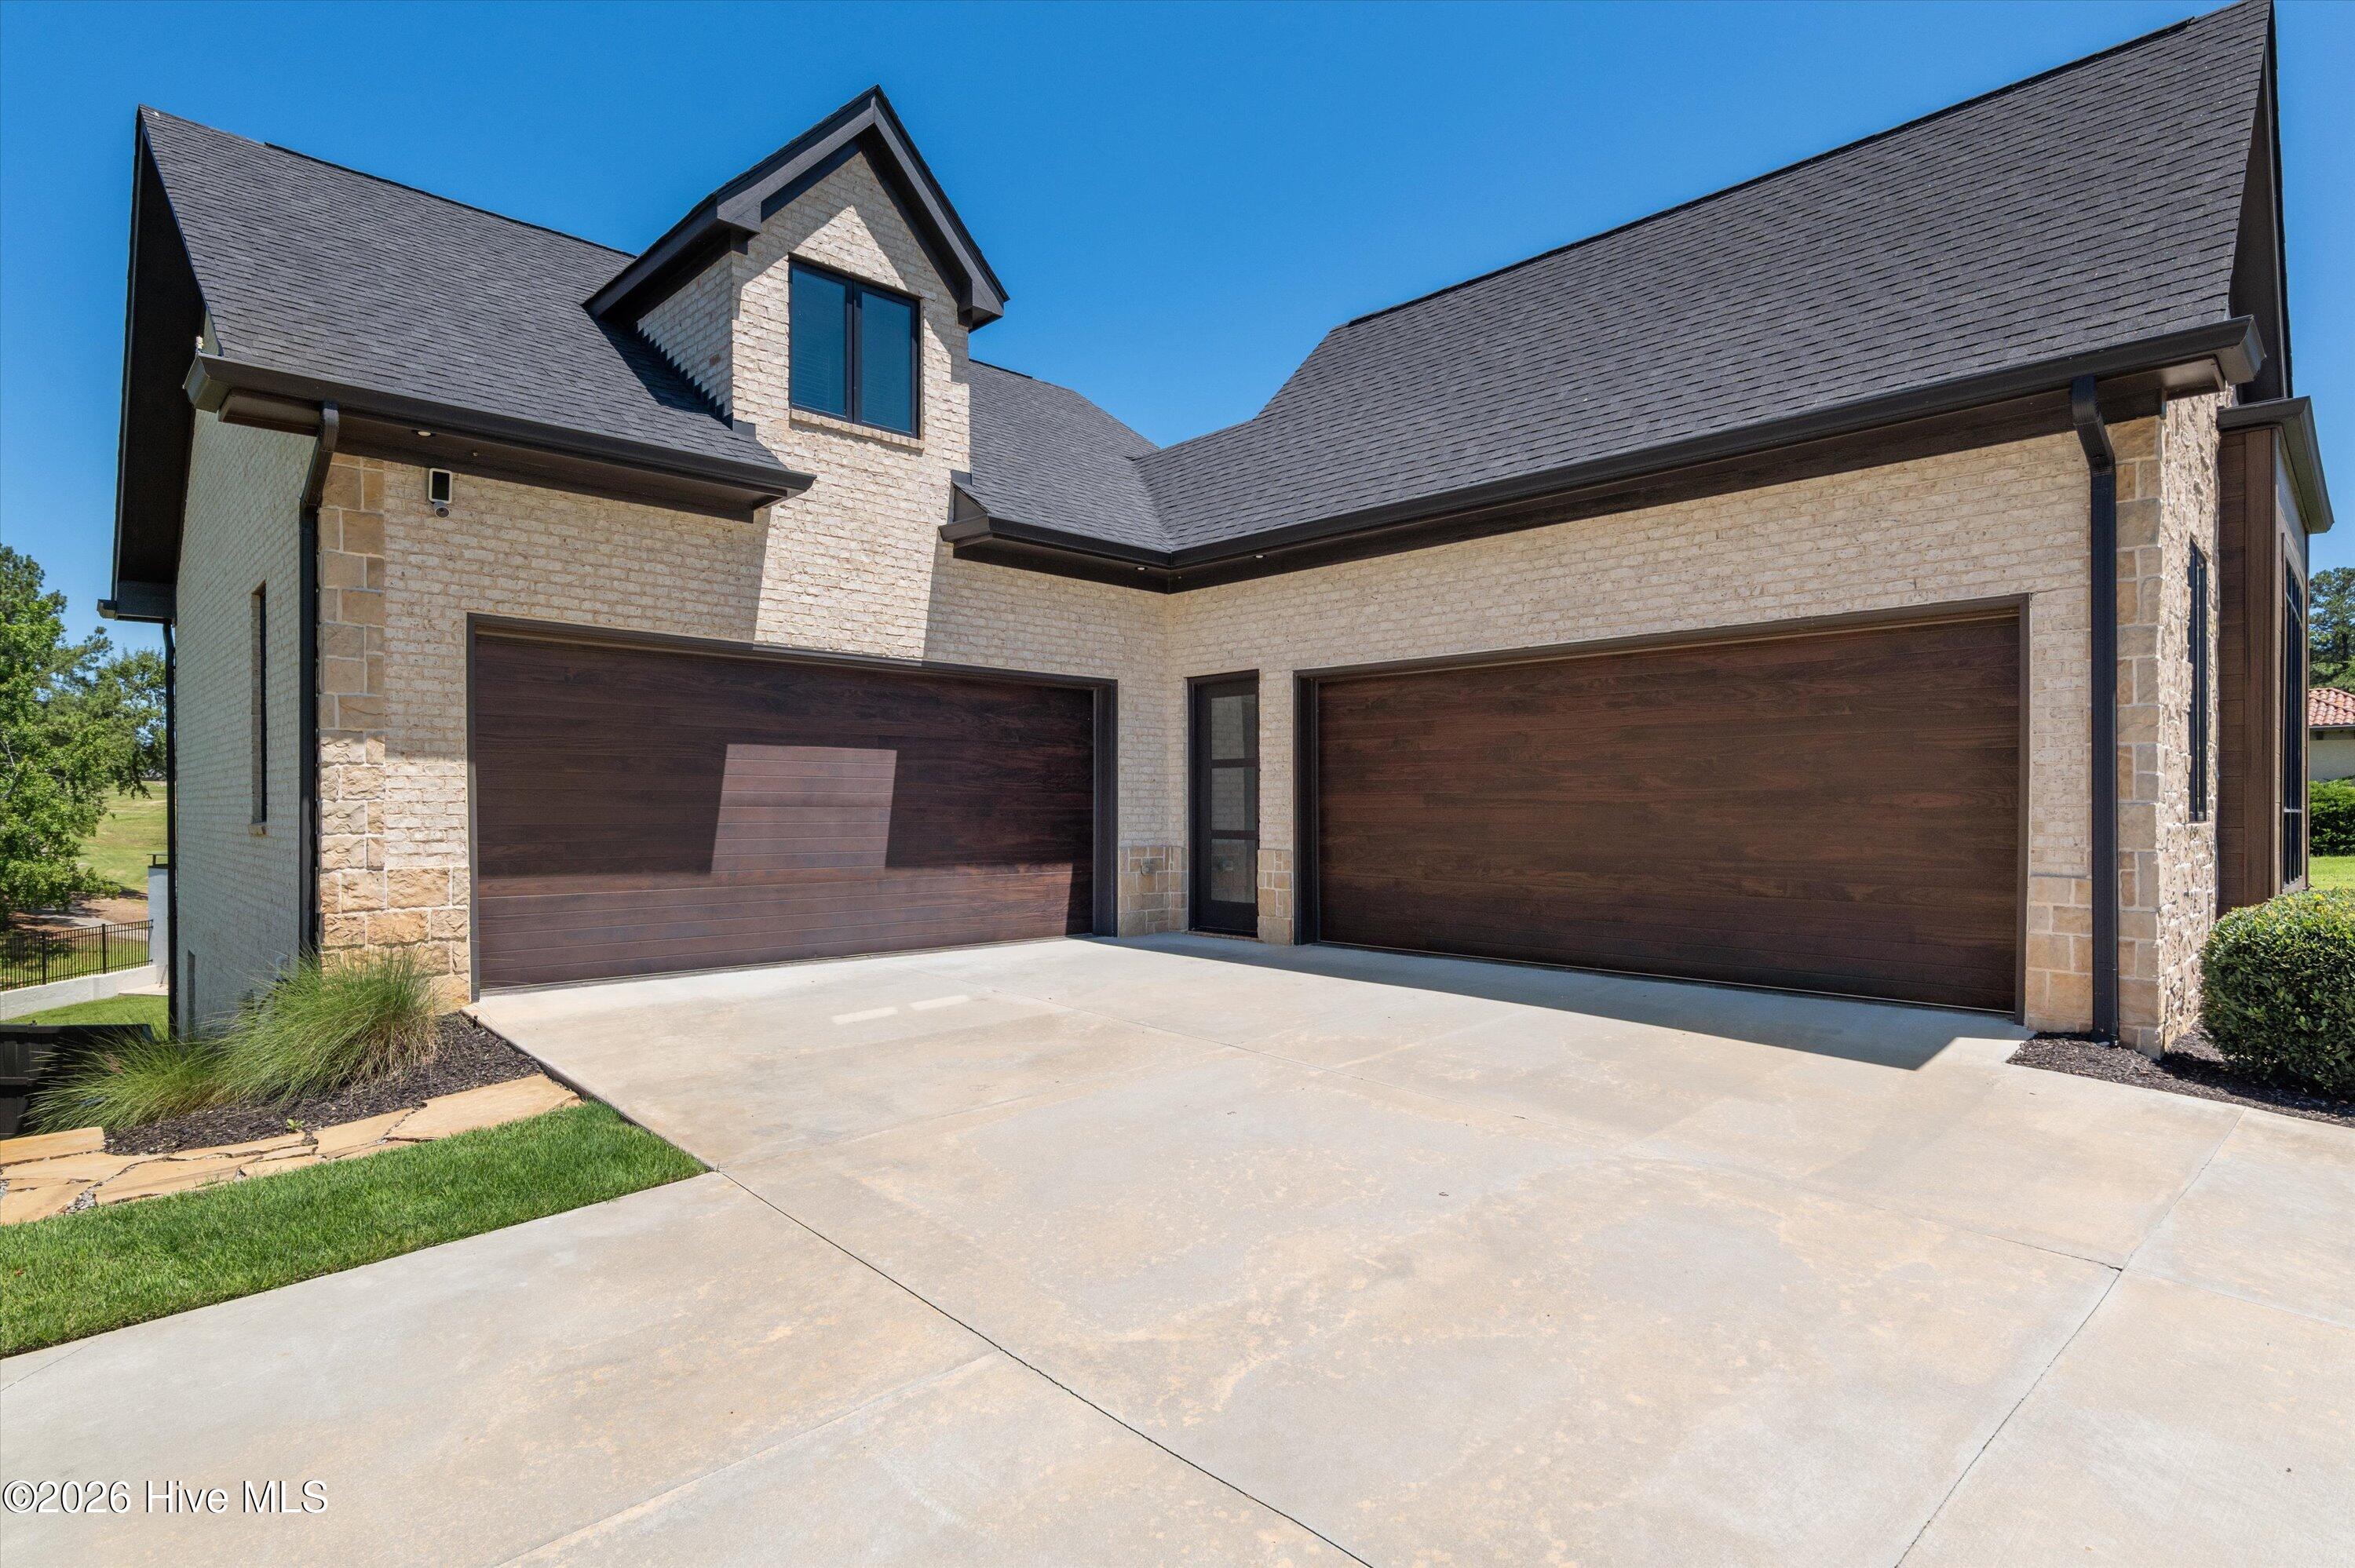
ConcreteGarage Door OpenerGarageParking Pad
Property Condition
Updated/Remodeled
Property Sub Type
Single Family Residence
Security
Smoke Detector(s)Security System Owned
Special Circumstances
Standard
Utilities
Cable Available
Interior Features
Appliances
Vented Exhaust FanBuilt-In Gas OvenRefrigeratorRangeIce MakerDouble OvenDisposalDishwasherOtherMicrowaveGas Water HeaterTankless Water Heater
Basement
Exterior EntryFinishedOtherFullInterior EntryWalk-Out Access
Cooling
OtherCeiling Fan(s)Multi Units
Flooring
CarpetMarbleWoodCeramic TileHardwoodStone
Heating
Fireplace(s)Natural Gas
Interior
Walk-In Closet(s)Entrance FoyerKitchen IslandElevatorPantryWet BarBuilt-in FeaturesEat-in KitchenWired for DataOtherSee RemarksIn-Law Floorplan
Laundry Features
Washer Hookup
Window Features
Skylight(s)Garden Window(s)Insulated Windows
Bedroom 2
Dimensions - 17.0x17.0
Bedroom 3
Dimensions - 13.0x15.0
Bedroom 4
Dimensions - 17.0x15.0
Bedroom 5
Dimensions - 15.0x18.0
Breakfast Room
Dimensions - 17.0x16.0Level - Main
Dining Room
Dimensions - 20.0x15.0Level - Main
Family Room
Dimensions - 13.0x15.0Description - Includes 2nd Kitchen
Great Room
Dimensions - 27.0x19.0Level - Main
Kitchen
Dimensions - 18.0x19.0Level - Main
Master Bedroom
Dimensions - 16.0x28.0Level - Main
Office
Dimensions - 12.0x16.0Level - Main
Other
Dimensions - 12.0x13.0Description - Wine Cellar
Sunroom
Dimensions - 35.0x18.0Level - Main
Exterior Features
Construction Details
CedarBlockConcreteBrickStoneFiber CementStone Veneer
Exterior
Outdoor GrillOtherBalcony
Lot Features
On Golf CourseSee RemarksLandscapedSprinklers In FrontSprinklers In Rear
Patio And Porch
CoveredEnclosedPatioPorchScreenedSee RemarksFront PorchGlass EnclosedRear Porch
Pool Features
In GroundPrivate
View
Golf CoursePondCreek/Stream
Waterview
Golf CoursePondCreek/Stream
Windows/Doors
Skylight(s)Garden Window(s)Insulated Windows
Community Features
Accessibility Features
Accessible Hallway(s)Accessible Full BathAccessible DoorsAccessible BedroomCentral Living AreaAccessible Elevator InstalledGrip-Accessible FeaturesSafe Emergency Egress from HomeVisitor Bathroom
Association Amenities
Golf CourseTennis Court(s)
Association Fee Frequency
Annually
Community Features
PoolStreet Lights
Financing Terms Available
CashConventionalVA Loan
Schools
Elementary SchoolBlue Ridge
Middle SchoolStallings Island
Listing courtesy of Kim Amerson-MacDonald of Meybohm Real Estate - Wheeler

The data relating to real estate on this website comes in part from the Internet Data Exchange program of Hive MLS, and is updated as of 2026-10-25 01:15 AM UTC. All information is deemed reliable but not guaranteed and should be independently verified. All properties are subject to prior sale, change, or withdrawal. Neither listing broker(s) shall be responsible for any typographical errors, misinformation, or misprints, and shall be held totally harmless from any damages arising from reliance upon these data. Copyright 2026 Hive MLS
Source: Walkscore


Did you know? You can invite friends and family to your search. They can join your search, rate and discuss listings with you.