

Aiken, SC 29803

Mortgage Calculator
Monthly Payment (Est.)
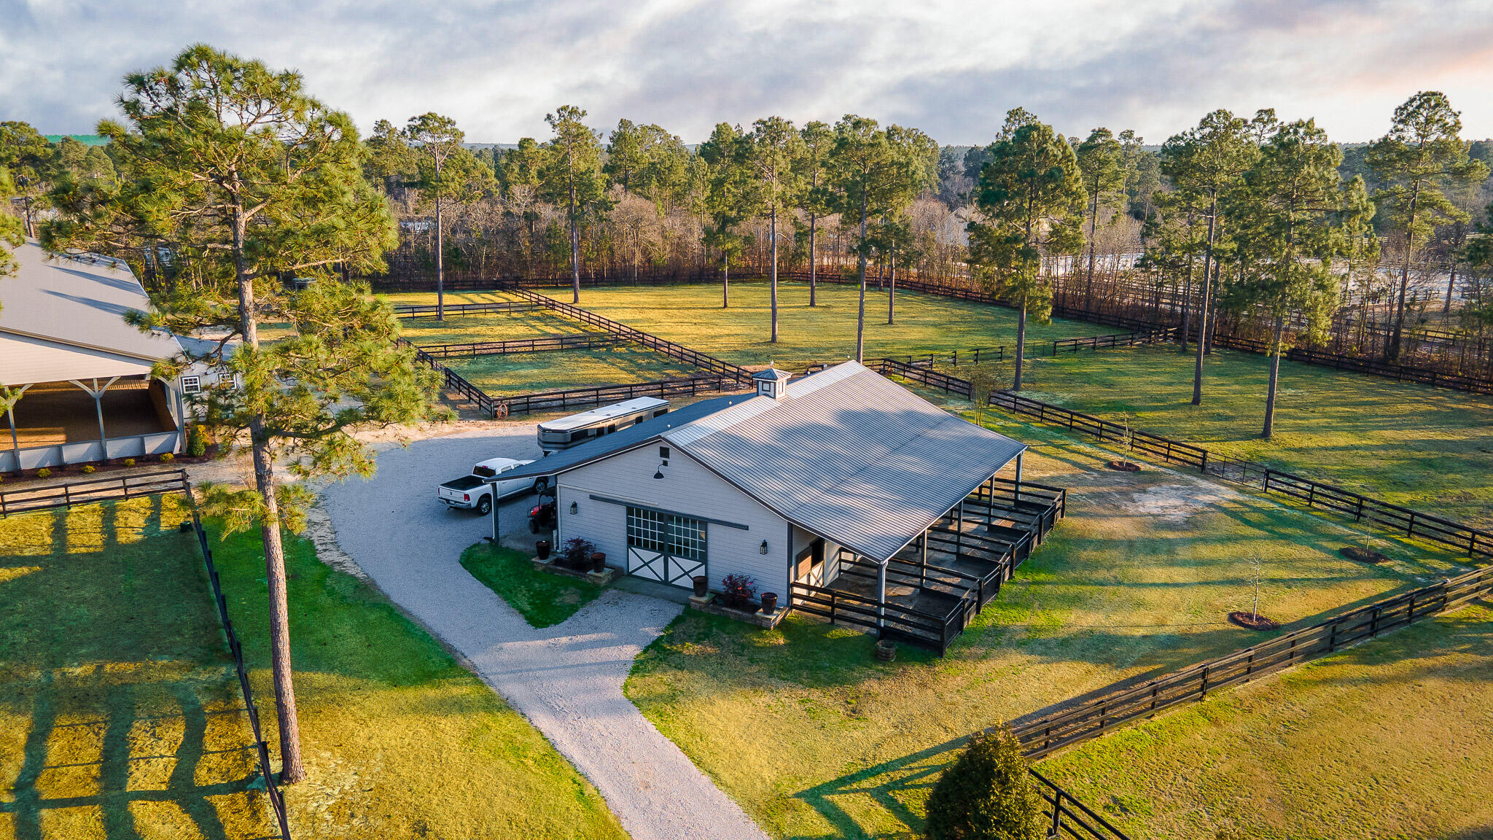
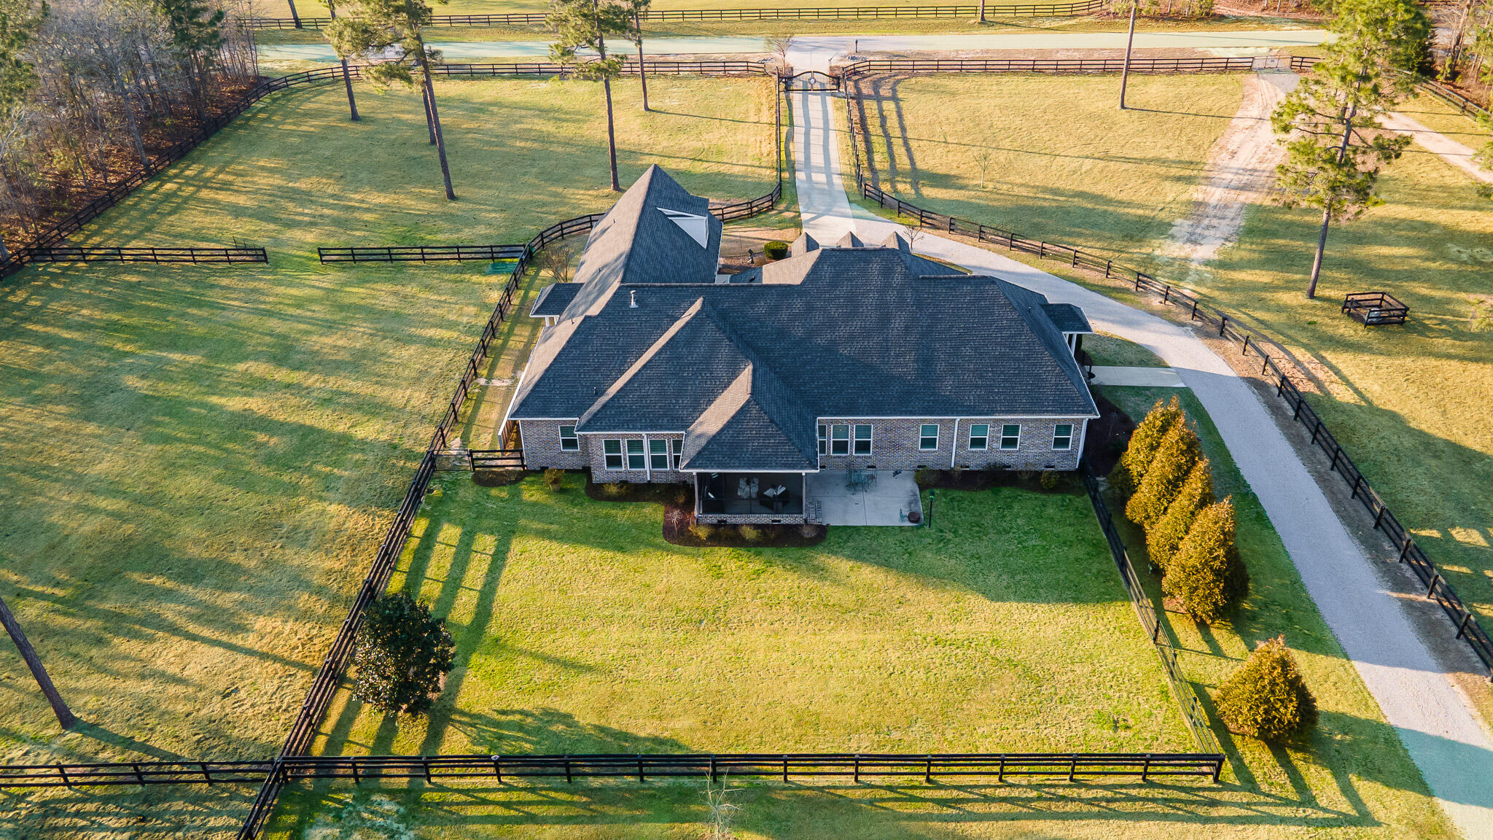
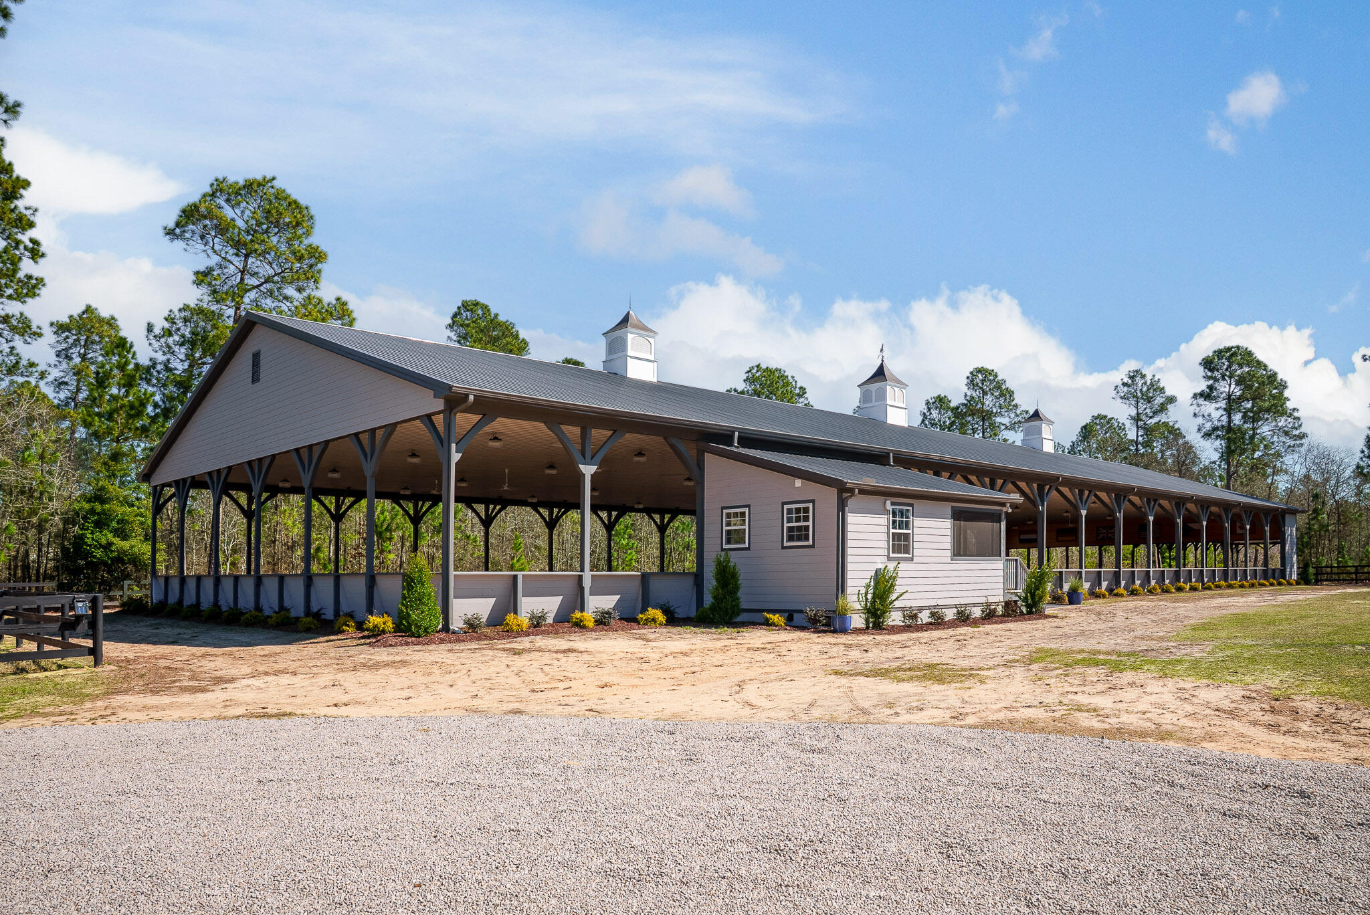
$15,946Freedom Reigns Equestrian - Purpose-Built Equestrian Excellence. Situated on 7.81 level acres in the prestigious Three Runs Plantation, 160 Dasher Circle was thoughtfully designed for serious equestrian pursuit. Located adjacent to Three Runs' south equestrian complex with direct access to dressage, jumping, cross-country arenas and 30+ miles of deeded trails, this property offers exceptional privacy, function and performance. This Showcase property has a 72' x 200' Covered Dressage Arena constructed by Iron Horse Construction, ideal for year-round training. The professionally engineered arena features rider guards for comfort and safety, lighting, ceiling fans, attractive arched Y-bracing, copper-roofed cupolas and oversized low-iron glass mirrors. ArenaMend dust-free, waterless footing provides advanced fiber technology for consistent performance without irrigation. An attached screened viewing lounge includes a powder room with laundry and a kitchenette with a full refrigerator, undermount sink and custom cabinetry. A fully renovated European-Style, center-aisle, climate-controlled barn is a luxury for horse and rider. A Ralph Lauren double-tier Robertson Chandelier sets the stage for the renovation. There are four 14' x 12' Heritage European stalls with runouts for additional movement, Dutch windows, new stall mats and fans, easy maintenance custom tiled wash stall with hot/cold water, automated fly spray, and a generous storage area that could be converted to additional stalls if needed. A fully renovated climate-controlled feed room has all the essentials: refrigerator, custom shelving, white farm sink, butcher block counter, and room for all your feed, supplies, and even space for a coffee bar & wine rack. The designer inspired climate-controlled tack room features a beautiful Curry and Company oyster shell chandelier that elevates the space and reminds that there are no limits to what you can do! Infrastructure includes a new gravel driveway to and from the barn, two shutter exhaust fans at each barn gable allow the removal of heat/humidity, 3-HP well, 200-amp panel, RV hookup, generator-ready wiring, and an oversized rear shed row ideal for parking equipment. Paddocks & Grounds include 8 cross-fenced paddocks, 6 of which are newly added, full home perimeter no climb fencing to 7 paddocks along interior; irrigated landscaping and an expansive number of additional tree plantings enhance the property. Luxury and comfort continue in the property's 2016 custom home, built by Sean Wolf. With a generous 4,106 sq. ft., you will love the home's spaciousness, vaulted ceilings, newly refinished oak floors and the expansive Great Room with a handsome, corner gas fireplace, perfect for entertaining. The chef's kitchen's bar seating creates a seamless transition to the kitchen workspace which includes attractive custom cabinetry, a central island, granite counters, a spacious walk-in pantry and appliances including a Miele dishwasher and dual-temp wine cooler. A lovely primary suite enjoys a bedroom with views to the barn and paddocks; a beautiful bath with dual vanities and a well-designed walk-in closet. You and your guests will enjoy the privacy offered by the main-level split bedroom layout in addition to a private, upstairs guest suite. Additional spaces include a den/music room, gym/flex room with separate entrance, and a screened porch. Three Runs' amenities include a main clubhouse, pool, 2nd clubhouse/fitness center, and equestrian complexes with mirrored dressage and jumping arenas plus a cross-country schooling area. A rare opportunity awaits the equestrian who embraces the pursuit of excellence! With advanced footing technology, climate-conscious design and a premier location, 160 Dasher Circle offers a turnkey, private training compound and playground for horse and rider. Turnkey. Engineered. Elevated.
| 4 months ago | Status changed to Active | |
| 4 months ago | Listing updated with changes from the MLS® | |
| 4 months ago | Listing first seen on site |

The data relating to real estate on this website comes in part from the Internet Data Exchange program of Hive MLS, and is updated as of 2026-07-26 01:45 AM UTC. All information is deemed reliable but not guaranteed and should be independently verified. All properties are subject to prior sale, change, or withdrawal. Neither listing broker(s) shall be responsible for any typographical errors, misinformation, or misprints, and shall be held totally harmless from any damages arising from reliance upon these data. Copyright 2026 Hive MLS