

4009 Brant DriveEvans, GA 30809
Mortgage Calculator
Monthly Payment (Est.)
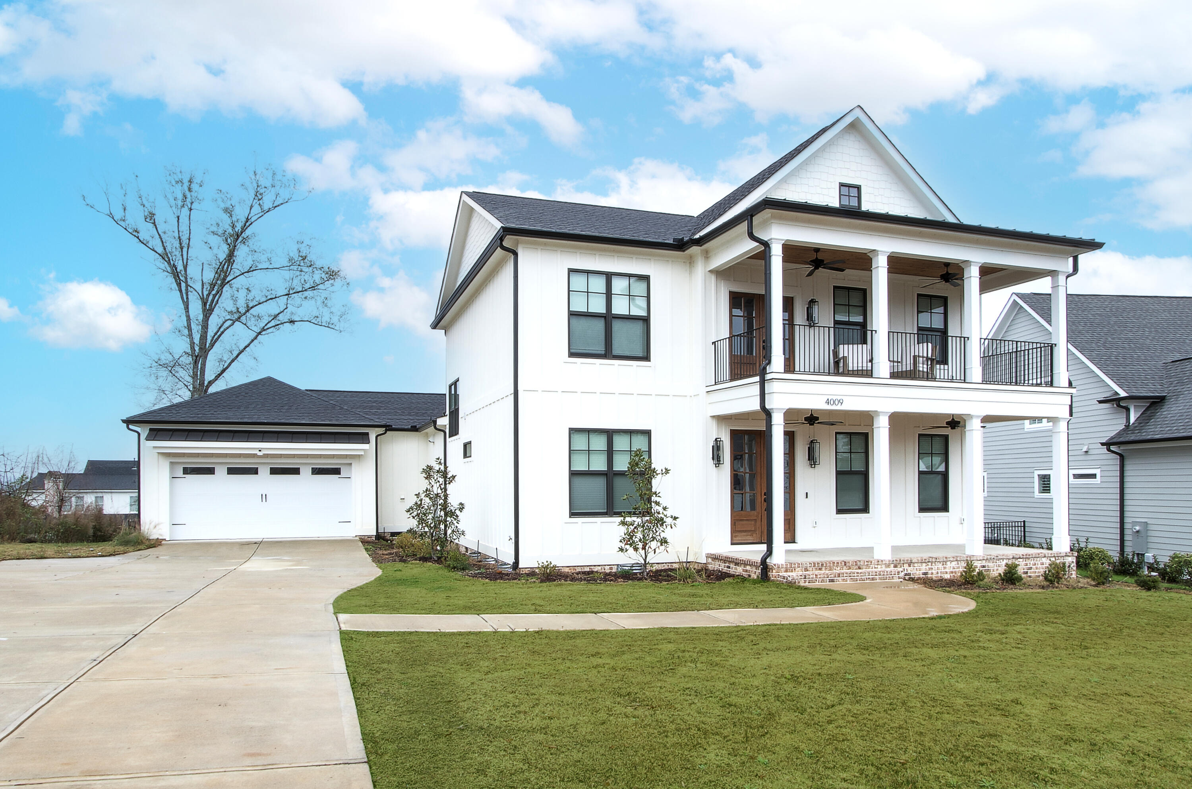
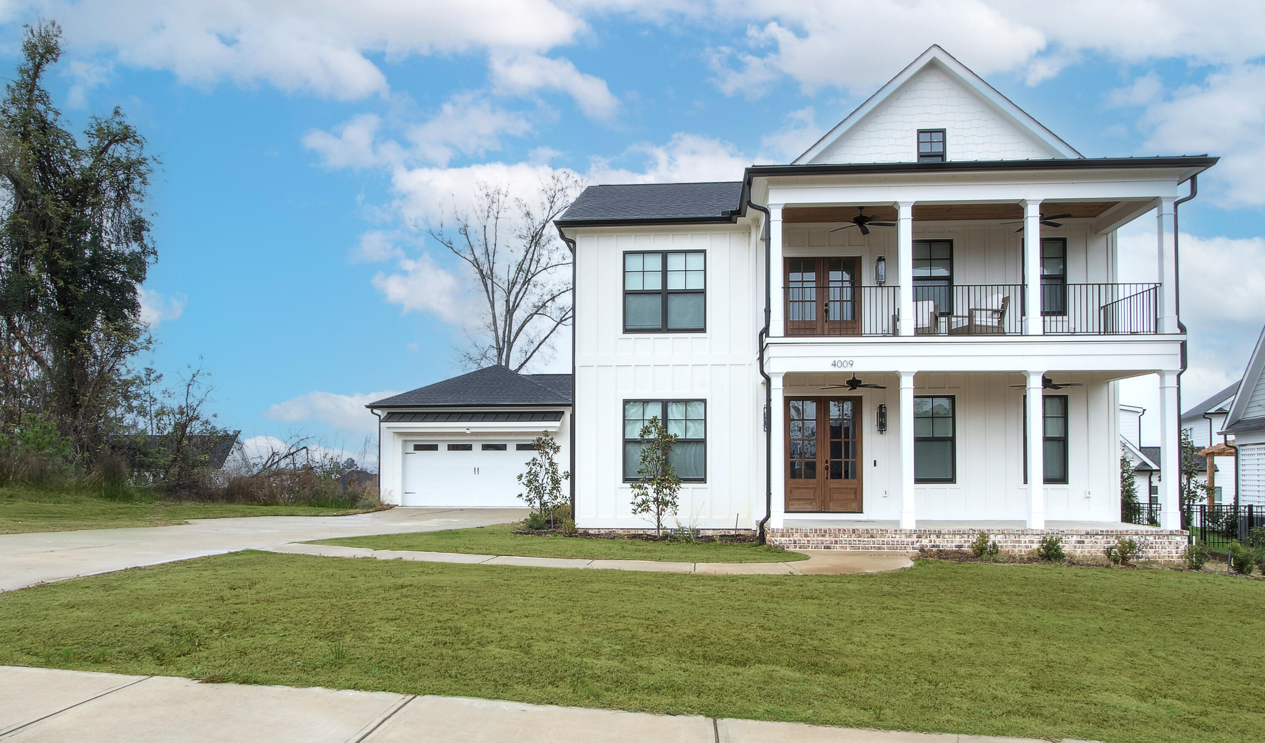
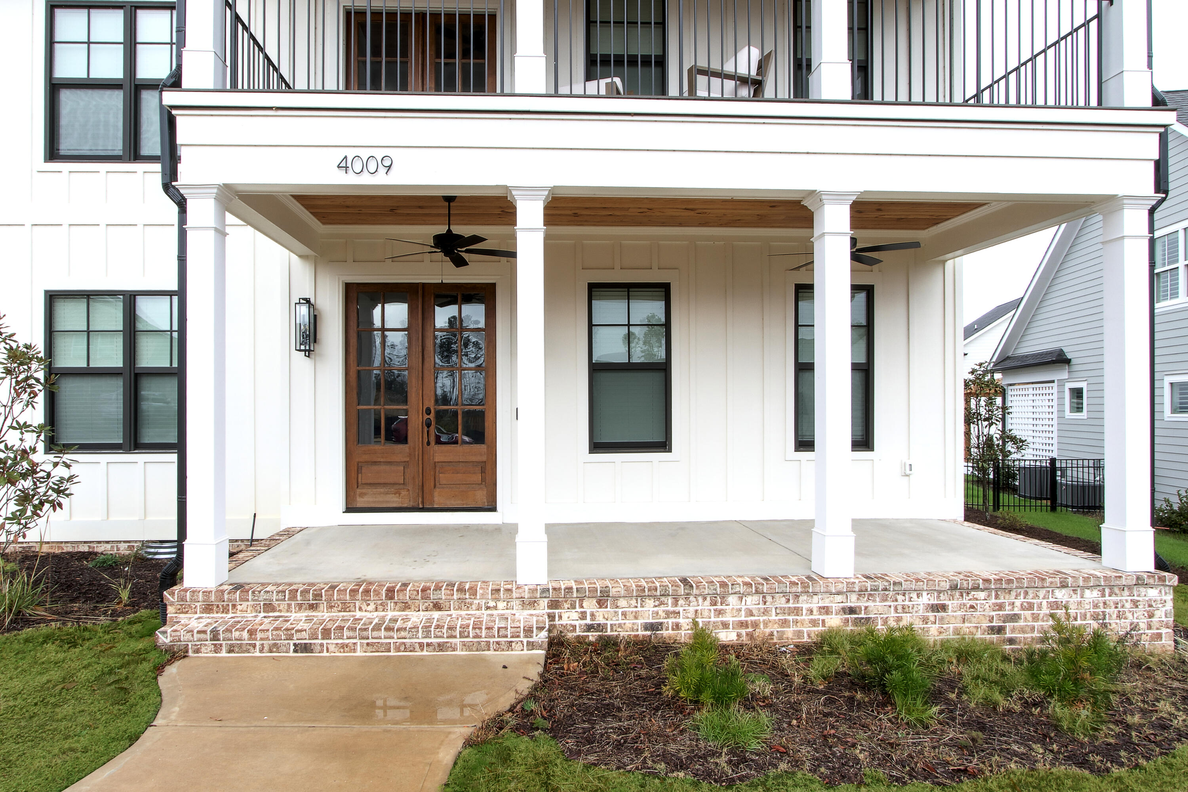
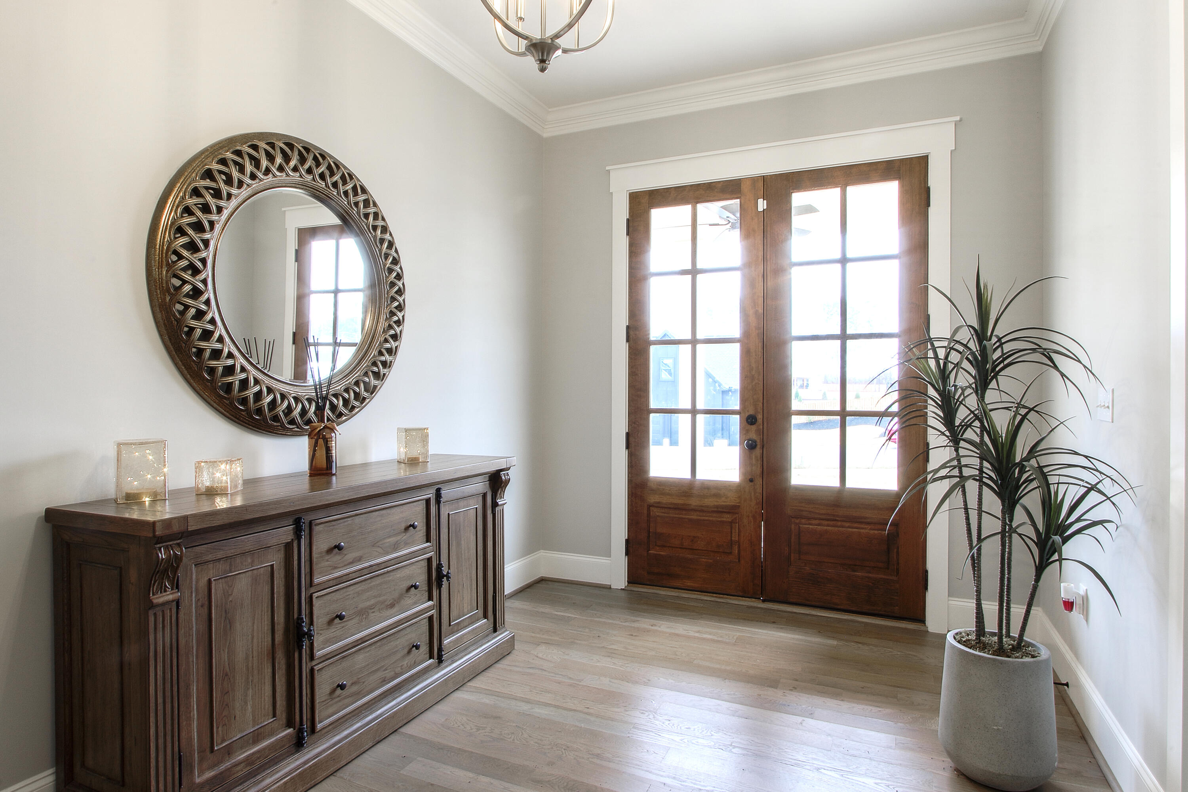
$3,923Welcome to 4009 Brandt Drive in River Island, where timeless architecture, elevated design, and effortless comfort come together in one exceptional home. Offering over 3,000 square feet of beautifully designed living space, this thoughtfully crafted floor plan blends luxury with everyday functionality. From the moment you arrive, the double stacked front porches and classic exterior create unforgettable curb appeal. Whether enjoying morning coffee on the lower porch or relaxing upstairs with a peaceful neighborhood view, these inviting outdoor spaces embody true Southern charm. Step inside to a warm and welcoming foyer that opens to soaring vaulted ceilings with exposed beams in the great room. The stunning brick fireplace anchors the space, while abundant natural light enhances the airy, open feel. The living area flows seamlessly into the designer kitchen featuring a large island, double ovens, stainless appliances, custom cabinetry, under-cabinet lighting, and a spacious walk-in pantry. Coffered ceilings and elegant lighting add architectural character, while the dining room showcases detailed wall trim and French doors leading to the covered porch. The luxurious main-level owner's suite serves as a private retreat with a spa-inspired bath complete with a freestanding soaking tub, oversized tiled shower, dual vanities, and timeless finishes. A versatile guest suite or flex room with double doors offers ideal space for a home office, nursery, gym, or additional bedroom. The main level also includes a convenient laundry room with cabinetry, a mudroom with built-ins, and a stylish powder room. Upstairs, you'll find two oversized guest suites, each with its own private full bath, providing comfort and privacy for family and guests alike. An additional upper-level porch offers yet another serene place to unwind. Outdoor living is equally impressive. The vaulted rear porch features tongue-and-groove ceilings and a striking brick gas fireplace, creating a cozy, year-round entertaining space. A grilling patio, covered porch, and manageable backyard provide seamless indoor-outdoor living with easy access to the detached double garage. This home perfectly balances elegant entertaining and everyday relaxation -- all within the sought-after River Island community.
| 2 weeks ago | Listing updated with changes from the MLS® | |
| 2 weeks ago | Status changed to Pending | |
| 3 weeks ago | Price changed to $859,900 | |
| 2 months ago | Listing first seen on site |

The data relating to real estate on this website comes in part from the Internet Data Exchange program of Hive MLS, and is updated as of 2026-05-25 07:11 PM UTC. All information is deemed reliable but not guaranteed and should be independently verified. All properties are subject to prior sale, change, or withdrawal. Neither listing broker(s) shall be responsible for any typographical errors, misinformation, or misprints, and shall be held totally harmless from any damages arising from reliance upon these data. Copyright 2026 Hive MLS