

2417 Wilkshire DriveAugusta, GA 30904
Mortgage Calculator
Monthly Payment (Est.)
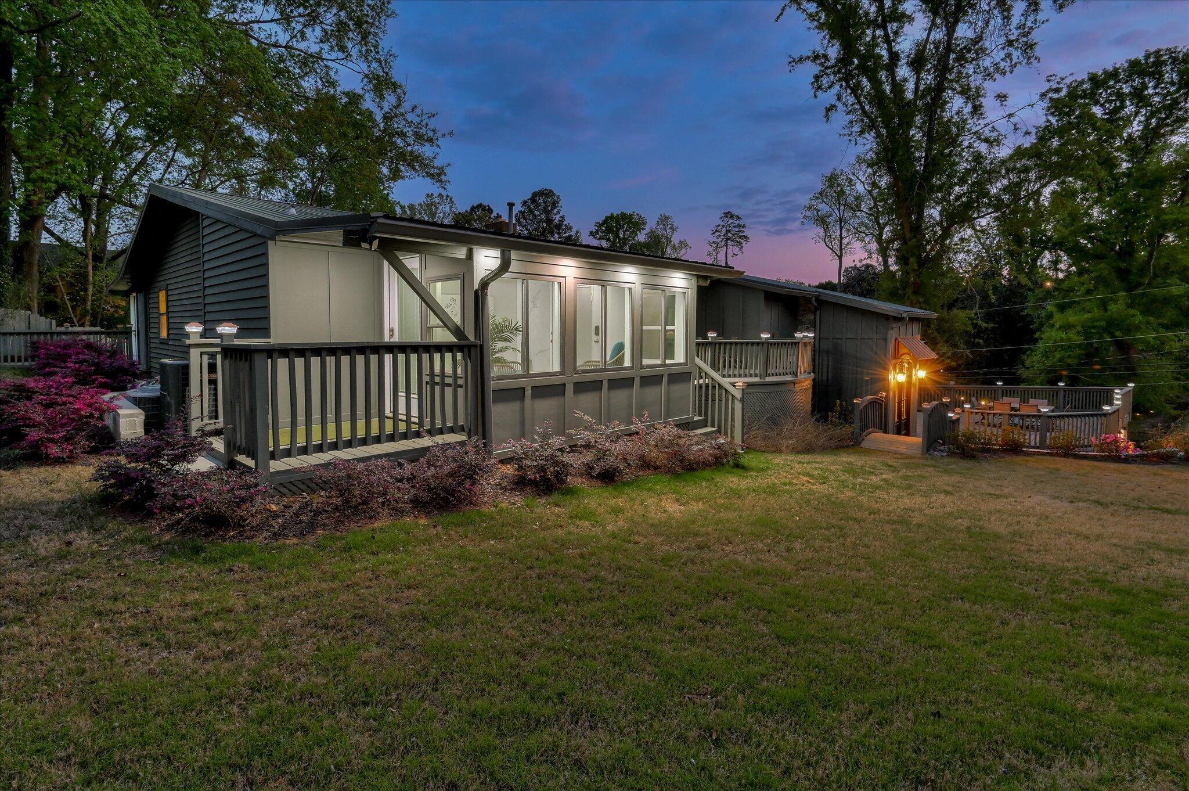
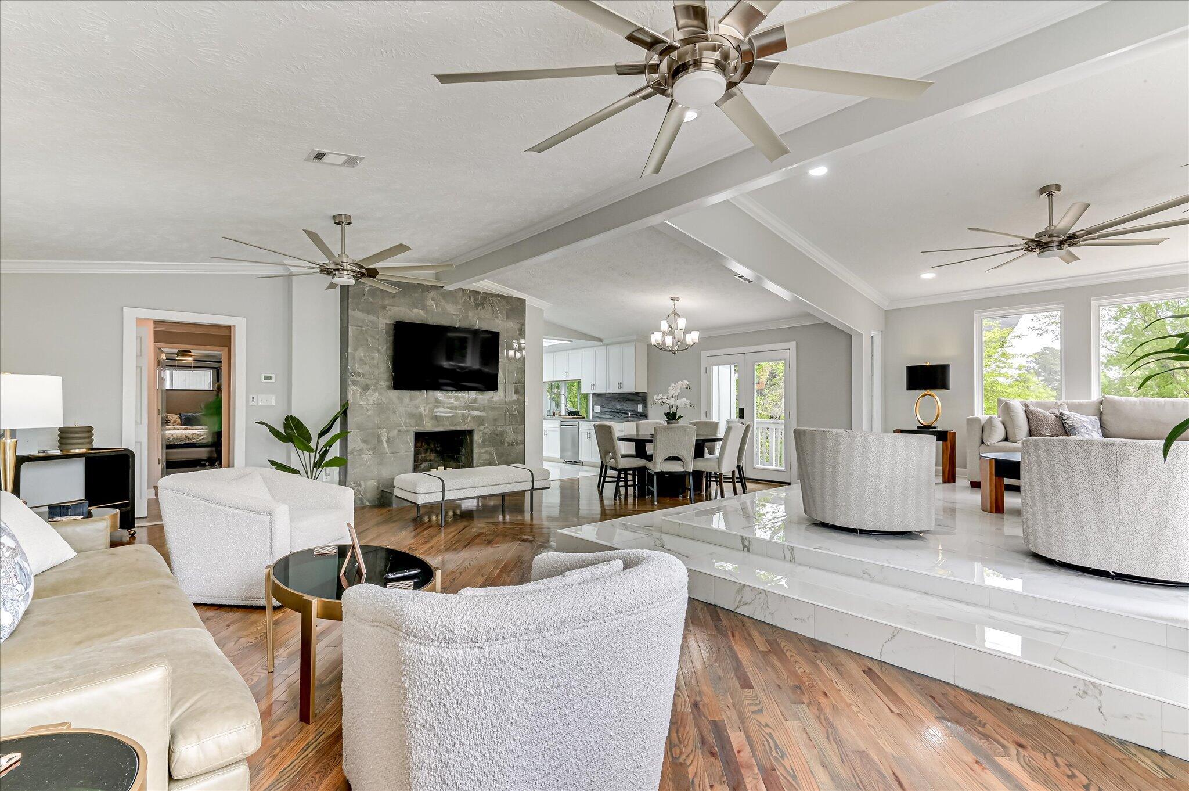
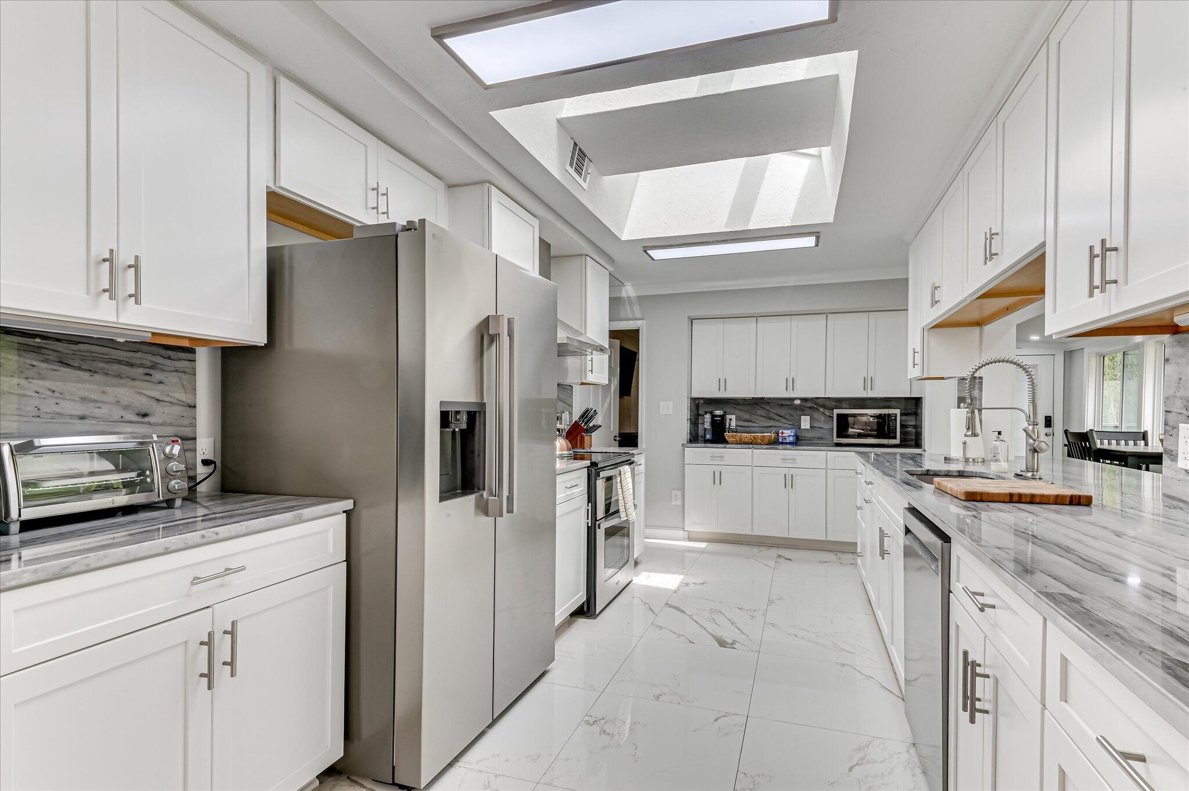
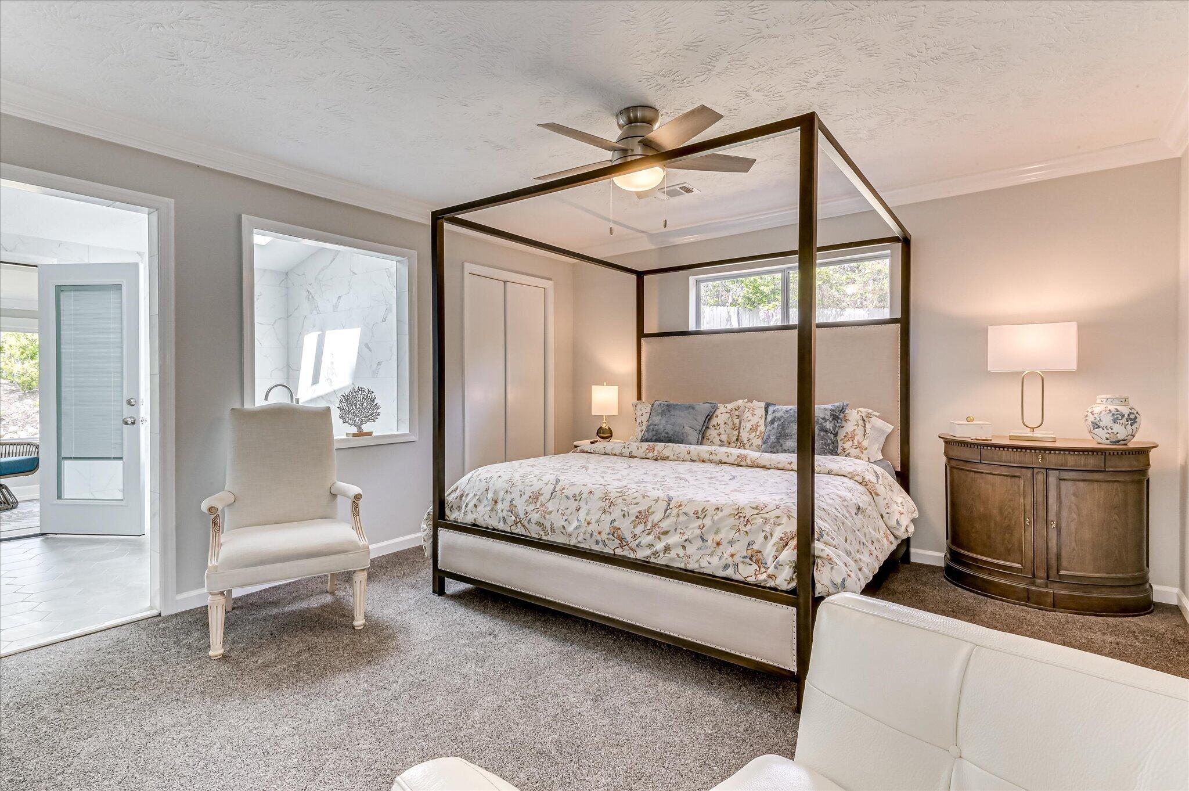
Enter an interest rate to see your estimated monthly payment.MULTIGENERATIONAL LIVING OR FABULOUS INVESTMENT!! Completely reimagined and expertly renovated, this exceptional property offers a rare blend of modern living, flexibility, and proven income potential in one of Augusta's most sought-after locations. Currently operating as a successful Airbnb, the home presents an outstanding opportunity for both investors and homeowners seeking a turnkey property just moments from Augusta National Golf Club. Designed with versatility in mind, the residence features three distinct living spaces under one roof. Ideal for short-term rentals, long-term tenants, or multi-generational living. The main level showcases a bright, open-concept layout filled with natural light. Two spacious bedrooms and two-and-a-half beautifully updated baths are complemented by a sleek, modern kitchen with high-end appliances and skylights that enhance the airy feel. A welcoming sunroom offers additional living space, while two private decks create the perfect setting for outdoor relaxation or entertaining. The primary suite serves as a true retreat, complete with a spa-inspired bathroom featuring a soaking tub, walk-in tile shower, and its own private sunroom escape. The lower level expands the home's potential even further with two fully self-contained units. Each offers two bedrooms, one bath, and a brand-new kitchen, along with private entrances for maximum flexibility and privacy. One unit features a charming breakfast nook and tiled patio, while the other includes an eat-in dining area, both ideal for generating consistent rental income. Throughout the home, fresh paint and all-new flooring provide a clean, cohesive look and a true move-in-ready experience. Outside, the private lot has been thoughtfully designed for both enjoyment and entertainment. A custom putting green, expansive deck, and garage create a unique outdoor setting rarely found at this price point. Perfectly positioned near Augusta University, the medical district, downtown Augusta, and Fort Eisenhower, this property combines convenience with exceptional lifestyle and investment appeal. Whether you're looking to expand your portfolio, secure a high-performing Masters rental, or enjoy a flexible living arrangement, this one-of-a-kind property delivers on every level.
| 5 months ago | Price changed to $757,900 | |
| 5 months ago | Listing updated with changes from the MLS | |
| 7 months ago | Status changed to Active | |
| 7 months ago | Listing first seen on site |

The data relating to real estate on this website comes in part from the Internet Data Exchange program of Hive MLS, and is updated as of 2026-10-26 02:12 AM UTC. All information is deemed reliable but not guaranteed and should be independently verified. All properties are subject to prior sale, change, or withdrawal. Neither listing broker(s) shall be responsible for any typographical errors, misinformation, or misprints, and shall be held totally harmless from any damages arising from reliance upon these data. Copyright 2026 Hive MLS
Did you know? You can invite friends and family to your search. They can join your search, rate and discuss listings with you.