

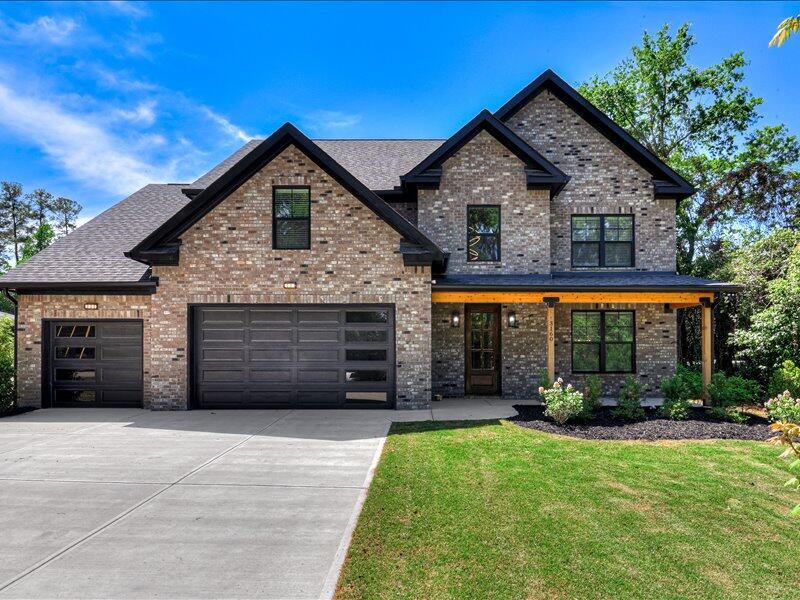
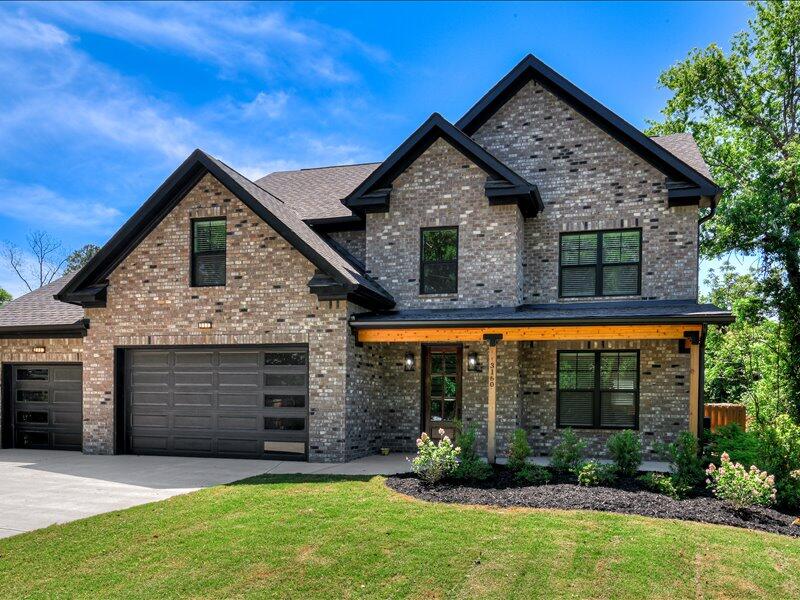
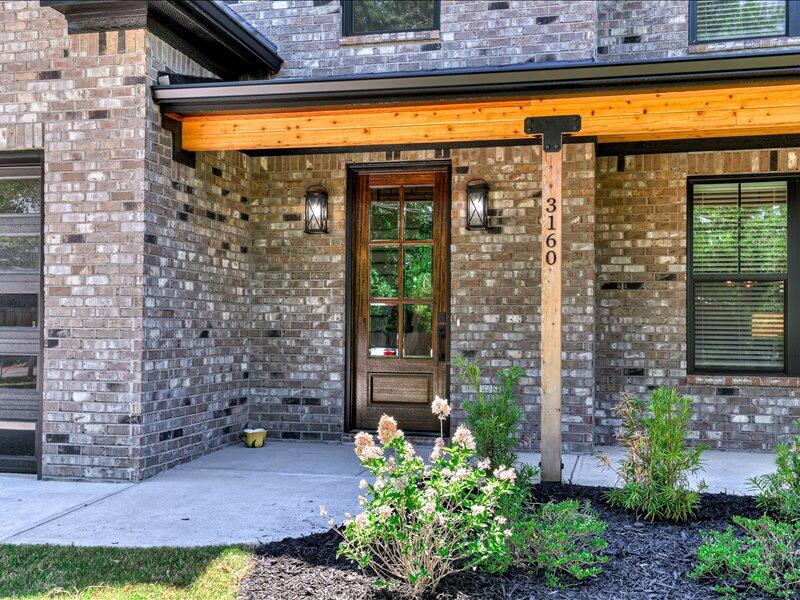
3160 Donald RoadAugusta, GA 30909
Mortgage Calculator
Monthly Payment (Est.)
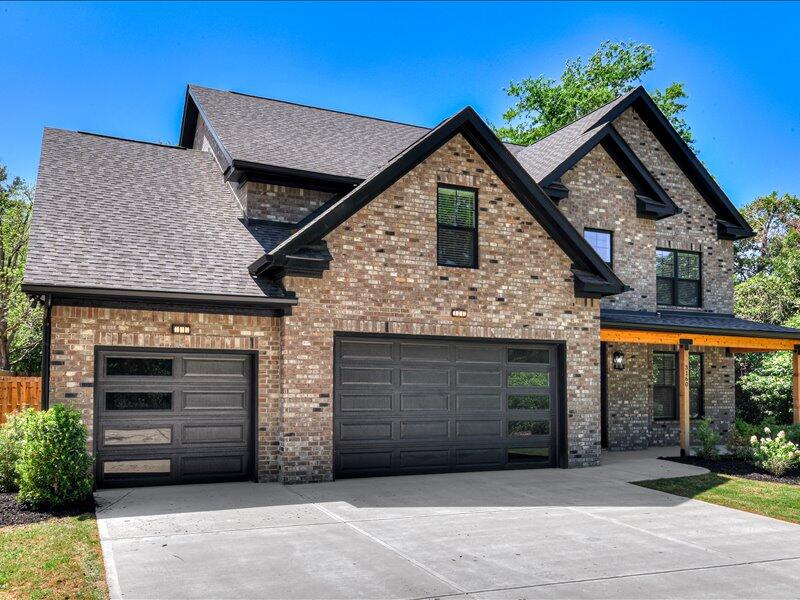
$3,372Ask me about the amazing builder incentives for closing costs and outdoor kitchen design!! This builder truly has thought of it all! Experience luxury living in this stunning new construction home, thoughtfully designed with both style and functionality in mind, all set within an area known for its timeless character and established charm. Offering 5 bedrooms and 2.5 bathrooms, this home features a spacious owner's suite on the main level complete with a relaxing soaking tub and a beautifully designed walk-in closet with custom built-ins. The main floor also includes a convenient half bath for guests and an open-concept layout perfect for everyday living and entertaining. The kitchen is truly the heart of the home, showcasing a gas stove, double ovens, custom cabinetry, and a large island with built-in outlets and a phone charging station. A butler's pantry and walk-in pantry provide exceptional storage and prep space. Upstairs, you'll find four additional bedrooms, two full bathrooms, and a unique laundry chute for added convenience. An open overlook to the living room below adds to the home's airy, connected feel. Hardwood floors run throughout, and the builder's attention to detail shines in every corner, including a striking handmade black iron stair banister and railing that serves as a true statement piece. In the 3 car garage you will find it is already equipped for a Tesla complete with a charger. The home is also generator ready! Step outside to enjoy the beautiful A-frame covered back porch, already equipped with water access for a future outdoor kitchen. Even better, the builder is offering an allowance so you can design that space to perfectly suit your lifestyle, along with attractive closing incentives. Another perk, NO HOA! Appraised above list price, contact agent for details. This home blends craftsmanship, comfort, and modern luxury! Don't miss the opportunity to make it yours
| 2 months ago | Price changed to $739,000 | |
| 2 months ago | Listing updated with changes from the MLS® | |
| 5 months ago | Status changed to Active | |
| 5 months ago | Listing first seen on site |

The data relating to real estate on this website comes in part from the Internet Data Exchange program of Hive MLS, and is updated as of 2026-09-09 06:25 PM UTC. All information is deemed reliable but not guaranteed and should be independently verified. All properties are subject to prior sale, change, or withdrawal. Neither listing broker(s) shall be responsible for any typographical errors, misinformation, or misprints, and shall be held totally harmless from any damages arising from reliance upon these data. Copyright 2026 Hive MLS
Did you know? You can invite friends and family to your search. They can join your search, rate and discuss listings with you.