

711 Big Holley DriveMartinez, GA 30907

Mortgage Calculator
Monthly Payment (Est.)
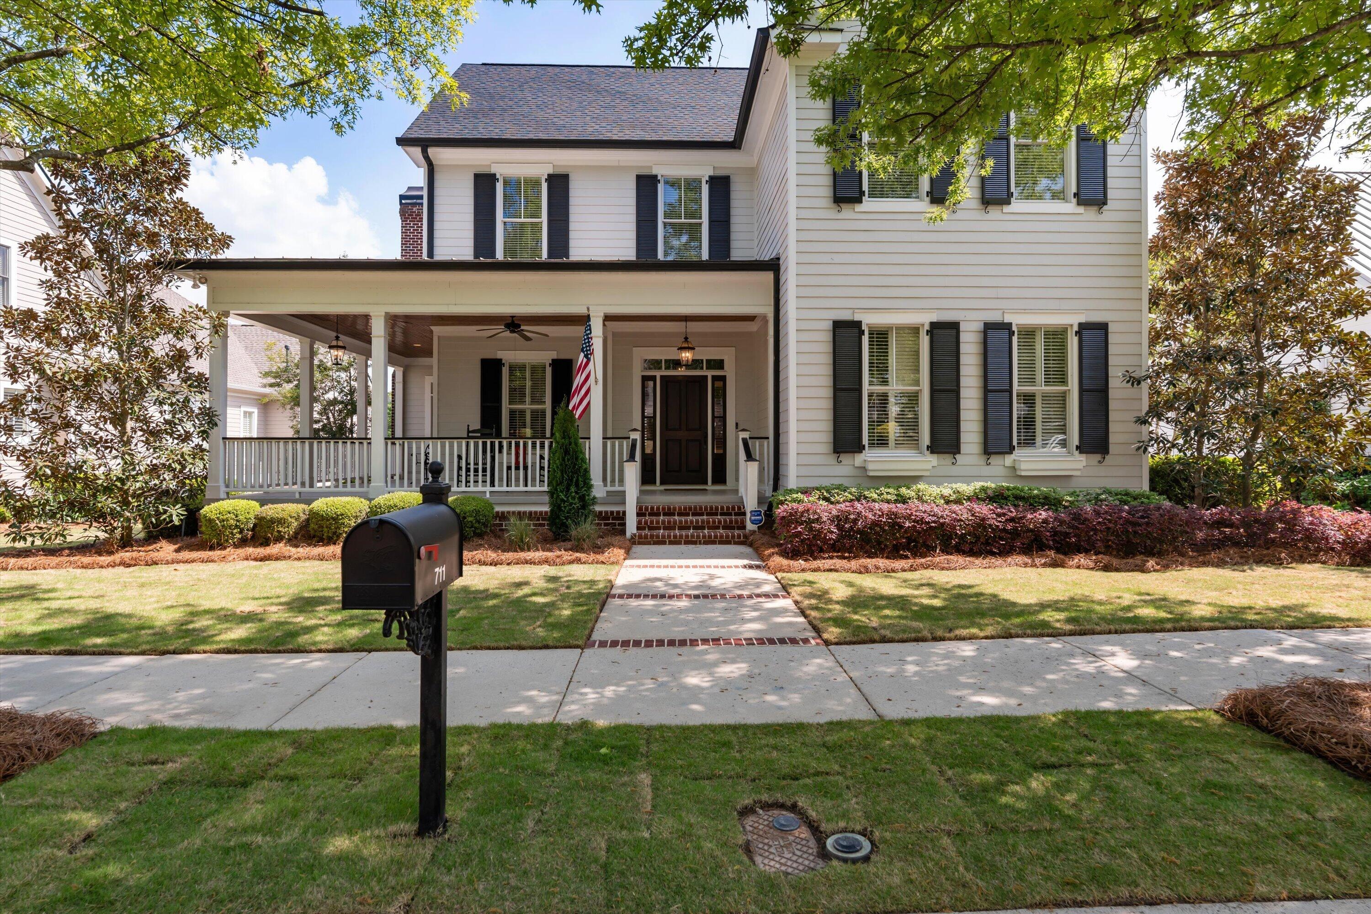
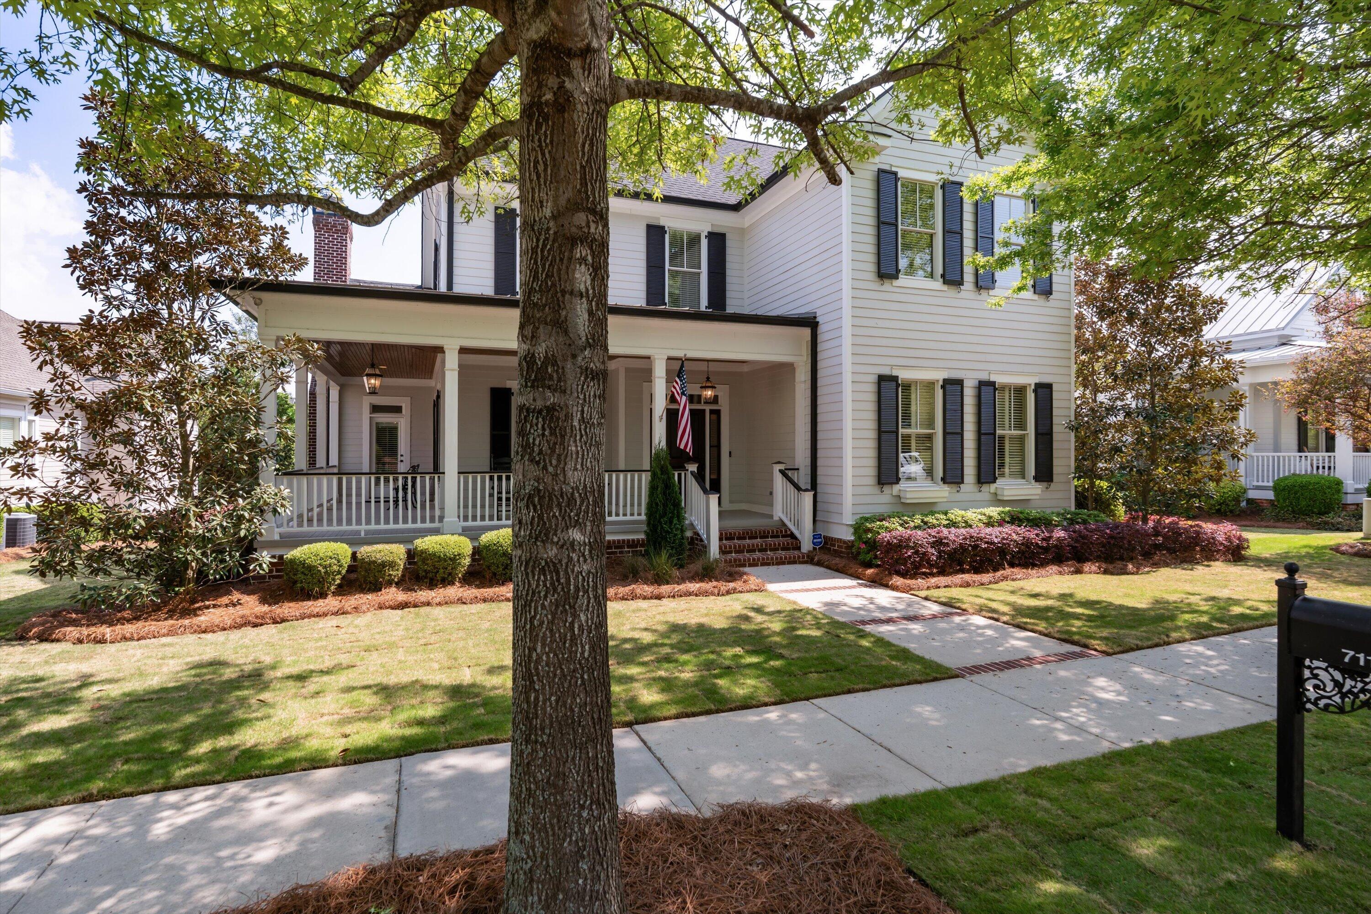
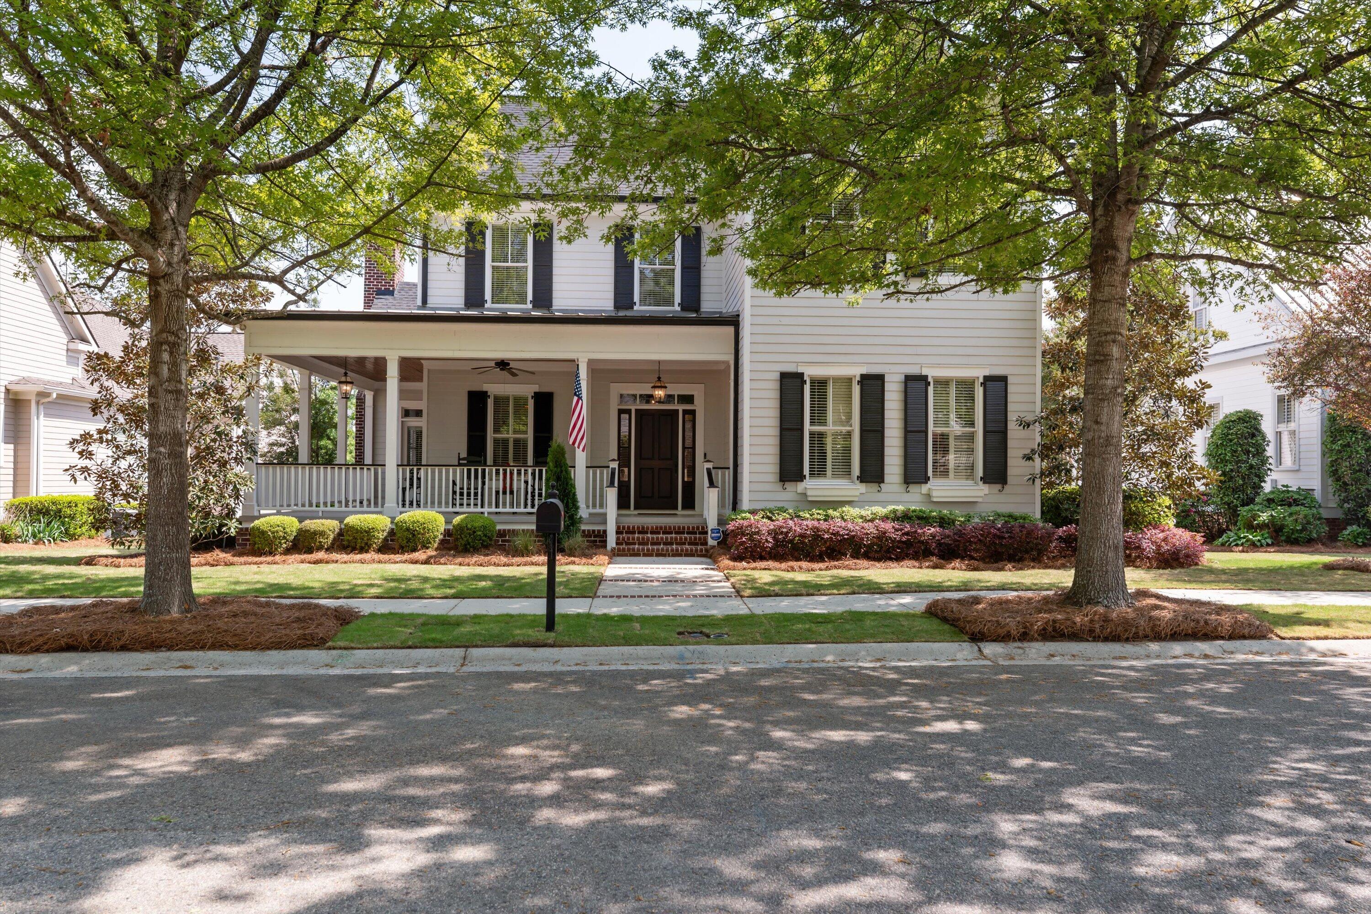
$4,334Welcome to Rhodes Farm in Martinez, Georgia where timeless elegance meets refined Southern living. Nestled along a serene, tree-lined street, this exceptional one-owner residence immediately captivates with its expansive wraparound front porch offering the perfect setting for quiet mornings and peaceful evenings. The inviting foyer welcomes you inside, opening to a beautifully appointed formal dining room designed for perfect entertaining and memorable holiday gatherings! The heart of the home is a stunning family room, with a gas fireplace and impressive stone surround seamlessly flowing into an inviting breakfast area and chef-inspired kitchen. The kitchen features a generous island, built-in appliances, and ample space for casual gatherings. Step outside to a covered rear porch overlooking a white picket- fenced yard perfect for outdoor living. The main level offers a luxurious primary suite with ensuite bath and expansive walk-in closet. An additional guest suite with a full bath and a convenient laundry room completes this floor. Upstairs, there are three large bedrooms, two full bathrooms, plus an impressive bonus room perfectly suited for a private theater, gym, or creative space. Two large walk-in floored attic areas provide abundant storage. A spacious two-car rear entry garage with convenient alley access completes this amazing home. Amenities include sidewalks, walking trails and community park, all within walking distance to the Savannah River and pavilion. Excellent opportunity for Masters rental. Call me today for a private showing.
| 5 months ago | Status changed to Active | |
| 5 months ago | Listing updated with changes from the MLS® | |
| 5 months ago | Listing first seen on site |

The data relating to real estate on this website comes in part from the Internet Data Exchange program of Hive MLS, and is updated as of 2026-09-09 07:35 PM UTC. All information is deemed reliable but not guaranteed and should be independently verified. All properties are subject to prior sale, change, or withdrawal. Neither listing broker(s) shall be responsible for any typographical errors, misinformation, or misprints, and shall be held totally harmless from any damages arising from reliance upon these data. Copyright 2026 Hive MLS
Did you know? You can invite friends and family to your search. They can join your search, rate and discuss listings with you.