Save
Ask
Tour
Hide
Share
$1,224,900
49 Days On Site

3594 Evans To Locks Road
Martinez, GA 30907

Single Family Residence|Pending
5
Beds
4
Total Baths
3
Full Baths
1
Partial Bath
5,393
SqFt
$227
/SqFt
1999
Built
Subdivision:
West Lake
County:
Columbia
Call Now: 706-339-4379
Is this the listing for you? We can help make it yours.
706-339-4379
3594 Evans To Locks Road3594 Evans To Locks Road3594 Evans To Locks Road3594 Evans To Locks Road
Save
Ask
Tour
Hide
Share

Mortgage Calculator

Monthly Payment (Est.)

$5,588
Calculator powered by Showcase IDX, a Constellation1 Company. Copyright ©2026 Information is deemed reliable but not guaranteed.

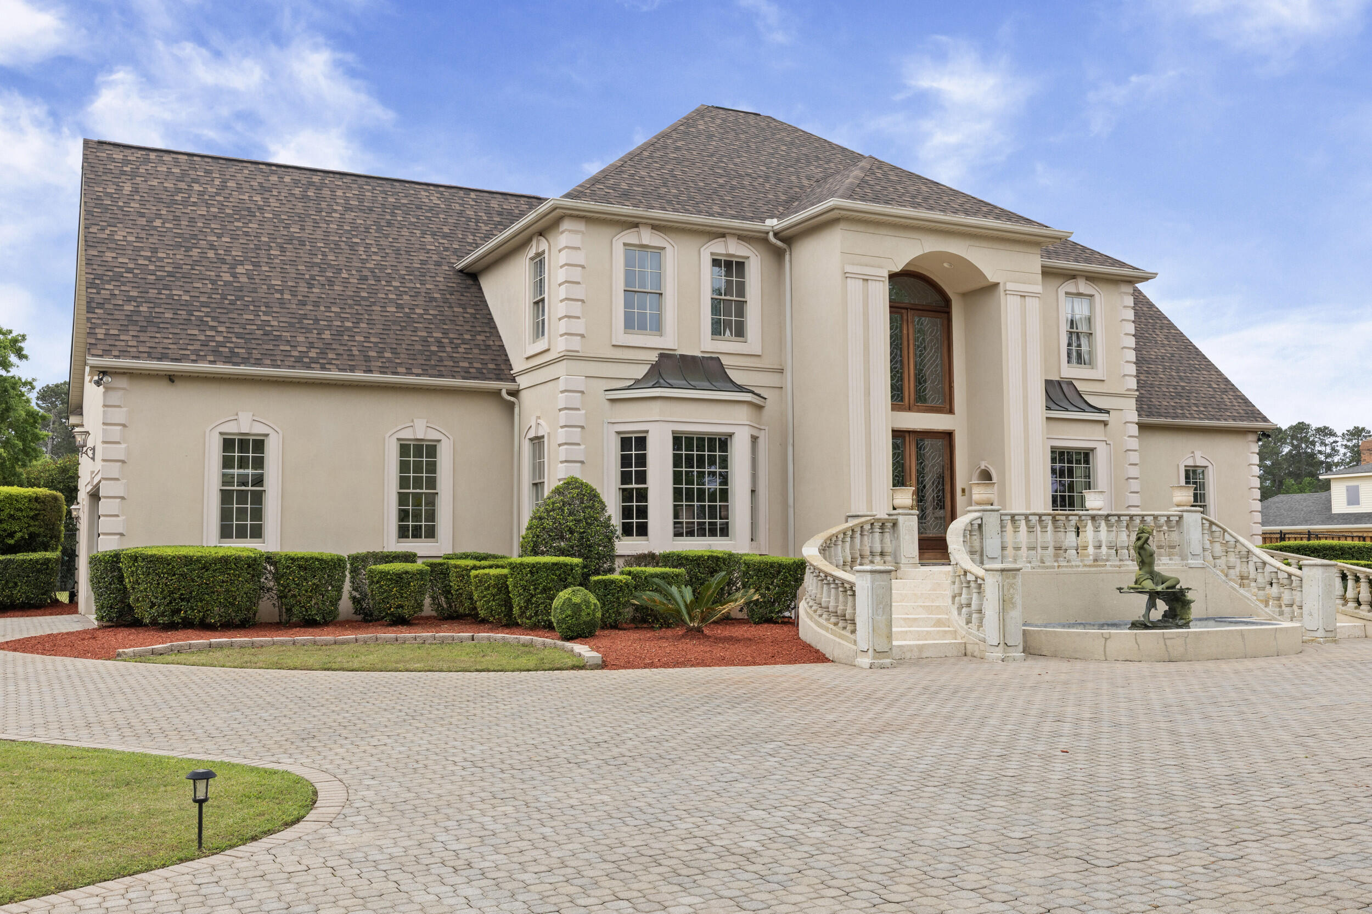
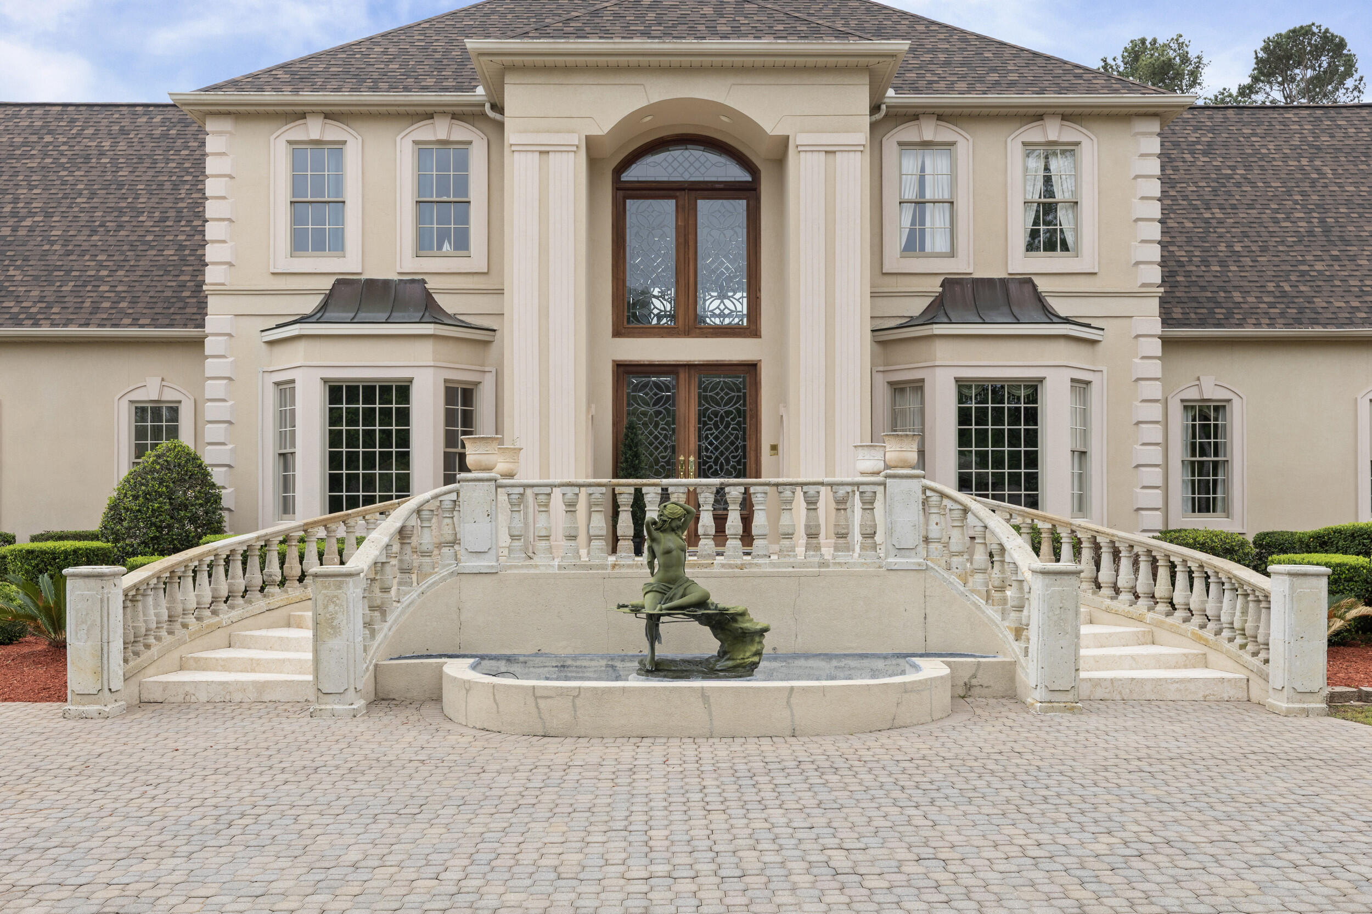
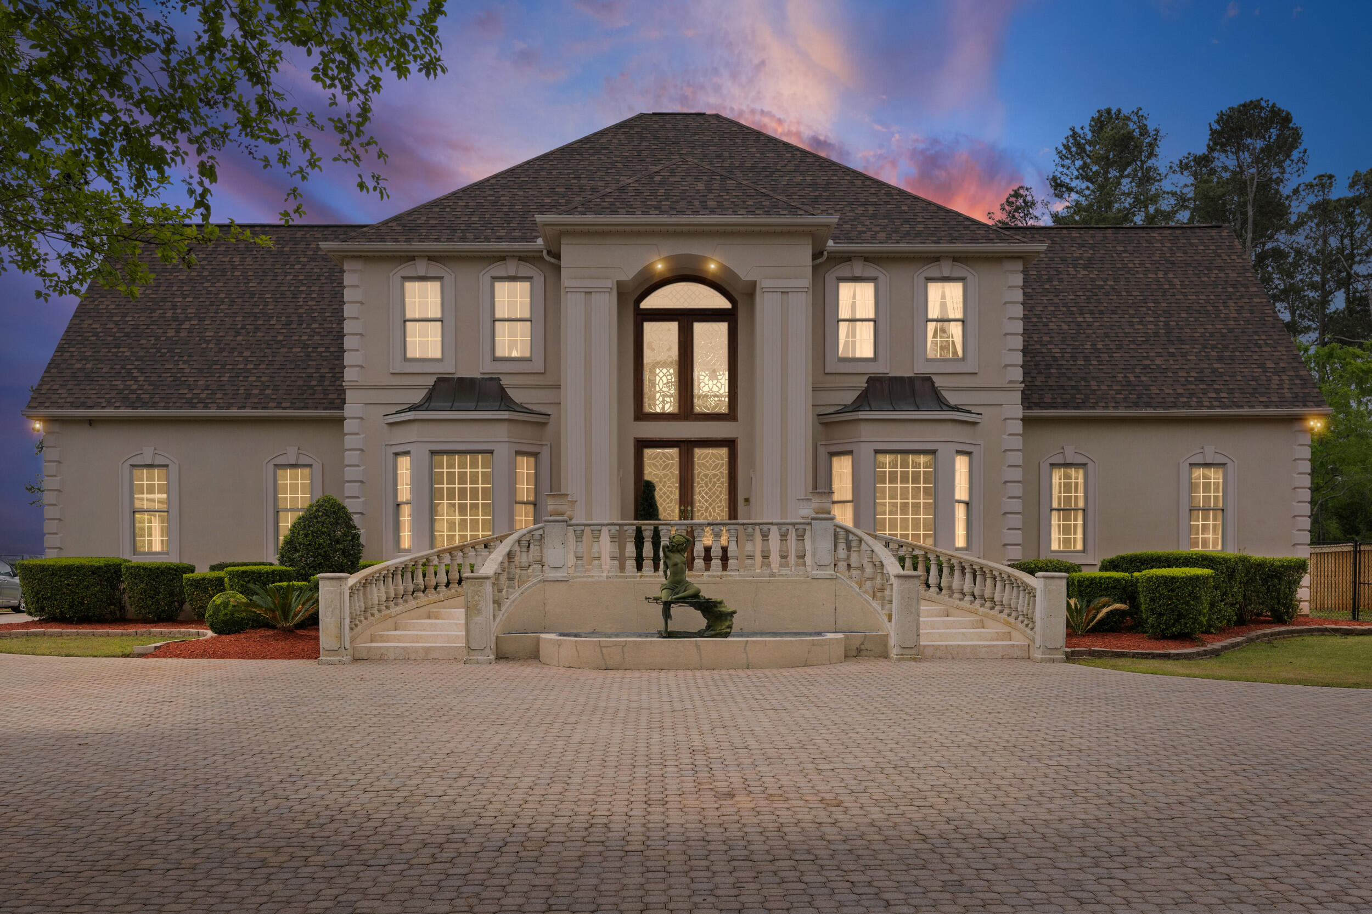
Welcome to 3594 Evans to Locks Road, a stunning West Lake estate offering space, and resort-style living. From the moment you arrive, the expansive paver driveway and stairway entrance set the tone for quality and craftsmanship found throughout. Inside, a grand marble foyer welcomes you with timeless sophistication. The home features heavy crown molding and trim with generously sized rooms for everyday living and entertaining. The den offers two sets of French doors that open to a covered porch that leads outside to your private oasis with a pool surrounded by travertine tile. The kitchen includes custom cabinetry, a trash compactor, leaded glass accents, and a large granite island with a secondary sink. An eat-in area flows into a sunroom, perfect for morning coffee or relaxing. The main-level owner's suite is spacious, with an en-suite bath measuring 19x22! Upstairs, you'll find a versatile game room or sitting area, along with an additional Primary suite featuring a private sitting room, en-suite bath, and abundant closet and storage space. One bedroom is currently used as a home gym, offering flexibility of space. Located in the prestigious West Lake area, this home offers a rare combination of refined design, functional layout, and exceptional outdoor living.

Save
Ask
Tour
Hide
Share
Listing Snapshot
Price 
$1,224,900
Days On Site 
49 Days
Bedrooms 
5
Inside Area (SqFt) 
5,393 sqft
Total Baths 
4
Full Baths 
3
Partial Baths 
1
Lot Size 
1.07 Acres
Year Built 
1999
MLS® Number 
98255899
Status 
Pending
Property Tax 
$10,977.75
HOA/Condo/Coop Fees 
$29.17 monthly
Sq Ft Source 
N/A
Friends & Family
Recent Activity
a month agoStatus changed to Pending
a month agoListing updated with changes from the MLS®
2 months agoListing first seen on site
General Features
Acres 
1.07
Levels 
Two
Number Of Stories 
2
Parking 
Circular DrivewaySee RemarksGarage
Parking Spaces 
2
Property Sub Type 
Single Family Residence
Security 
Security System
Sewer 
Public Sewer
SqFt Total 
5393
Water Source 
Public
Interior Features
Appliances 
Double OvenOther
Basement 
NoneCrawl Space
Cooling 
Central AirCeiling Fan(s)
Flooring 
MarbleWoodStone
Heating 
Fireplace(s)Heat Pump
Interior 
Walk-In Closet(s)Kitchen IslandBuilt-in FeaturesEat-in KitchenWired for DataSee Remarks
Bathroom 1 
Dimensions - 19.0x22.0Level - Main
Bedroom 2 
Dimensions - 14.0x15.0Level - Upper
Bedroom 3 
Dimensions - 14.0x15.0Level - Upper
Bedroom 4 
Dimensions - 23.0x20.0Level - Upper
Bonus Room 
Dimensions - 18.0x15.0Level - Upper
Dining Room 
Dimensions - 17.0x15.0Level - Main
Family Room 
Dimensions - 16.0x27.0Level - Main
Kitchen 
Dimensions - 24.0x14.0Level - Main
Living Room 
Dimensions - 20.0x15.0Level - Main
Master Bedroom 
Dimensions - 28.0x10.0Level - Upper
Sunroom 
Dimensions - 14.0x14.0Level - Main
Save
Ask
Tour
Hide
Share
Exterior Features
Construction Details 
Stucco
Fencing 
PrivacyFenced
Frontage 
Golf Course
Lot Features 
On Golf CourseSee RemarksOther
Other Structures 
Outbuilding
Patio And Porch 
CoveredFront PorchRear PorchOther
Roof 
Composition
Community Features
Association Amenities 
ClubhouseGolf CourseSecurityTennis Court(s)OtherSport Court
Association Dues 
350
Community Features 
PoolSidewalks
Financing Terms Available 
1031 ExchangeCashConventionalFHAVA Loan
HOA Fee Frequency 
Annually
Schools
School District
Unknown
Elementary School
Stevens Creek
Middle School
Lakeside
High School
Lakeside
Listing courtesy of Lee Harison Shapiro of Meybohm Real Estate - Evans


The data relating to real estate on this website comes in part from the Internet Data Exchange program of Hive MLS, and is updated as of 2026-05-25 07:11 PM UTC. All information is deemed reliable but not guaranteed and should be independently verified. All properties are subject to prior sale, change, or withdrawal. Neither listing broker(s) shall be responsible for any typographical errors, misinformation, or misprints, and shall be held totally harmless from any damages arising from reliance upon these data. Copyright 2026 Hive MLS

Neighborhood & Commute
Source: Walkscore
Save
Ask
Tour
Hide
Share