Save
Ask
Tour
Hide
Share
$1,995,000
48 Days On Site

4018 Firethorn Court
Augusta, GA 30907

For Sale|Single Family Residence|Active
9
Beds
10
Total Baths
8
Full Baths
2
Partial Baths
11,168
SqFt
$179
/SqFt
2011
Built
Subdivision:
West Lake
County:
Columbia
Call Now: 706-339-4379
Is this the listing for you? We can help make it yours.
706-339-4379
4018 Firethorn Court4018 Firethorn Court4018 Firethorn Court4018 Firethorn Court
Save
Ask
Tour
Hide
Share

Mortgage Calculator

Monthly Payment (Est.)

$9,102
Calculator powered by Showcase IDX, a Constellation1 Company. Copyright ©2026 Information is deemed reliable but not guaranteed.

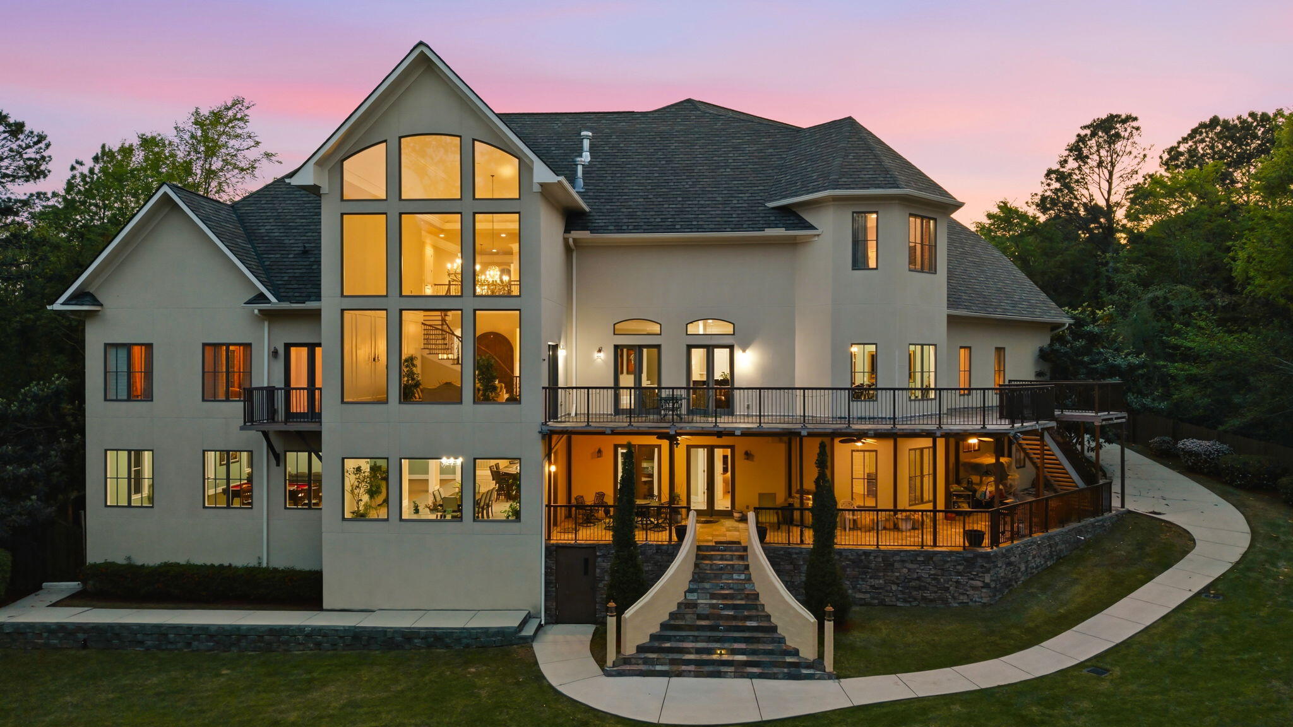
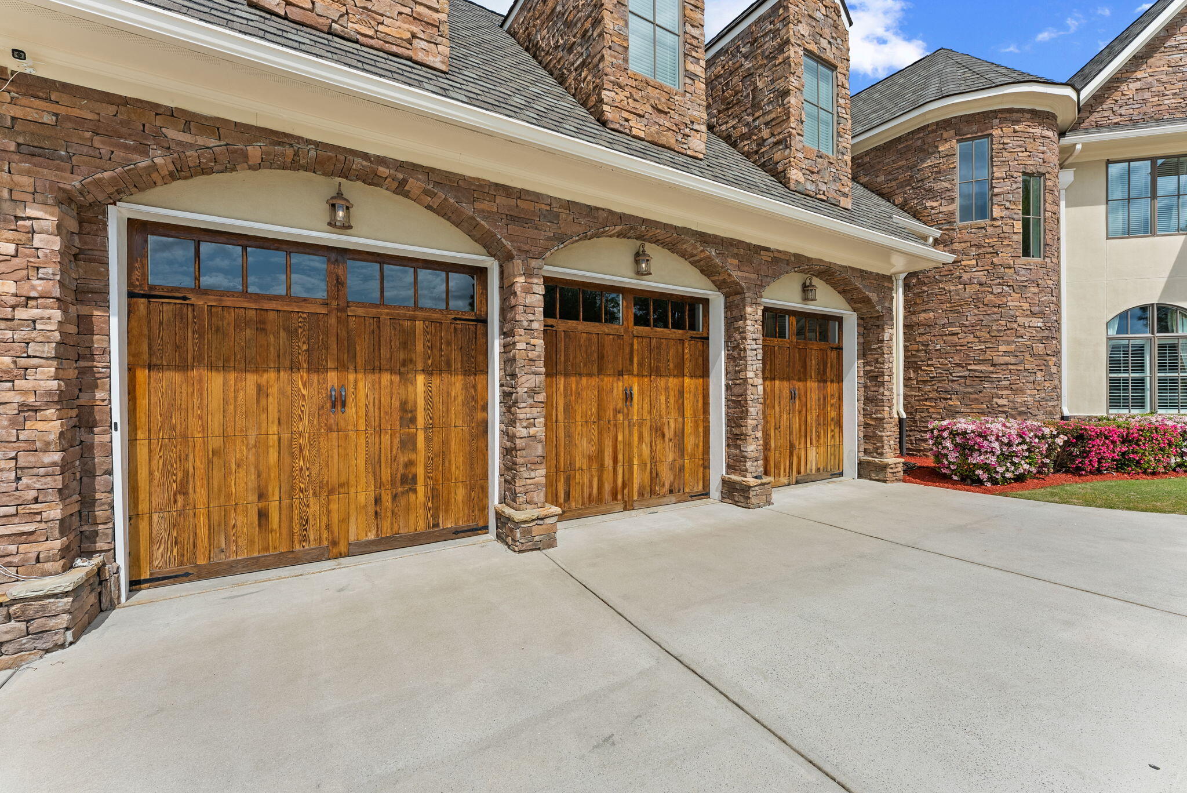
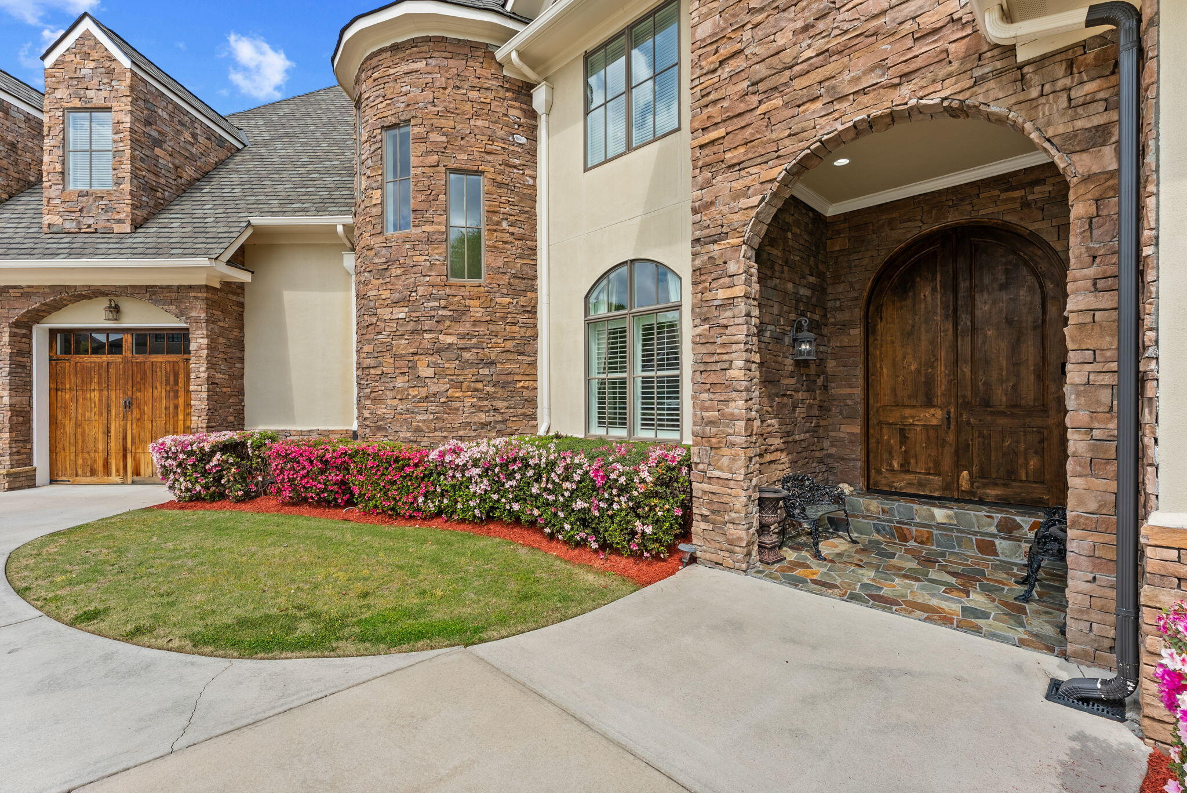
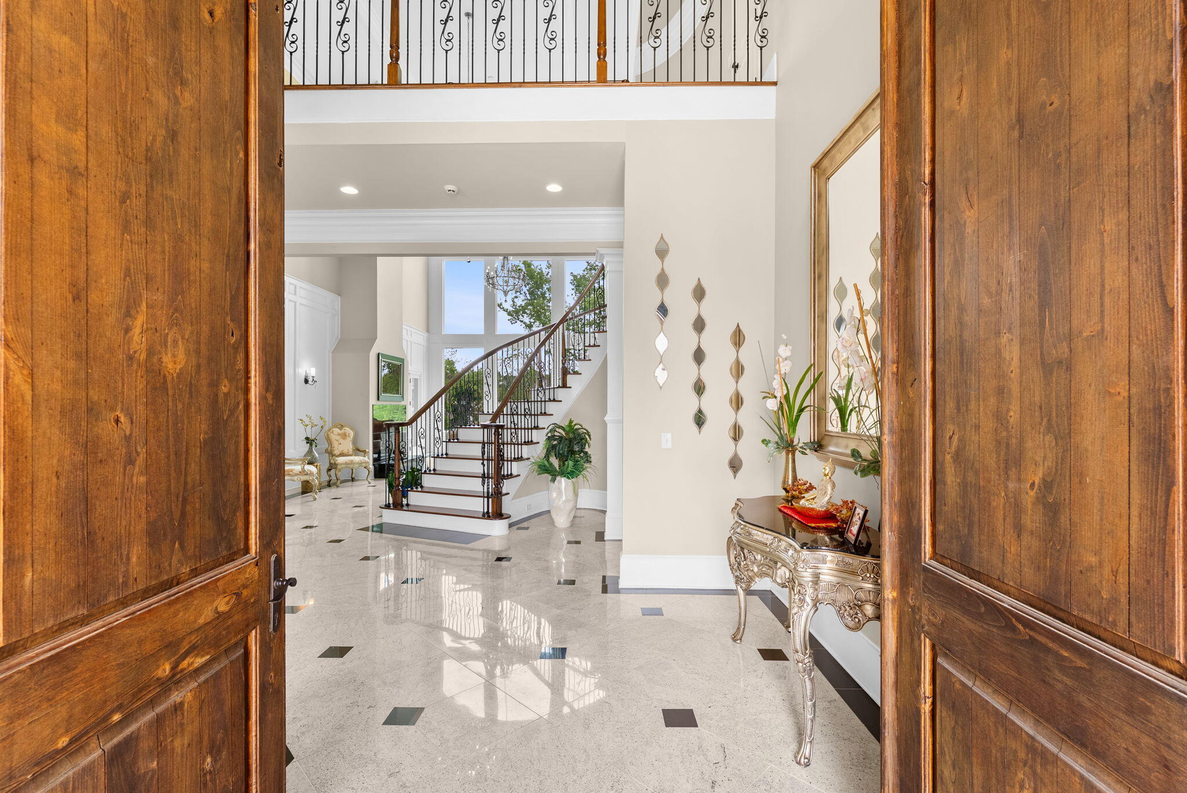
Experience extraordinary luxury in this magnificent estate boasting over 11,000 square feet of thoughtfully designed living space. With 9 spacious bedrooms, 8 full baths, and 2 half baths, this home offers unparalleled comfort, elegance, and room to live on a grand scale. Step into a breathtaking grand foyer that sets the tone for the entire residence, flanked by a formal dining room perfect for hosting unforgettable gatherings. The expansive great room features soaring ceilings and massive windows that flood the space with natural light, creating an open and awe-inspiring atmosphere. Every room in this home is generously proportioned, delivering both comfort and impact. Enjoy more intimate moments in the cozy family room or stay productive in the dedicated home office. The stunning owner's suite serves as a private retreat, complete with a spa-inspired ensuite bath that rivals luxury resorts, offering the ultimate in relaxation and sophistication. Designed with convenience in mind, the home includes a private elevator and a spacious 3-car garage. The fully finished basement expands your living and entertaining options even further, featuring a full second kitchen, comfortable living space, a full bar, and a large flex room ideal for hosting events, game nights, or private gatherings. This exceptional property seamlessly blends grandeur, functionality, and refined living--perfect for those who desire space, style, and the ultimate luxury lifestyle.

Save
Ask
Tour
Hide
Share
Listing Snapshot
Price 
$1,995,000
Days On Site 
48 Days
Bedrooms 
9
Inside Area (SqFt) 
11,168 sqft
Total Baths 
10
Full Baths 
8
Partial Baths 
2
Lot Size 
0.71 Acres
Year Built 
2011
MLS® Number 
98255927
Status 
Active
Property Tax 
$5,609.55
HOA/Condo/Coop Fees 
$110 monthly
Sq Ft Source 
N/A
Friends & Family
Recent Activity
2 days agoPrice changed to $1,995,000
2 days agoListing updated with changes from the MLS®
2 months agoStatus changed to Active
2 months agoListing first seen on site
General Features
Acres 
0.71
Attached Garage 
Yes
Foundation 
Concrete Perimeter
Levels 
Three Or More
Number Of Stories 
2
Parking 
AttachedConcreteGarage
Parking Spaces 
3
Property Sub Type 
Single Family Residence
Sewer 
Public Sewer
SqFt Total 
11168
Utilities 
Cable Available
Water Source 
Public
Interior Features
Appliances 
RangeDisposalDishwasher
Basement 
None
Cooling 
Central AirMulti Units
Flooring 
CarpetCeramic TileHardwood
Heating 
Fireplace(s)
Interior 
Walk-In Closet(s)Entrance FoyerKitchen IslandElevatorPantryBuilt-in FeaturesEat-in KitchenIn-Law Floorplan
Window Features 
Insulated Windows
Bedroom 2 
Dimensions - 15.0x22.0Level - Upper
Bedroom 3 
Dimensions - 10.0x12.0Level - Upper
Bedroom 4 
Dimensions - 15.0x15.0Level - Upper
Bedroom 5 
Dimensions - 9.0x17.0Level - Upper
Bedroom 6 
Dimensions - 17.0x13.0Level - Basement
Bedroom 7 
Dimensions - 12.0x15.0Level - Basement
Bedroom 8 
Dimensions - 24.0x15.0Level - Basement
Dining Room 
Dimensions - 13.0x15.0Level - Main
Family Room 
Dimensions - 20.0x15.0Level - Main
Kitchen 
Dimensions - 20.0x20.0Level - Main
Laundry 
Dimensions - 12.0x10.0Level - Main
Living Room 
Dimensions - 21.0x21.0Level - Main
Master Bedroom 
Dimensions - 15.0x25.0Level - Main
Office 
Dimensions - 12.0x15.0Level - Main
Save
Ask
Tour
Hide
Share
Exterior Features
Construction Details 
StoneStucco
Lot Features 
LandscapedSprinklers In FrontSprinklers In Rear
Patio And Porch 
DeckPatioRear Porch
Roof 
Composition
Windows/Doors 
Insulated Windows
Community Features
Association Amenities 
ClubhouseGatedGolf CourseSecurityTennis Court(s)
Association Dues 
1320
Community Features 
PoolStreet Lights
Financing Terms Available 
CashConventionalFHAVA Loan
HOA Fee Frequency 
Annually
Schools
School District
Unknown
Elementary School
Stevens Creek
Middle School
Stallings Island
High School
Lakeside
Listing courtesy of Greg Oldham of Meybohm Real Estate - Evans


The data relating to real estate on this website comes in part from the Internet Data Exchange program of Hive MLS, and is updated as of 2026-05-25 07:11 PM UTC. All information is deemed reliable but not guaranteed and should be independently verified. All properties are subject to prior sale, change, or withdrawal. Neither listing broker(s) shall be responsible for any typographical errors, misinformation, or misprints, and shall be held totally harmless from any damages arising from reliance upon these data. Copyright 2026 Hive MLS

Neighborhood & Commute
Source: Walkscore
Save
Ask
Tour
Hide
Share