Save
Ask
Tour
Hide
Share
$585,000
108 Days On Site

3215 Skinner Mill Road
Augusta, GA 30909

For Sale|Single Family Residence|Active
5
Beds
3
Total Baths
3
Full Baths
4,800
SqFt
$122
/SqFt
1966
Built
Subdivision:
Not In Subdivision
County:
Richmond
Call Now: 706-339-4379
Is this the listing for you? We can help make it yours.
706-339-4379
3215 Skinner Mill Road3215 Skinner Mill Road3215 Skinner Mill Road3215 Skinner Mill Road
Save
Ask
Tour
Hide
Share

Mortgage Calculator

Monthly Payment (Est.)

$2,669
Calculator powered by Showcase IDX, a Constellation1 Company. Copyright ©2026 Information is deemed reliable but not guaranteed.

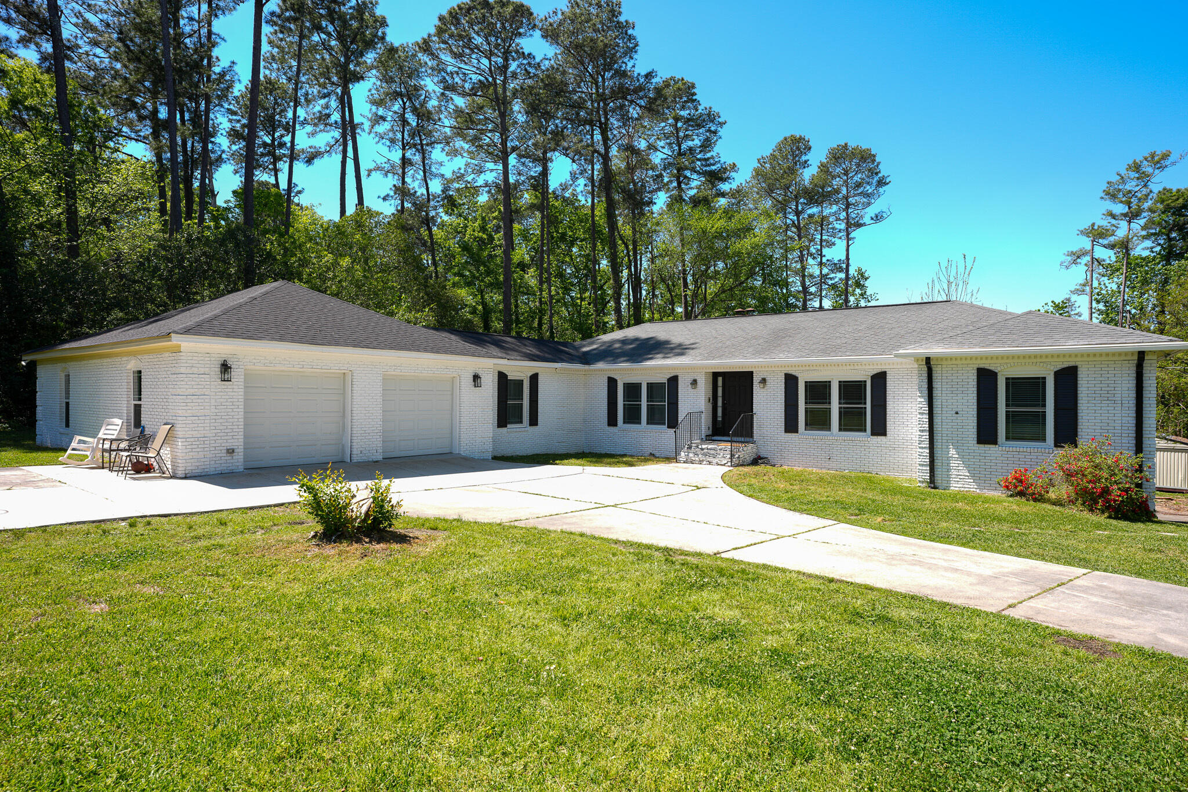
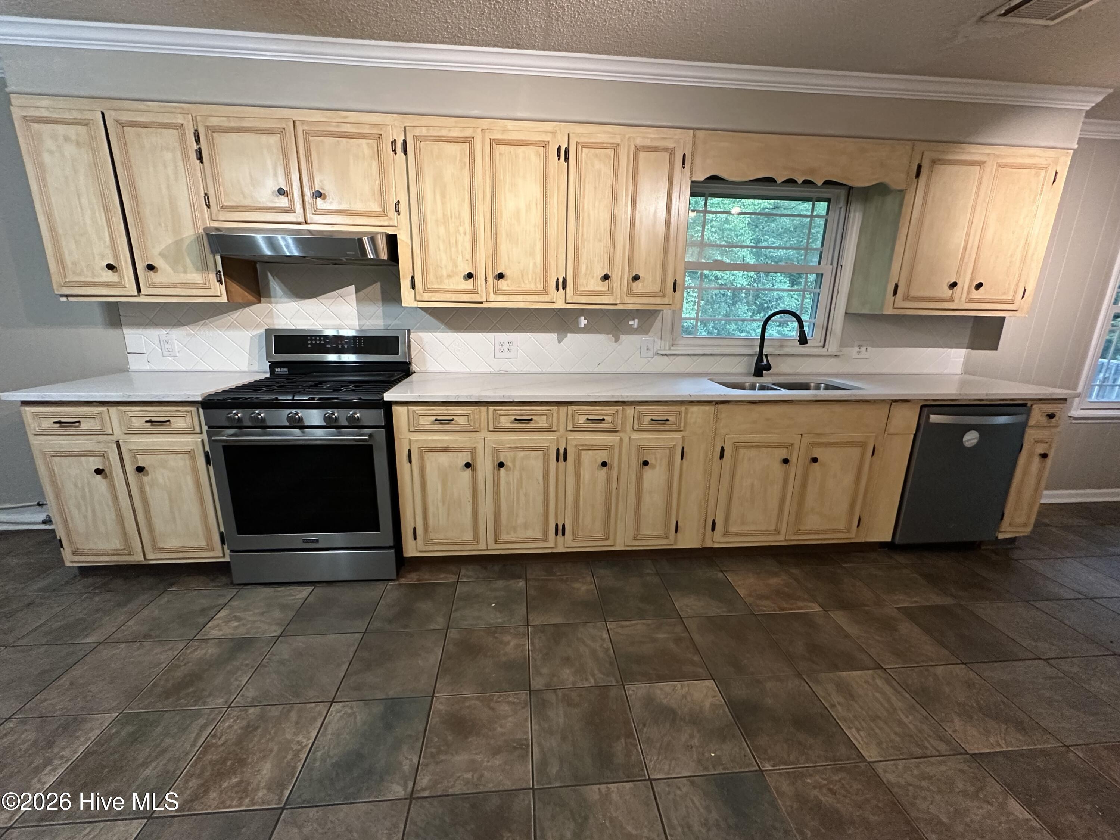
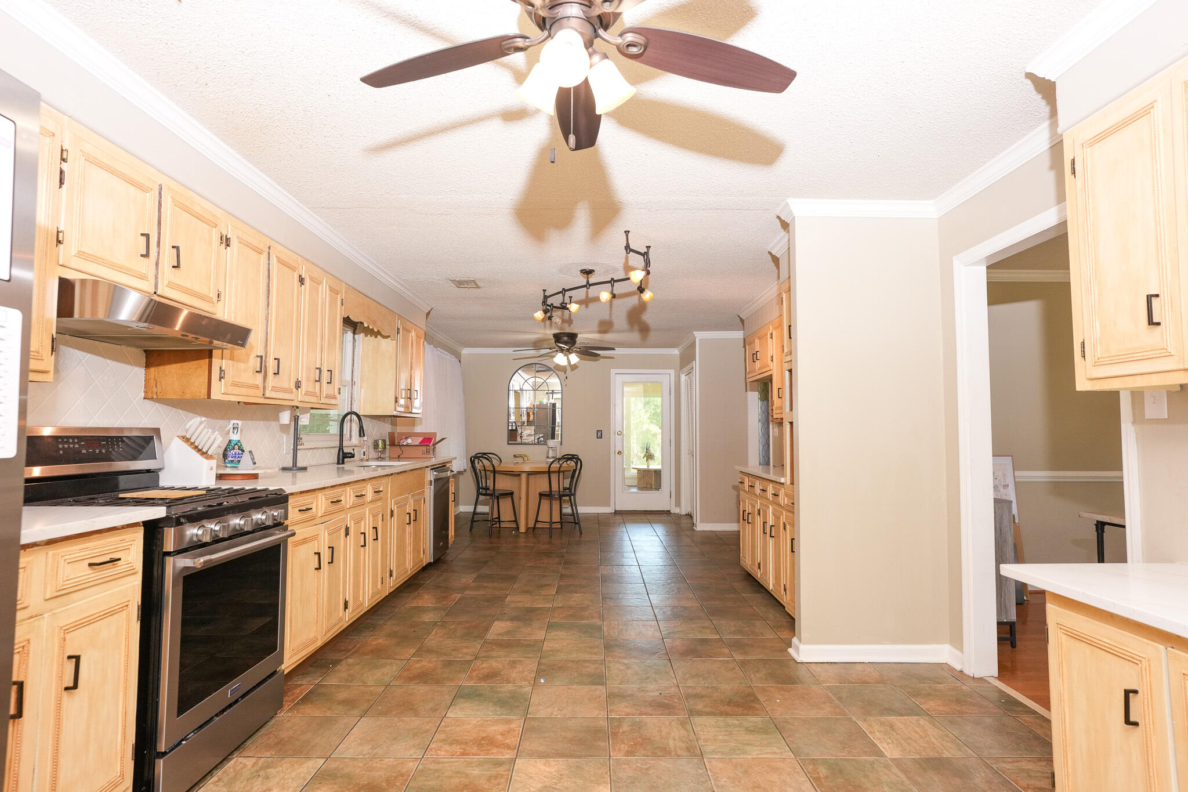
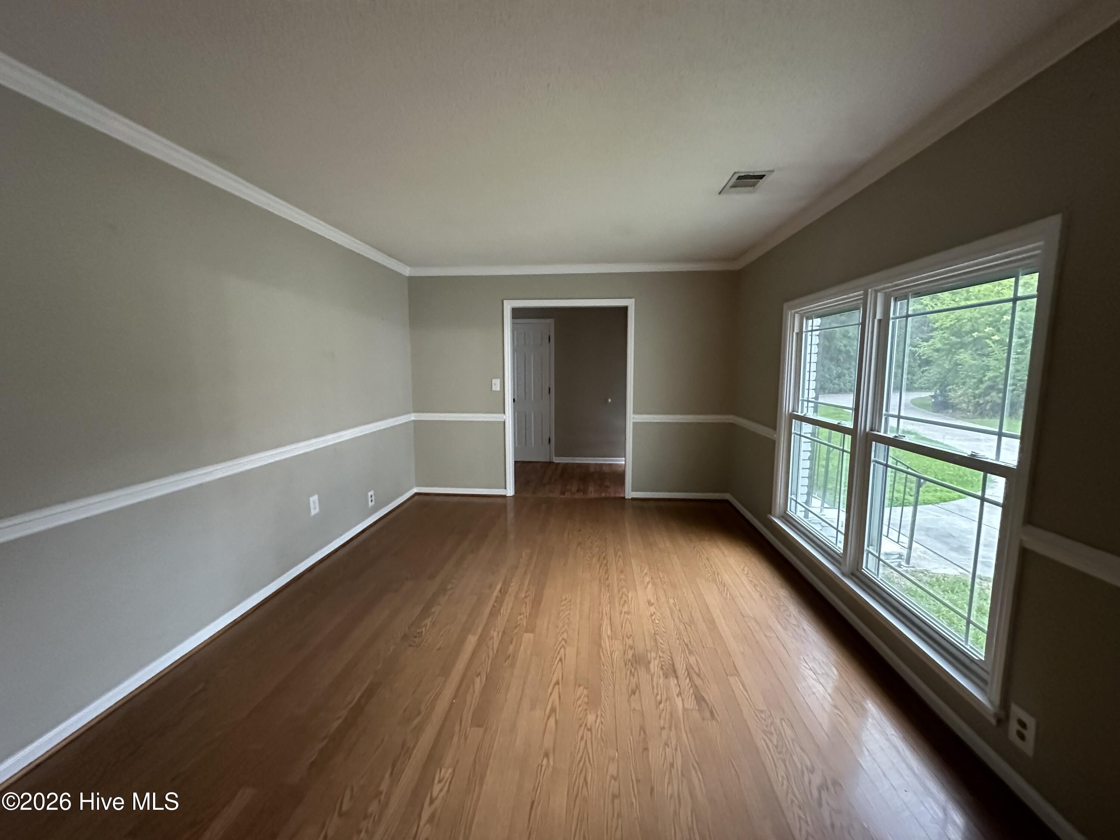
Offering 20K Lender credit can be used for rate buy down or closing costs with preferred lender! Welcome to 3215 Skinner Mill Road--Gated 1.75 acres AND about 4,800SQFT of where space, style, and opportunity come together in one exceptional property. Main home 3 bedrooms and 2 full baths. Offering 40k in upgrades. Smart home options, electric car charging station, updated bathrooms, finished basement, and 3 sheds. Inside, you'll find a refreshed interior with the entire home freshly painted, creating a clean, modern feel throughout. The kitchen has been thoughtfully upgraded with beautiful marble countertops (2025), adding a touch of elegance and durability to the heart of the home. Car enthusiasts and those needing extra storage will appreciate the newly added four-car garage (2024), providing ample room for vehicles, hobbies, or a workshop setup. The finished basement adds incredible versatility, featuring two bedrooms, full bath, a kitchenette, dining space, living room with gas fireplace, laundry room, and a screened patio--perfect for guests, multi-generational living, or additional entertaining space. 2025 HVAC system installed. Step outside and discover one of this property's most unique features--(2026)the backyard has been cleared to open up endless possibilities. Whether you envision creating your own private golf green, expanding outdoor living spaces, adding a guest home, or designing a custom retreat, this expansive green space is ready to bring your ideas to life. Conveniently located while still offering room to grow, 3215 Skinner Mill Road is more than just a home--it's a canvas for your lifestyle. This is a MUST SEE!!! Potential Masters rental! Owner has fully moved out.

Save
Ask
Tour
Hide
Share
Listing Snapshot
Price 
$585,000
Days On Site 
108 Days
Bedrooms 
5
Inside Area (SqFt) 
4,800 sqft
Total Baths 
3
Full Baths 
3
Partial Baths 
N/A
Lot Size 
1.71 Acres
Year Built 
1966
MLS® Number 
98255946
Status 
Active
Property Tax 
$6,710.37
HOA/Condo/Coop Fees 
N/A
Sq Ft Source 
N/A
Friends & Family
Recent Activity
2 weeks agoPrice changed to $585,000
2 weeks agoListing updated with changes from the MLS®
4 months agoStatus changed to Active
4 months agoListing first seen on site
General Features
Acres 
1.71
Attached Garage 
Yes
Foundation 
Slab
Garage 
Yes
Garage Spaces 
6
Levels 
Two
Number Of Stories 
2
Parking 
AttachedGarage Door OpenerBasementGarage
Parking Spaces 
6
Property Sub Type 
Single Family Residence
Security 
Smoke Detector(s)
Sewer 
Septic Tank
SqFt Total 
4800
Utilities 
Cable Available
Water Source 
Public
Zoning 
ri1
Interior Features
Appliances 
Vented Exhaust FanRefrigeratorRangeDishwasherGas Water Heater
Basement 
None
Cooling 
Central AirCeiling Fan(s)Multi Units
Flooring 
Ceramic TileHardwood
Heating 
Fireplace(s)ElectricNatural Gas
Interior 
Walk-In Closet(s)Entrance FoyerPantryEat-in KitchenIn-Law Floorplan
Laundry Features 
Washer Hookup
Window Features 
Window CoveringsInsulated Windows
Bedroom 2 
Dimensions - 16.0x13.0Level - Main
Bedroom 3 
Dimensions - 11.0x10.0Level - Main
Bedroom 4 
Dimensions - 13.0x10.0Level - Basement
Bedroom 5 
Dimensions - 13.0x10.0Level - Basement
Breakfast Room 
Dimensions - 13.0x8.0Level - Main
Dining Room 
Dimensions - 16.0x11.0Level - Main
Great Room 
Dimensions - 11.0x14.0Level - Main
Kitchen 
Dimensions - 12.0x15.0Level - Main
Master Bedroom 
Dimensions - 15.0x11.0Level - Main
Save
Ask
Tour
Hide
Share
Exterior Features
Construction Details 
BrickFrame
Exterior 
Balcony
Fencing 
PrivacyFenced
Frontage 
See Remarks
Patio And Porch 
CoveredEnclosedScreenedFront PorchRear Porch
Roof 
Composition
View 
See Remarks
Waterview 
See Remarks
Windows/Doors 
Window CoveringsInsulated Windows
Community Features
Financing Terms Available 
CashConventionalFHAVA Loan
Schools
School District
Unknown
Elementary School
Unknown
Middle School
Tutt
High School
Westside
Listing courtesy of Cherelle Bonds of Berkshire Hathaway HomeServices Beazley Realtors


The data relating to real estate on this website comes in part from the Internet Data Exchange program of Hive MLS, and is updated as of 2026-07-26 01:13 AM UTC. All information is deemed reliable but not guaranteed and should be independently verified. All properties are subject to prior sale, change, or withdrawal. Neither listing broker(s) shall be responsible for any typographical errors, misinformation, or misprints, and shall be held totally harmless from any damages arising from reliance upon these data. Copyright 2026 Hive MLS

Neighborhood & Commute
Source: Walkscore
Save
Ask
Tour
Hide
Share