

2063 Egret CircleEvans, GA 30809


Mortgage Calculator
Monthly Payment (Est.)
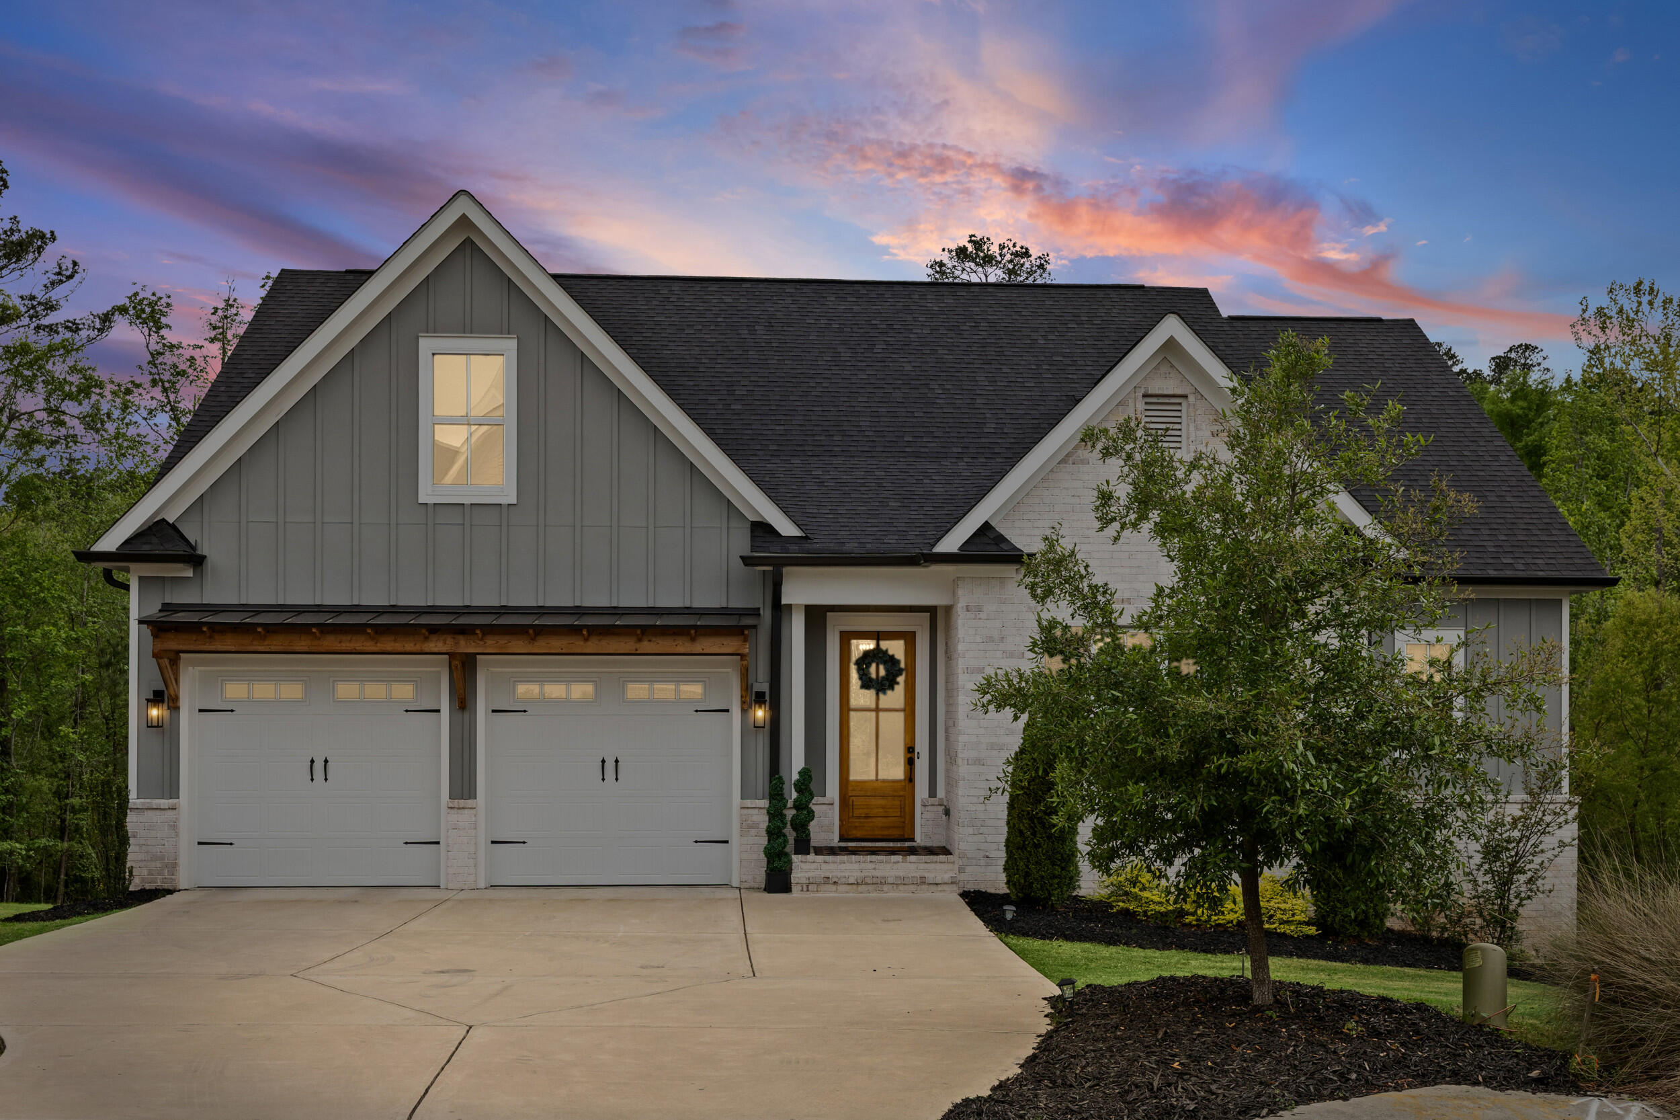
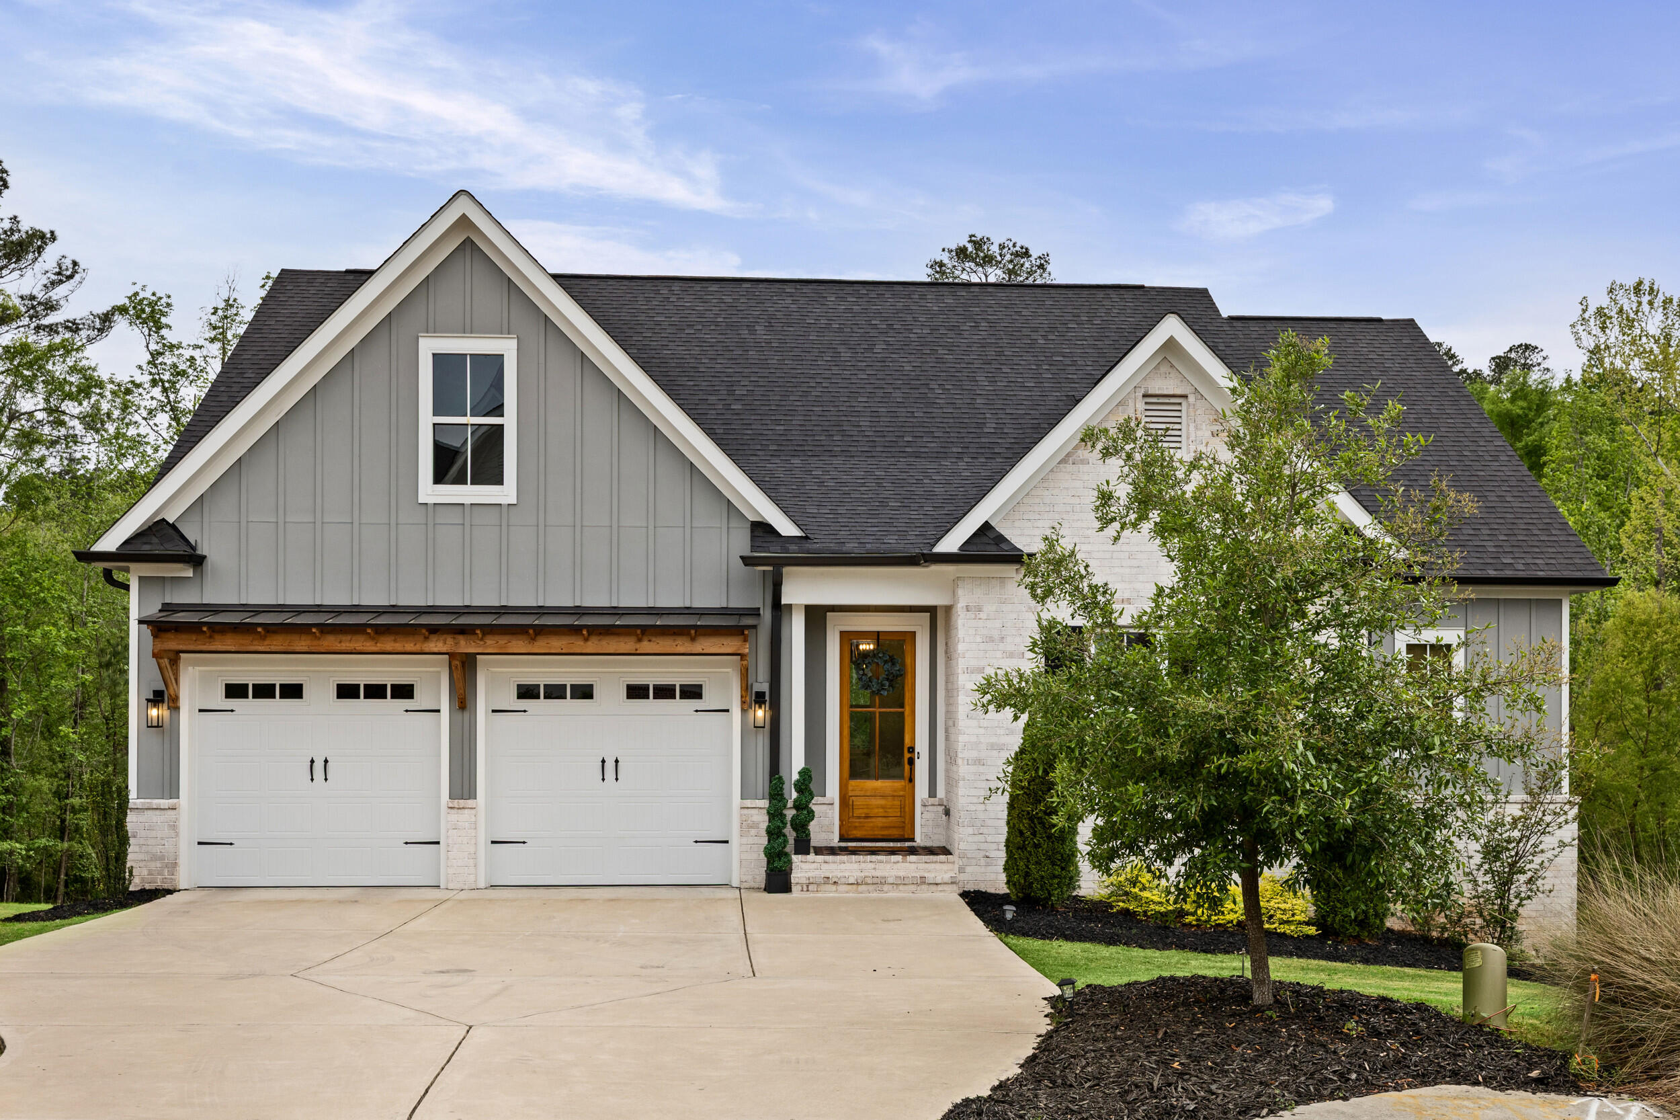
$3,627Experience elevated living in the coveted River Island community, where privacy, design, and natural beauty come together seamlessly. Nestled on over a quarter-acre lot overlooking a tranquil wooded setting and creek, this 5-bedroom, 4-bath custom Southeastern Family home offers 3,540 square feet of thoughtfully designed living space. From the moment you enter, you're welcomed by refined finishes, curated details, and a light-filled open layout designed for both everyday living and effortless entertaining. The heart of the home features a chef-inspired kitchen with an oversized island, custom cabinetry, designer lighting, and seamless flow into the main living and dining areas. The primary suite serves as a private retreat, complete with a spa-like bath featuring a soaking tub, elegant finishes, and serene views. Additional spaces--including a moody, paneled office, a private gym, a secondary living space, and beautifully designed secondary bedrooms. Additional features: - Private lot with professionally landscaped grounds and a fenced-in yard - Expansive double decks, perfect for Al-fresco dining - Finished basement with direct access to backyard - Walk-in pantry - Dedicated mudroom - Laundry room with herringbone tile flooring & ample storage - Spacious two stall garage with electric vehicle charging capability - Home gym / fitness space - Private dog door/room for convenience - Strong history of 5-figure Masters rental income Every detail has been carefully considered, from custom storage solutions and upgraded fixtures to timeless materials and elevated design elements that create a cohesive, move-in ready experience. Located in one of the area's most sought-after neighborhoods, residents of River Island enjoy riverfront living, community pool, top-rated Columbia County schools, private community gardens, walking trails, playgrounds, and kayak storage in a peaceful, nature-rich setting--all while remaining conveniently connected to everyday amenities. This is more than a home--it's a private, serene, and elevated lifestyle. **Verify if room sizes are important to you**
| 4 weeks ago | Status changed to Pending | |
| 4 weeks ago | Listing updated with changes from the MLS® | |
| a month ago | Listing first seen on site |

The data relating to real estate on this website comes in part from the Internet Data Exchange program of Hive MLS, and is updated as of 2026-05-25 07:11 PM UTC. All information is deemed reliable but not guaranteed and should be independently verified. All properties are subject to prior sale, change, or withdrawal. Neither listing broker(s) shall be responsible for any typographical errors, misinformation, or misprints, and shall be held totally harmless from any damages arising from reliance upon these data. Copyright 2026 Hive MLS
Did you know? You can invite friends and family to your search. They can join your search, rate and discuss listings with you.