Save
Ask
Tour
Hide
Share
$439,900
107 Days On Site

3403 Walker Creek Road
Hephzibah, GA 30815

For Sale|Single Family Residence|Active
5
Beds
4
Total Baths
3
Full Baths
1
Partial Bath
2,554
SqFt
$172
/SqFt
2013
Built
Subdivision:
Walker Hill
County:
Richmond
Call Now: 706-339-4379
Is this the listing for you? We can help make it yours.
706-339-4379
3403 Walker Creek Road3403 Walker Creek Road3403 Walker Creek Road3403 Walker Creek Road
Save
Ask
Tour
Hide
Share

Mortgage Calculator

Monthly Payment (Est.)

$2,007
Calculator powered by Showcase IDX, a Constellation1 Company. Copyright ©2026 Information is deemed reliable but not guaranteed.

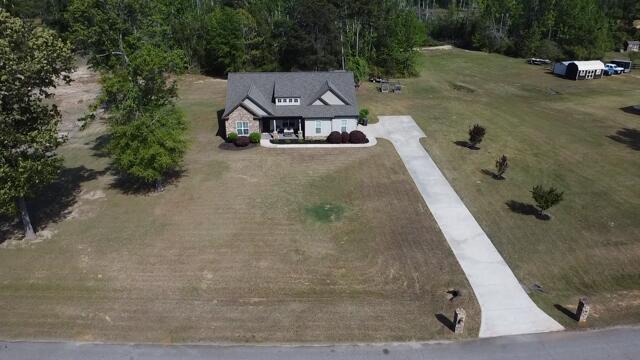
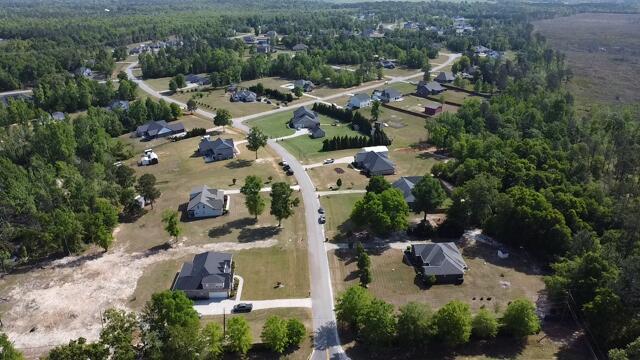
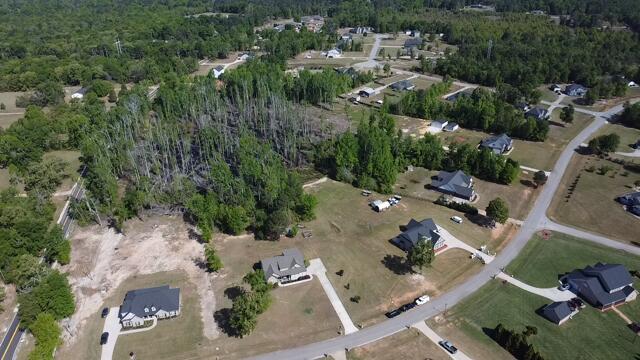
Welcome to this beautifully maintained 5-bedroom, 3.5-bath home offering 2,554 square feet of comfortable living space, perfectly situated just minutes from downtown Hephzibah and approximately 1.5 miles from Hephzibah High School. Built in 2013, this home features a desirable and versatile layout with two primary suites on the main level, ideal for multi-generational living or guest accommodations. Upstairs, you'll find three additional spacious bedrooms, all generously sized to provide comfort and flexibility. The heart of the home is the open-concept kitchen and living area, designed for both everyday living and entertaining. The kitchen boasts granite countertops, ample cabinetry, and plenty of workspace, flowing seamlessly into the living room for a bright and inviting atmosphere. Additional highlights include: 2-car garage 2-year-old roof for added peace of mind Four attic access points offering excellent storage options Well-proportioned rooms throughout the home Situated on 3.21 acres, the property provides a clean, low-maintenance yard with plenty of space to enjoy outdoor living while still being convenient to town, schools, and everyday amenities. If you're looking for space, functionality, and a great location, this property checks all the boxes.

Save
Ask
Tour
Hide
Share
Listing Snapshot
Price 
$439,900
Days On Site 
107 Days
Bedrooms 
5
Inside Area (SqFt) 
2,554 sqft
Total Baths 
4
Full Baths 
3
Partial Baths 
1
Lot Size 
3.21 Acres
Year Built 
2013
MLS® Number 
98256014
Status 
Active
Property Tax 
$3,573.93
HOA/Condo/Coop Fees 
N/A
Sq Ft Source 
N/A
Friends & Family
Recent Activity
2 months agoPrice changed to $439,900
2 months agoListing updated with changes from the MLS®
3 months agoStatus changed to Active
4 months agoListing first seen on site
General Features
Acres 
3.21
Attached Garage 
Yes
Foundation 
Slab
Garage 
Yes
Garage Spaces 
2
Levels 
One and One Half
Number Of Stories 
2
Parking 
Attached
Parking Spaces 
2
Property Sub Type 
Single Family Residence
Sewer 
Septic Tank
SqFt Total 
2554
Utilities 
Cable AvailableWater Connected
Water Source 
Public
Zoning 
R3 - Resident
Interior Features
Appliances 
RefrigeratorRangeDishwasherMicrowaveElectric Water Heater
Basement 
None
Cooling 
Central Air
Flooring 
Wood
Heating 
Fireplace(s)ElectricHeat Pump
Interior 
Walk-In Closet(s)Kitchen IslandPantryEat-in Kitchen
Laundry Features 
Washer Hookup
Window Features 
Window Coverings
Bathroom 1 
Dimensions - 13.0x12.5
Bathroom 2 
Dimensions - 12.5x8.0
Bathroom 3 
Dimensions - 7.0x3.0
Bathroom 4 
Dimensions - 11.0x5.0Level - Upper
Bedroom 2 
Dimensions - 17.0x13.0
Bedroom 3 
Dimensions - 14.0x13.0Level - Upper
Bedroom 4 
Dimensions - 16.0x11.5Level - Upper
Bedroom 5 
Dimensions - 14.0x12.5Level - Upper
Kitchen 
Dimensions - 23.0x17.0
Laundry 
Dimensions - 6.5x5.5
Living Room 
Dimensions - 19.5x18.0
Master Bedroom 
Dimensions - 16.5x13.0
Save
Ask
Tour
Hide
Share
Exterior Features
Construction Details 
StoneVinyl SidingFrame
Fencing 
None
Frontage 
See Remarks
Lot Features 
Sprinklers In Rear
Patio And Porch 
Front PorchRear Porch
Roof 
Composition
View 
See Remarks
Waterview 
See Remarks
Windows/Doors 
Window Coverings
Community Features
Community Features 
Street Lights
Financing Terms Available 
CashConventionalFHAVA Loan
Roads 
Paved
Schools
School District
Unknown
Elementary School
Hephzibah
Middle School
Hephzibah
High School
Heritage High
Listing courtesy of William Hopkins of Hopkins Realty, LLC


The data relating to real estate on this website comes in part from the Internet Data Exchange program of Hive MLS, and is updated as of 2026-07-26 01:18 AM UTC. All information is deemed reliable but not guaranteed and should be independently verified. All properties are subject to prior sale, change, or withdrawal. Neither listing broker(s) shall be responsible for any typographical errors, misinformation, or misprints, and shall be held totally harmless from any damages arising from reliance upon these data. Copyright 2026 Hive MLS

Neighborhood & Commute
Source: Walkscore
Save
Ask
Tour
Hide
Share