Save
Ask
Tour
Hide
Share
$480,000
108 Days On Site

1213 Elbron Drive
Augusta, GA 30909

For Sale|Single Family Residence|Active
4
Beds
3
Total Baths
3
Full Baths
2,800
SqFt
$171
/SqFt
2024
Built
Subdivision:
Hayne's Station
County:
Richmond
Call Now: 706-339-4379
Is this the listing for you? We can help make it yours.
706-339-4379
1213 Elbron Drive1213 Elbron Drive1213 Elbron Drive1213 Elbron Drive
Save
Ask
Tour
Hide
Share

Mortgage Calculator

Monthly Payment (Est.)

$2,190
Calculator powered by Showcase IDX, a Constellation1 Company. Copyright ©2026 Information is deemed reliable but not guaranteed.

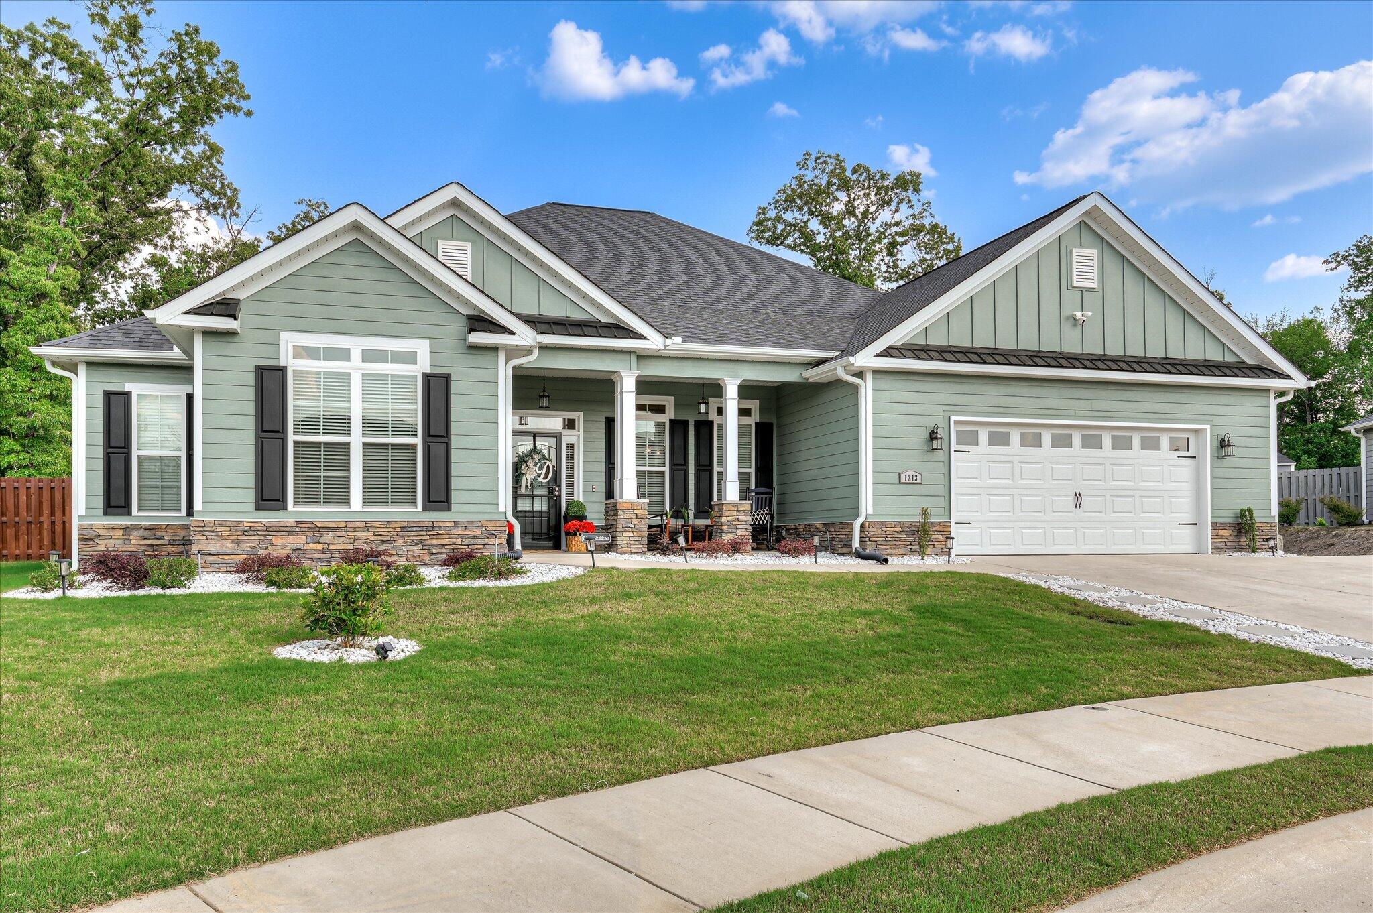
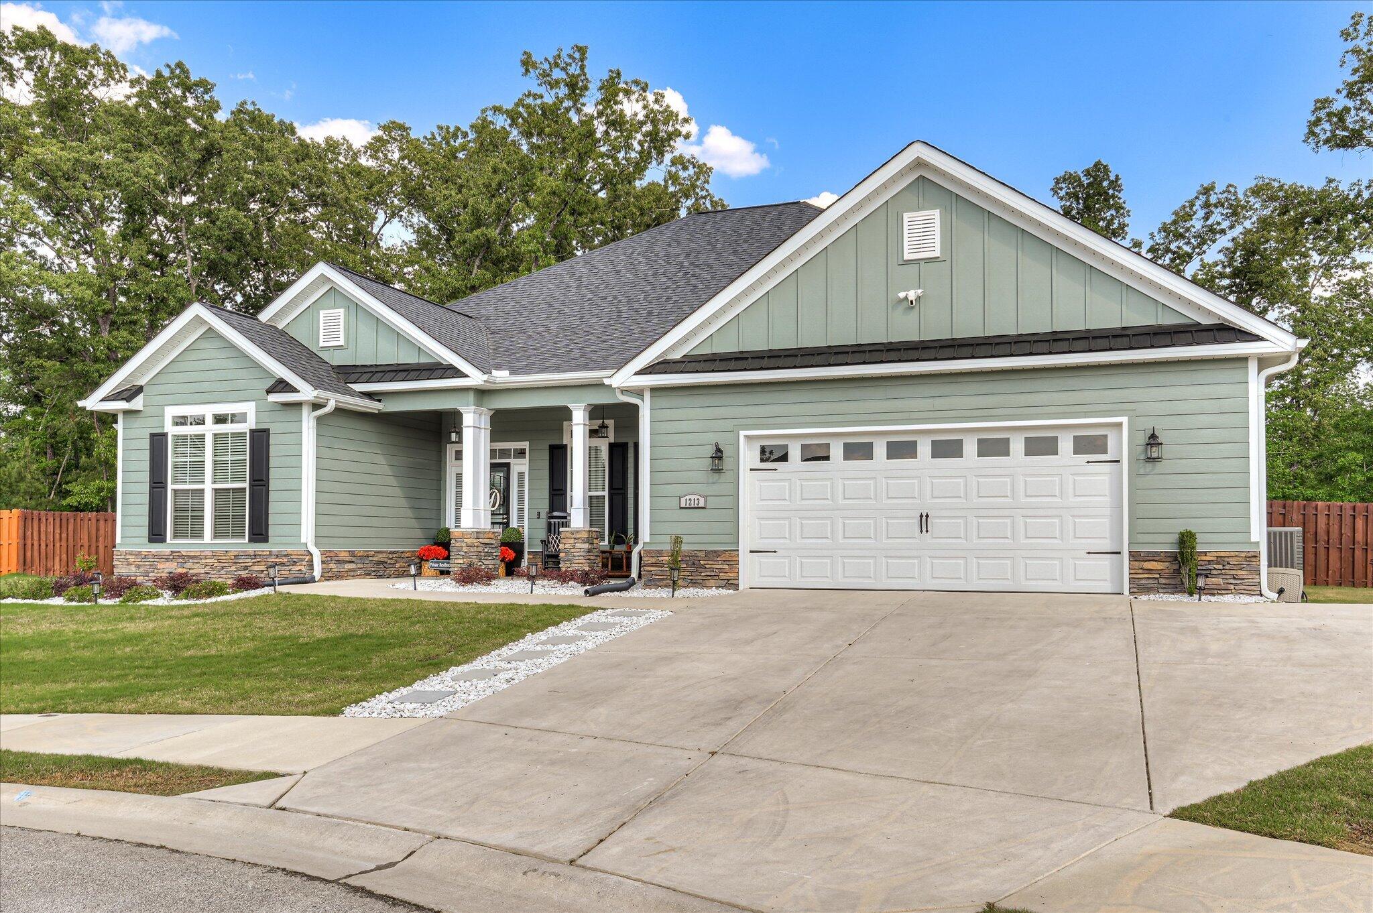
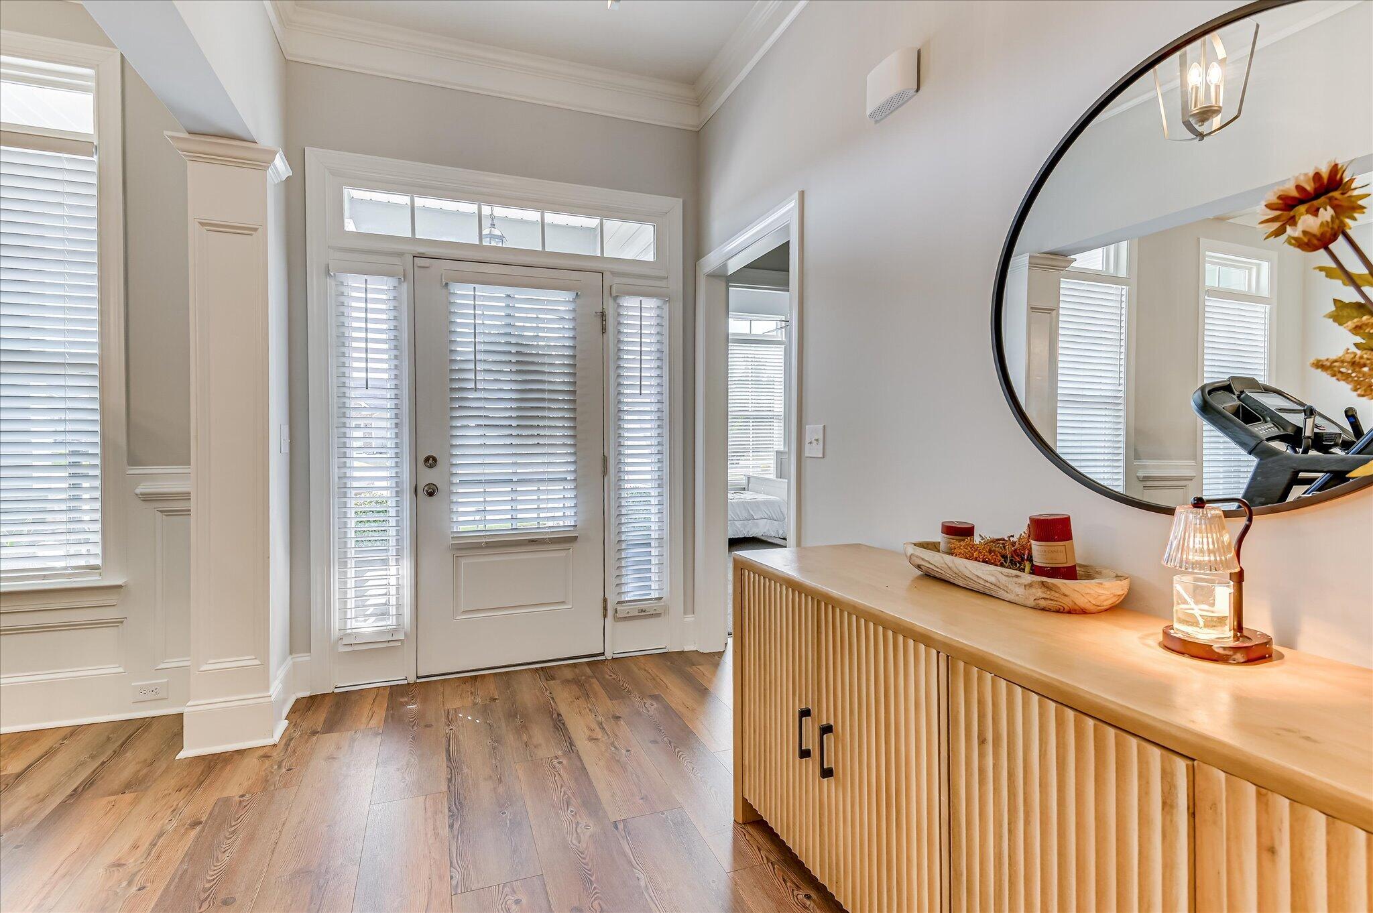
Must see this ready to close and move into this very popular home plan less than 2 years old with all the bells and whistles upgrades already added , where luxury and comfort meet in perfect harmony. Spacious layout with 4 bedrooms and 3 full bathrooms, providing ample space for you and your loved ones. Beautiful hardwood flooring that flows throughout the main living area. The heart of this home is the gourmet kitchen, complete with a center island and a charming farm sink with amazing panrty space and cabinets galore. The back covered screened porch can be accessed from the primary bedroom's large sitting room, creating a private retreat beautifully landscaped to unwind by the fireplace. There are two guest bedrooms with adjoining bathroom. Another guest bedroom is located privately at the front of the home and would make a great office or guest suite. Back yard is fully fenced with sprinkler system. Oversized and extended driveway for extra parking . The community amenities include side walks, street lights, Junior Olympic pool and pavilion and resort style pool and pavilion. Hayne's Station is centrally located with easy access to 520 and I20 and minutes from Fort Eisenhower Great shopping and restaurants conveniently located near by. Professional photos schedule for home scheduled for interior .

Save
Ask
Tour
Hide
Share
Listing Snapshot
Price 
$480,000
Days On Site 
108 Days
Bedrooms 
4
Inside Area (SqFt) 
2,800 sqft
Total Baths 
3
Full Baths 
3
Partial Baths 
N/A
Lot Size 
0.38 Acres
Year Built 
2024
MLS® Number 
98256041
Status 
Active
Property Tax 
N/A
HOA/Condo/Coop Fees 
$41.67 monthly
Sq Ft Source 
N/A
Friends & Family
Recent Activity
4 months agoStatus changed to Active
4 months agoListing updated with changes from the MLS®
4 months agoListing first seen on site
General Features
Acres 
0.38
Attached Garage 
Yes
Foundation 
Slab
Levels 
One
Parking 
AttachedConcreteGarage Door OpenerSee RemarksGarage
Parking Spaces 
2
Property Sub Type 
Single Family Residence
Security 
Security SystemSmoke Detector(s)
Sewer 
Public Sewer
SqFt Total 
2800
Utilities 
Cable Available
Water Source 
Public
Interior Features
Appliances 
Built-In Electric OvenRefrigeratorRangeIce MakerDisposalDishwasherMicrowave
Basement 
None
Cooling 
Central AirCeiling Fan(s)
Flooring 
Ceramic TileHardwood
Heating 
Fireplace(s)ElectricForced AirHeat Pump
Interior 
Walk-In Closet(s)Kitchen IslandPantryEat-in KitchenOtherSee Remarks
Laundry Features 
Washer Hookup
Window Features 
Window CoveringsInsulated Windows
Bathroom 3 
Dimensions - 11.0x11.0Level - Main
Bedroom 2 
Dimensions - 13.0x11.0Level - Main
Bedroom 4 
Dimensions - 11.0x11.0Level - Main
Breakfast Room 
Dimensions - 13.0x12.0Level - Main
Dining Room 
Dimensions - 13.0x11.0Level - Main
Great Room 
Dimensions - 20.0x15.0Level - Main
Kitchen 
Dimensions - 18.0x12.0Level - Main
Master Bedroom 
Dimensions - 17.0x14.0Level - Main
Other 
Dimensions - 14.0x9.0Level - MainDescription - PRIMARY BEDROOM SITTING AREA
Save
Ask
Tour
Hide
Share
Exterior Features
Construction Details 
StoneFiber Cement
Exterior 
Other
Fencing 
PrivacyFenced
Lot Features 
Cul-De-SacSee RemarksLandscapedSprinklers In FrontSprinklers In RearOther
Patio And Porch 
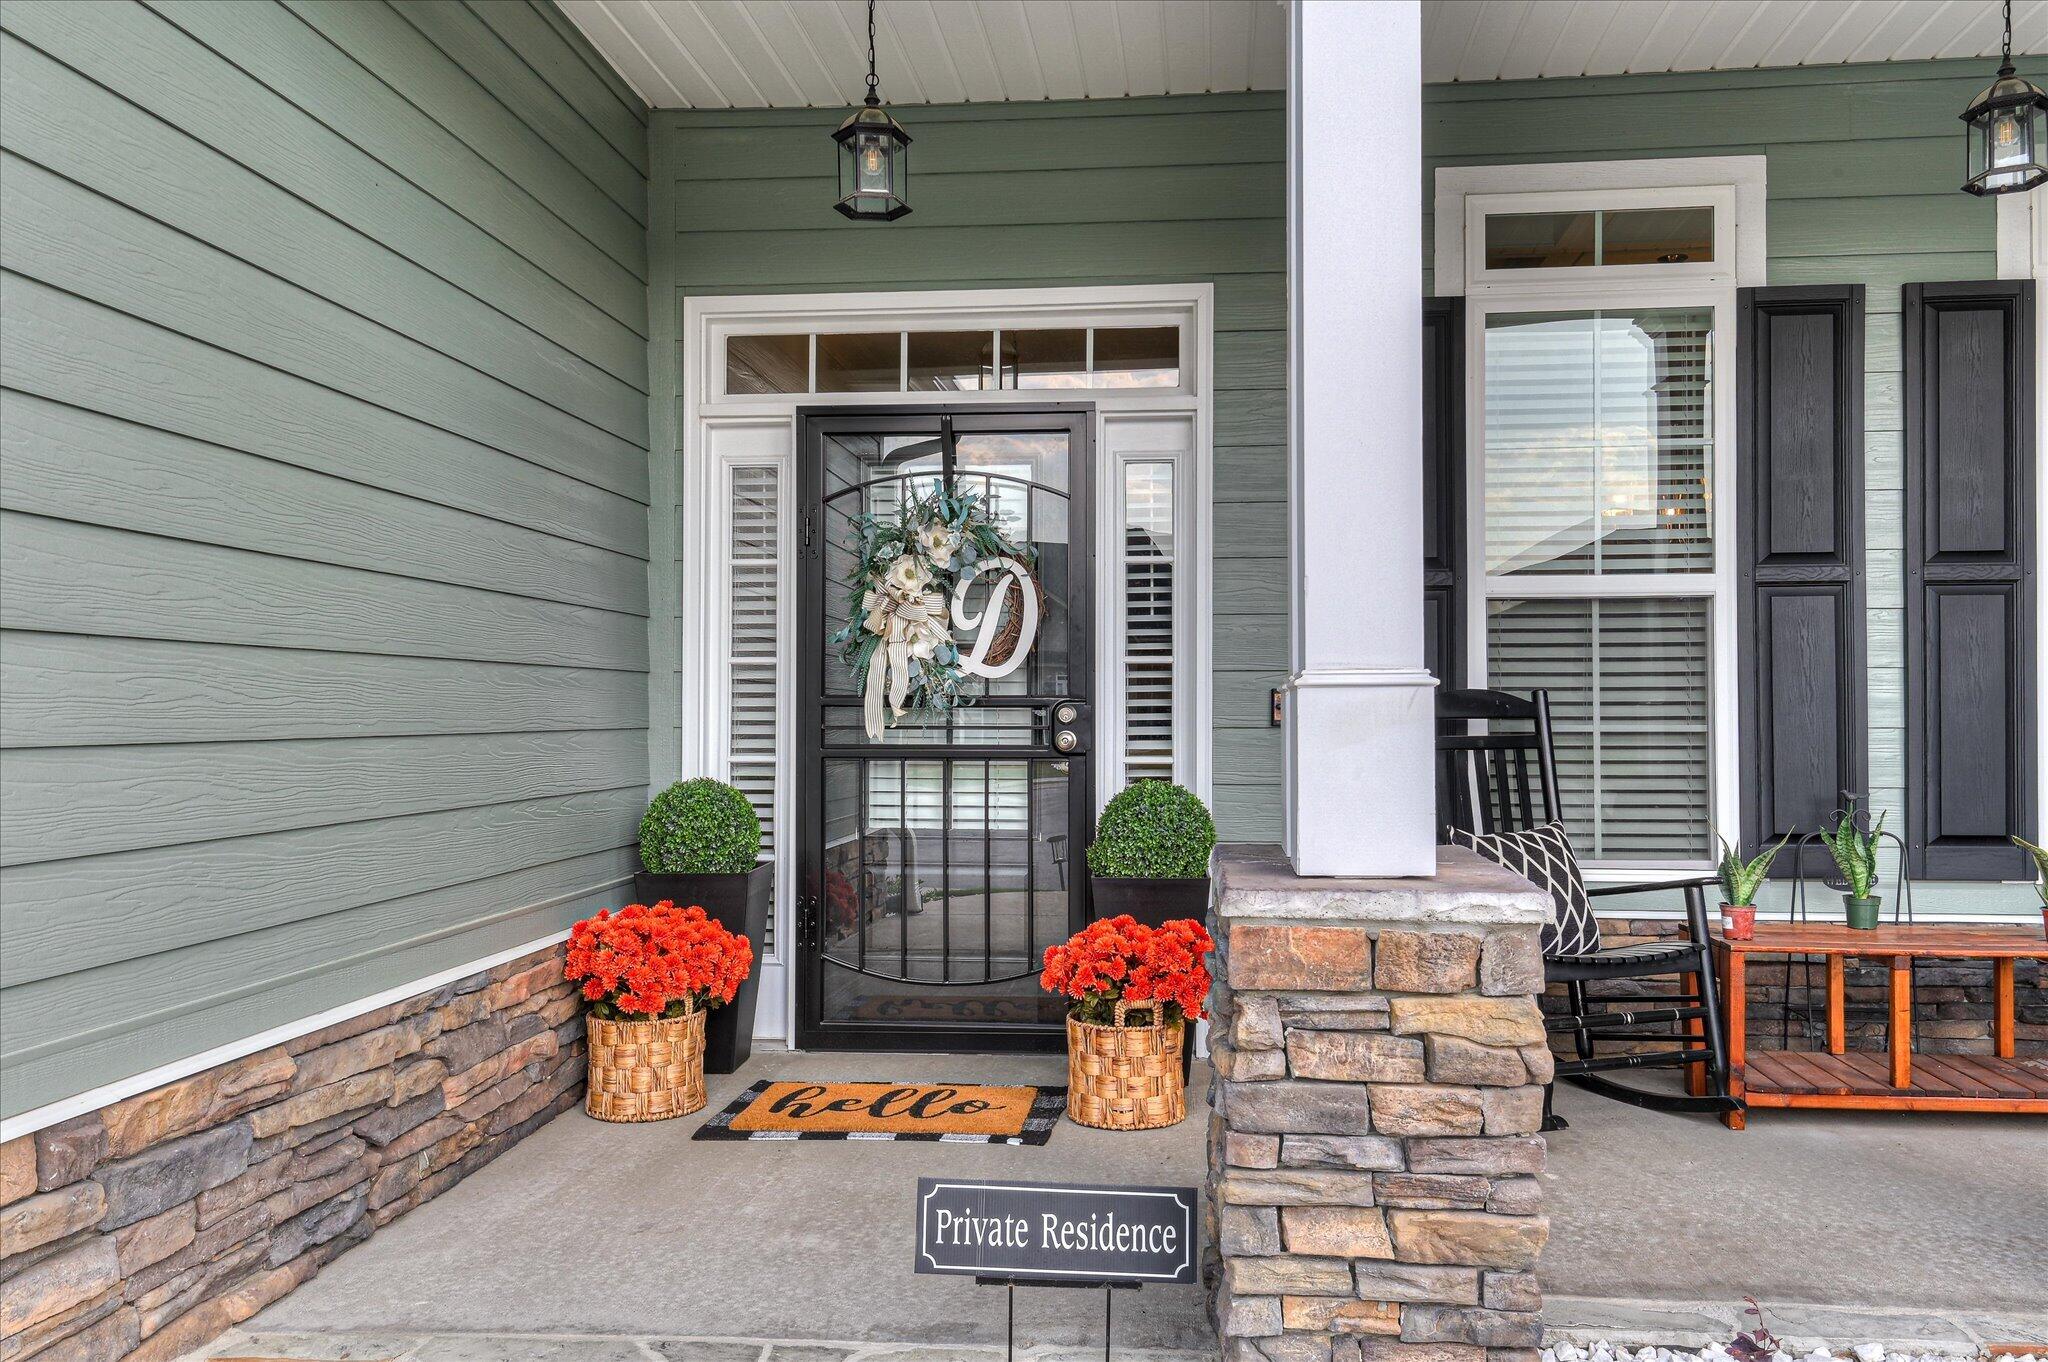
CoveredPatioScreenedSee RemarksFront PorchRear PorchOther
Roof 
See RemarksComposition
Windows/Doors 
Window CoveringsInsulated Windows
Community Features
Association Amenities 
Other
Association Dues 
500
Community Features 
PoolSidewalksStreet Lights
Financing Terms Available 
CashConventionalFHAVA Loan
HOA Fee Frequency 
Annually
Schools
School District
Unknown
Elementary School
Belair K
Middle School
Belair K
High School
Westside
Listing courtesy of MaShanda Taylor of Better Homes & Gardens Executive Partners


The data relating to real estate on this website comes in part from the Internet Data Exchange program of Hive MLS, and is updated as of 2026-07-27 03:00 AM UTC. All information is deemed reliable but not guaranteed and should be independently verified. All properties are subject to prior sale, change, or withdrawal. Neither listing broker(s) shall be responsible for any typographical errors, misinformation, or misprints, and shall be held totally harmless from any damages arising from reliance upon these data. Copyright 2026 Hive MLS

Neighborhood & Commute
Source: Walkscore
Save
Ask
Tour
Hide
Share